Brand new construction in the heart of Ocala! This beautifully built home features a modern open floor plan designed for comfortable living and effortless entertaining. The kitchen comes fully equipped with a range, microwave, refrigerator, and dishwasher, making it move-in ready from day one. Enjoy spacious walk-in closets, stylish luxury vinyl plank flooring paired with ceramic tile, and ceiling fans throughout for added comfort. Convenient inside laundry adds to the home’s functionality and ease of living. Don’t miss this opportunity to own a brand-new home with quality finishes and a thoughtfully designed layout in a growing area of Ocala!
New construction
Price cut: $5K (7/16)
$235,000
650 NW 5TH STREET, OCALA, FL 34475
3beds
1,200sqft
Single Family Residence
Built in 2025
7,405 Square Feet Lot
$234,100 Zestimate®
$196/sqft
$-- HOA
What's special
Modern open floor planConvenient inside laundryCeiling fans throughoutSpacious walk-in closets
- 203 days
- 227
- 33
Zillow last checked:
Listing updated:
Listed by:
Andrea Samuel 352-266-7325,
HOMERUN REALTY 352-624-0935
Source: Stellar MLS,MLS#: OM721428 Originating MLS: Ocala - Marion
Originating MLS: Ocala - Marion
Facts & features
Interior
Bedrooms & bathrooms
- Bedrooms: 3
- Bathrooms: 2
- Full bathrooms: 2
Primary bedroom
- Features: Built-in Closet
- Level: First
Kitchen
- Level: First
Living room
- Level: First
Heating
- Heat Pump
Cooling
- Central Air
Appliances
- Included: Dishwasher, Microwave, Range, Refrigerator
- Laundry: Inside, Laundry Closet, Laundry Room
Features
- Cathedral Ceiling(s), Ceiling Fan(s), In Wall Pest System, Open Floorplan, Split Bedroom, Walk-In Closet(s)
- Flooring: Ceramic Tile, Luxury Vinyl
- Has fireplace: No
Interior area
- Total structure area: 1,629
- Total interior livable area: 1,200 sqft
Video & virtual tour
Property
Parking
- Total spaces: 1
- Parking features: Garage - Attached
- Attached garage spaces: 1
Features
- Levels: One
- Stories: 1
- Exterior features: Sidewalk
Lot
- Size: 7,405 Square Feet
Details
- Parcel number: 2865013001
- Zoning: R2
- Special conditions: None
Construction
Type & style
- Home type: SingleFamily
- Property subtype: Single Family Residence
Materials
- Block
- Foundation: Slab
- Roof: Shingle
Condition
- Completed
- New construction: Yes
- Year built: 2025
Utilities & green energy
- Sewer: Public Sewer
- Water: Public
- Utilities for property: Cable Available, Electricity Connected, Fire Hydrant, Phone Available, Sewer Connected, Water Connected
Community & HOA
Community
- Pet fee: $0 monthly
- Subdivision: DUNNS NW ADD
HOA
- Has HOA: No
Location
- Region: Ocala
Financial & listing details
- Price per square foot: $196/sqft
- Tax assessed value: $6,885
- Annual tax amount: $166
- Date on market: 3/24/2026
- Cumulative days on market: 184 days
- Ownership: Fee Simple
- Total actual rent: 0
- Electric utility on property: Yes
- Road surface type: Asphalt
Estimated market value
$234,100
$222,000 - $246,000
$1,688/mo
Price history
| Date | Event | Price |
|---|---|---|
| 7/16/2026 | Price change | $235,000-2.1%$196/sqft |
Source:  Stellar MLS #OM721428 Report a problem Stellar MLS #OM721428 Report a problem | ||
| 3/24/2026 | Listed for sale | $240,000$200/sqft |
Source: Stellar MLS #OM721428 Report a problem | ||
Public tax history
| Year | Property taxes | Tax assessment |
|---|---|---|
| 2025 | $166 +8.2% | $6,171 +10% |
| 2024 | $153 +47.5% | $5,610 +263.8% |
| 2023 | $104 +52.5% | $1,542 +10% |
| 2022 | $68 +32.4% | $1,402 +10% |
| 2021 | $52 +120.9% | $1,275 |
| 2020 | $23 -1% | $1,275 |
| 2019 | $24 | $1,275 |
| 2018 | $24 -0.1% | $1,275 |
| 2017 | $24 -22.1% | $1,275 |
| 2016 | $30 | $1,275 -20% |
| 2015 | $30 +7.4% | $1,594 |
| 2014 | $28 -0.8% | $1,594 |
| 2013 | $28 -1.2% | $1,594 |
| 2012 | $29 +1% | $1,594 |
| 2011 | $28 -65.8% | $1,594 -66.7% |
| 2010 | $83 -22.1% | $4,781 -25% |
| 2009 | $107 +2.6% | $6,375 |
| 2008 | $104 +1.8% | $6,375 |
| 2007 | $102 -13.7% | $6,375 |
| 2006 | $118 -61% | $6,375 -60.2% |
| 2005 | $304 | $16,006 +5.2% |
| 2004 | $304 +0.1% | $15,210 +8.9% |
| 2002 | $303 -0.3% | $13,970 +1.6% |
| 2001 | $304 | $13,746 |
| 2000 | $304 | $13,746 |
Find assessor info on the county website
Monthly payment
Est. payment
Payment breakdown
Explore the cost of this home by adjusting the details. Changes won't be saved.Climate risks
Neighborhood: 34475
Similar homes
- $220,0003 bd2 ba1.2k sqft1606 NW 20TH COURT, OCALA, FL 34475For Sale
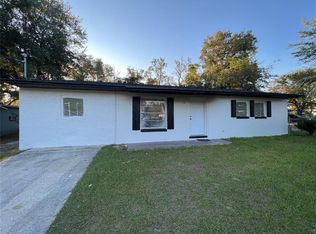
 MLS ID #OM724932, Tyra Ponder, BRICKS & MORTAR REAL ESTATE. Stellar MLS
 - $209,9003 bd2 ba1.1k sqft2060 NW 42ND STREET, OCALA, FL 34475For Sale
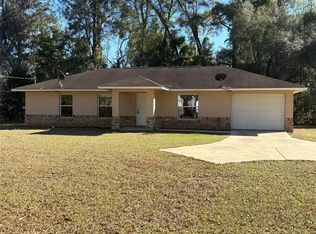 MLS ID #OM719001, Joshua Brown, CROSSROADS REALTY, INC. Stellar MLS
 - $237,9003 bd2 ba1.3k sqft1106 NE 17TH TERRACE, OCALA, FL 34470For Sale
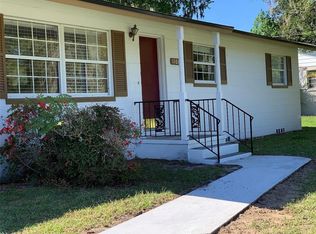 MLS ID #OM725761, Vincenza Auciello, TERRABELLA REALTY. Stellar MLS
 - $254,0003 bd2 ba1.5k sqft5304 SE 15TH COURT, OCALA, FL 34480For Sale
 MLS ID #S5158776, Jesse Carriedo, REALTYCITY INC. Stellar MLS
 - $230,0003 bd2 ba1.5k sqft3217 NE 14TH AVENUE, OCALA, FL 34479For SaleMLS ID #OM728690, Sue Amsden, COLDWELL BANKER ELLISON REALTY O. Stellar MLS
- $242,4002 bd2 ba1.2k sqft428 NE 21ST TERRACE, OCALA, FL 34470For SaleMLS ID #OM725834, Linda Kress, WEICHERT REALTORS HALLMARK PROPERTIES. Stellar MLS
- $239,0003 bd2 ba1.3k sqft731 SE 30TH AVENUE, OCALA, FL 34471For SaleMLS ID #OM729084, Van Akin, II, AKIN REALTY COMPANY. Stellar MLS
- $254,9003 bd2 ba1.1k sqft2104 SW 38TH AVENUE, OCALA, FL 34474For SaleMLS ID #OM727869, Mari Hernandez, CENTRAL CITY REALTY. Stellar MLS
- $254,0003 bd2 ba1.4k sqft2161 NE 38 STREET, OCALA, FL 34479For SaleMLS ID #OM729353, Billy Rodgers, III, BILL RODGERS REALTY. Stellar MLS
- $225,0003 bd2 ba1.3k sqft5887 PECAN ROAD, OCALA, FL 34472For SaleMLS ID #OM723573, Andrew Fountain, PREFERRED PROPERTIES OF CEN/FL. Stellar MLS
- $257,5003 bd2 ba1.2k sqft9650 NW GAINESVILLE ROAD, OCALA, FL 34475New ConstructionMLS ID #O6440588, Clint Hicks, AFFINITY HOMES LLC. Stellar MLS
- $209,9003 bd2 ba1.3k sqft30 SAPPHIRE WAY, OCALA, FL 34472For SaleMLS ID #R4912142, William Jetton, PREMIER PLUS REALTY. Stellar MLS
- $235,0003 bd2 ba1.5k sqft61 WALNUT DRIVE, OCALA, FL 34480For SaleMLS ID #OM718367, Myron Scott, OBA REALTY - MORTGAGE GROUP. Stellar MLS
- $210,0003 bd2 ba1.7k sqft8500 NW 10TH TERRACE, OCALA, FL 34475For SaleMLS ID #G5116101, Veronica Jauregui, LPT REALTY, LLC. Stellar MLS
- $199,9952 bd1 ba1.2k sqft1047 NE 19TH STREET, OCALA, FL 34470For SaleMLS ID #OM731886, Joshua Gray, JC GRAY LLC. Stellar MLS
- $285,0503 bd2 ba1.7k sqft2397 NW 23RD AVENUE, OCALA, FL 34475New ConstructionMLS ID #OM722411, Bob Anderson, LLC, ADAMS HOMES REALTY INC. Stellar MLS
- $299,5004 bd2 ba1.6k sqft1774 NE 12TH STREET, OCALA, FL 34470For SaleMLS ID #OM732621, Sheri Long, PLATINUM HOMES AND LAND REALTY. Stellar MLS
- $237,9003 bd2 ba1k sqft16208 SW 23RD COURT ROAD, OCALA, FL 34473For SaleMLS ID #R4911940, Jose Quintana, PREMIER ESTATE AGENCY LLC. Stellar MLS
- $225,0003 bd2 ba1.5k sqft10720 SW 62ND TERRACE, OCALA, FL 34476For SaleMLS ID #OM732218, Lori Busch, BUSCH REALTY. Stellar MLS
- $249,5003 bd2 ba1.2k sqft5687 NW 57TH STREET, OCALA, FL 34482New ConstructionMLS ID #O6420212, Darin Jacobs, SUPERIOR REALTY GROUP, LLC.. Stellar MLS
