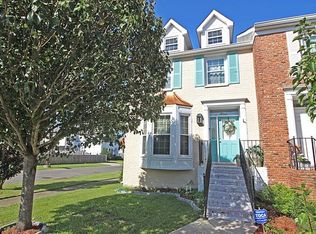
Enjoy the convenience and lifestyle of Lakeview from this spacious 3-story townhome ideally located in one of New Orleans' most sought-after neighborhoods. Offering approximately 1,835 living square feet, this well-designed home features 3 bedrooms, 2.5 baths, modern finishes, exposed brick accents, and an open-concept layout that creates an inviting space for both everyday living and entertaining.
The primary suite provides a private retreat, while the additional bedrooms offer flexibility for guests, a home office, workout space, or potential rental opportunities. Thoughtful design, abundant natural light, and multiple levels of living space make this home feel both comfortable and functional.
Located in desirable Flood Zone X and just minutes from the Lakefront, Marina, popular restaurants, shopping, City Park, and Downtown New Orleans, you'll enjoy easy access to everything that makes Lakeview one of the city's most desirable places to live.
Whether you're seeking a primary residence, second home, or investment opportunity, this property offers exceptional value in a location that continues to be highly sought after.
Active
$399,900
6504 Avenue A, New Orleans, LA 70124
3beds
1,836sqft
:
Get pre-qualified$2,627/mo
Townhouse
Built in 1960
3,049 Square Feet Lot
$-- Zestimate®
$218/sqft
$-- HOA
What's special
Open-concept layoutModern finishesAbundant natural lightExposed brick accents
- 197 days |
- 235 |
- 16 |
Zillow last checked:
Listing updated:
Listed by:
Edgardo Zeron 985-974-3026,
Realty One Group Immobilia 985-218-8081
Source: GSREIN,MLS#: 2538248
Facts & features
Interior
Bedrooms & bathrooms
- Bedrooms: 3
- Bathrooms: 3
- Full bathrooms: 2
- 1/2 bathrooms: 1
Primary bedroom
- Description: Flooring: Engineered Hardwood
- Level: Second
- Dimensions: 12.9x14.7
Bedroom
- Description: Flooring: Engineered Hardwood
- Level: Second
- Dimensions: 13.11x13.8
Bedroom
- Description: Flooring: Engineered Hardwood
- Level: Third
- Dimensions: 16.2x11.6
Primary bathroom
- Description: Flooring: Engineered Hardwood
- Level: Second
- Dimensions: 8.3x12.2
Bathroom
- Description: Flooring: Engineered Hardwood
- Level: Second
- Dimensions: 11.7x5.8
Other
- Description: Flooring: Engineered Hardwood
- Level: Second
- Dimensions: 5.7x8.3
Foyer
- Description: Flooring: Engineered Hardwood
- Level: First
- Dimensions: 6.10x13.5
Half bath
- Description: Flooring: Engineered Hardwood
- Level: First
- Dimensions: 3.4x9.6
Kitchen
- Description: Flooring: Engineered Hardwood
- Level: First
- Dimensions: 11.6x16.5
Living room
- Description: Flooring: Engineered Hardwood
- Level: First
- Dimensions: 18.9x23.7
Other
- Description: Flooring: Engineered Hardwood
- Level: Second
- Dimensions: 4.3x6.3
Other
- Description: Flooring: Engineered Hardwood
- Level: Third
- Dimensions: 5.4x6.3
Heating
- Central, Multiple Heating Units
Cooling
- Central Air, 2 Units
Appliances
- Included: Cooktop, Dishwasher, Disposal, Microwave, Oven, Range, ENERGY STAR Qualified Appliances
- Laundry: Washer Hookup, Dryer Hookup
Features
- Attic, Ceiling Fan(s), Carbon Monoxide Detector, Stainless Steel Appliances, Vaulted Ceiling(s)
- Windows: Screens
- Has fireplace: Yes
- Fireplace features: Gas
Interior area
- Total structure area: 2,335
- Total interior livable area: 1,836 sqft
Video & virtual tour
Property
Parking
- Parking features: Driveway, Off Street, Boat, RV Access/Parking
- Has uncovered spaces: Yes
Accessibility
- Accessibility features: Accessibility Features
Features
- Levels: Three Or More
- Stories: 3
- Patio & porch: Concrete, Patio
- Exterior features: Fence, Patio
- Pool features: None
Lot
- Size: 3,049 Square Feet
- Dimensions: 25 x 120
- Features: City Lot, Rectangular Lot
Details
- Parcel number: 716520815
- Special conditions: None
Construction
Type & style
- Home type: Townhouse
- Property subtype: Townhouse
- Attached to another structure: Yes
Materials
- Brick, Vinyl Siding
- Foundation: Slab
- Roof: Asphalt,Shingle
Condition
- Excellent
- Year built: 1960
Utilities & green energy
- Sewer: Public Sewer
- Water: Public
Green energy
- Energy efficient items: Appliances, Insulation, Water Heater, Windows
Community & HOA
HOA
- Has HOA: No
Location
- Region: New Orleans
Financial & listing details
- Price per square foot: $218/sqft
- Tax assessed value: $218,800
- Annual tax amount: $2,888
- Date on market: 1/14/2026
Estimated market value
Not available
Estimated sales range
Not available
$2,244/mo
Price history
| Date | Event | Price |
|---|---|---|
| 4/7/2026 | Price change | $399,900-1.2%$218/sqft |
Source:  GSREIN #2538248 Report a problem GSREIN #2538248 Report a problem | ||
| 1/14/2026 | Listed for sale | $404,900-1.2%$221/sqft |
Source: GSREIN #2538248 Report a problem | ||
| 9/17/2025 | Listing removed | $409,999$223/sqft |
Source: GSREIN #2514567 Report a problem | ||
| 8/10/2025 | Price change | $409,999-1.2%$223/sqft |
Source: GSREIN #2496578 Report a problem | ||
| 5/17/2025 | Price change | $414,999-2.4%$226/sqft |
Source: GSREIN #2496578 Report a problem | ||
| 4/14/2025 | Listed for sale | $424,999+70%$231/sqft |
Source: GSREIN #2496578 Report a problem | ||
| 6/27/2024 | Sold | -- |
Source: GSREIN #2444867 Report a problem | ||
| 6/11/2024 | Contingent | $250,000$136/sqft |
Source: GSREIN #2444867 Report a problem | ||
| 4/25/2024 | Listed for sale | $250,000$136/sqft |
Source: GSREIN #2444867 Report a problem | ||
| 3/7/2006 | Sold | -- |
Source: Public Record Report a problem | ||
Public tax history
| Year | Property taxes | Tax assessment |
|---|---|---|
| 2026 | $2,888 -26.9% | $21,880 -26.9% |
| 2025 | $3,953 +27.8% | $29,950 |
| 2024 | $3,094 -9% | $29,950 -3.3% |
| 2023 | $3,401 -18.7% | $30,980 +4.2% |
| 2022 | $4,183 -6.2% | $29,730 -4% |
| 2021 | $4,460 -1% | $30,980 |
| 2020 | $4,504 +17.4% | $30,980 +22% |
| 2019 | $3,836 +30.7% | $25,390 |
| 2018 | $2,935 | $25,390 |
| 2017 | $2,935 -1.8% | $25,390 |
| 2016 | $2,989 +2.4% | $25,390 -10% |
| 2015 | $2,919 | $28,210 |
| 2014 | $2,919 -11.1% | $28,210 |
| 2013 | $3,282 | $28,210 |
| 2012 | -- | $28,210 +196.9% |
| 2011 | -- | $9,500 -40.6% |
| 2006 | -- | $16,000 |
| 2004 | -- | $16,000 |
| 2002 | -- | $16,000 |
| 2001 | -- | $16,000 |
| 2000 | -- | $16,000 |
Find assessor info on the county website
Monthly payment
Est. payment
Payment breakdown
Explore the cost of this home by adjusting the details. Changes won't be saved.Climate risks
Neighborhood: West End
Nearby schools
GreatSchools rating
- 8/10Mary McLeod Bethune Elementary School of Literature & TechnologyGrades: PK-8Distance: 4 mi
- NAMcDonogh 35 College Preparatory SchoolGrades: 9-12Distance: 2.2 mi
- 7/10Benjamin Franklin Elementary Math And ScienceGrades: PK-8Distance: 6 mi
- $276,4002 bd2 ba1.5k sqft6506 Avenue A, New Orleans, LA 70124Off Market
- $337,8003 bd3 ba1.9k sqft6502 Avenue A, New Orleans, LA 70124Off Market
- $392,1003 bd2 ba1.9k sqft6500 Avenue A, New Orleans, LA 70124Off Market
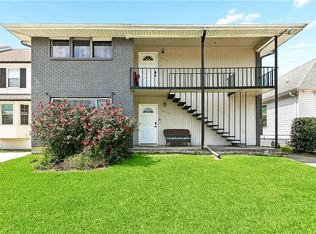
- $430,0004 bd4 ba2.4k sqft6514 16th Avenue A St, New Orleans, LA 70124For Sale
- $404,6002 bd2 ba2.4k sqft6514 Avenue A, New Orleans, LA 70124Off Market
- $216,8002 bd2 ba1.2k sqft6516 Avenue A, New Orleans, LA 70124Off Market
- $120,0006,000 Square Feet6509 Avenue B, New Orleans, LA 70124Off Market
- $330,4003 bd2 ba2k sqft6503 Avenue B, New Orleans, LA 70124Off Market
A local agent can set up tours, give advice and negotiate with sellers.
A local lender can help you make sure your offer is ready when you are.
Similar homes
- $424,0004 bd2 ba1.8k sqft407 36th St, New Orleans, LA 70124For Sale

 MLS ID #2521693, Margie Hardesty, Engel & Völkers New Orleans. GSREIN
 - $450,0004 bd3 ba2.6k sqft7033 Wuerpel St, New Orleans, LA 70124For SaleMLS ID #2547242, Brittany English, Mirambell Realty. GSREIN
- $449,0002 bd2 ba1.2k sqft6073 Memphis St, New Orleans, LA 70124For Sale
 MLS ID #2565279, David Claus, Century 21 J. Carter & Company. GSREIN
 - $389,0003 bd2 ba2.2k sqft2410 Gentilly Blvd, New Orleans, LA 70122For Sale
 MLS ID #2546459, Shantrell Lewis, AT Home Realty Group. GSREIN
 - $434,0003 bd2 ba1.9k sqft1057 Aris Ave, Metairie, LA 70005For SaleMLS ID #2558824, Jodi Archer, KELLER WILLIAMS REALTY 455-0100. GSREIN
- $399,0004 bd2 ba2.2k sqft569 Aris Ave, Metairie, LA 70005For SaleMLS ID #2563665, Tangie Stephens, KELLER WILLIAMS REALTY 455-0100. GSREIN
- $400,0003 bd2 ba2.2k sqft5925 Marigny St, New Orleans, LA 70122For SaleMLS ID #2550144, James Howell, Keller Williams Realty New Orleans. GSREIN
- $575,0003 bd3 ba2.7k sqft5679 Bellaire Dr, New Orleans, LA 70124For SaleMLS ID #2567753, Jennifer Griffith, Realty One Group Immobilia. GSREIN
- $390,0003 bd2 ba2.4k sqft3722 Nashville Ave, New Orleans, LA 70125For SaleMLS ID #2561506, Leslie Heindel, Crescent City Living, LLC. GSREIN
- $275,0003 bd3 ba2.2k sqft865 Wilshire Blvd, Metairie, LA 70005For SaleMLS ID #2555472, Clifton Melerine, LPT Realty, LLC.. GSREIN
- $422,5004 bd4 ba2.1k sqft2482 Jasmine St, New Orleans, LA 70122For SaleMLS ID #2552740, Susan Sawyer, Revolution Realty. GSREIN
- $325,0002 bd3 ba1.5k sqft4740 Banks St, New Orleans, LA 70119For SaleMLS ID #2566982, Aaron Dare, Crane Realtors. GSREIN
- $410,0002 bd2 ba1k sqft1424 Monroe St, New Orleans, LA 70118For SaleMLS ID #2567277, Blair Mahaffey, Remax Crescent Collective LLC. GSREIN
- $380,0005 bd3 ba2.5k sqft1821 Cleary Ave, Metairie, LA 70001For SaleMLS ID #2567992, Andrew Dismukes, KELLER WILLIAMS REALTY 455-0100. GSREIN
- $369,0003 bd2 ba1.6k sqft2017 Houma Blvd, Metairie, LA 70001For SaleMLS ID #2560272, Kevin Drews, Keller Williams Realty New Orleans. GSREIN
- $390,0004 bd2 ba1.8k sqft2441 Chartres St, New Orleans, LA 70117For SaleMLS ID #2566668, Andre Cardinale, eXp Realty, LLC. GSREIN
- $349,0004 bd2 ba1.9k sqft515 Oaklawn Dr, Metairie, LA 70005For SaleMLS ID #2562956, Briana Gainey, KELLER WILLIAMS REALTY 455-0100. GSREIN
- $495,0004 bd4 ba2.6k sqft206 S Solomon St, New Orleans, LA 70119For SaleMLS ID #2569309, Chris Smith, Keller Williams Realty New Orleans. GSREIN
- $355,0003 bd3 ba2.3k sqft4001 Clifford Dr, Metairie, LA 70002For SaleMLS ID #2556081, Barbara Decker, Compass Metro. GSREIN
- $419,0003 bd2 ba1.7k sqft1320 Velma St, Metairie, LA 70001For SaleMLS ID #2565040, Mohsen Mahbod, Pelican Realty of Louisiana, LLC. GSREIN
