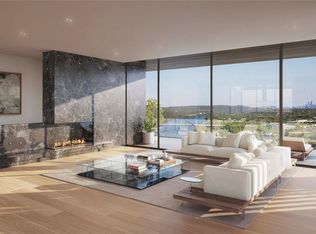
Four Seasons Lake Austin Secures Full Capitalization as of May 2026, vertical construction is currently underway. We are proud to present The Villas at Four Seasons Private Residences Lake Austin, an unparalleled offering of stand-alone residences, each poised with 180 panoramic views on the most coveted location along the serene shores of Lake Austin. These custom-designed single-family homes range from 5,600 to 6,000 interior square feet and are available completed starting at $12 million and up to $18 million depending on the location of the home site. Both Villa plans have been meticulously designed to include a 32-foot pool, expansive shaded terraces, private garages, elegant guest suites, wine rooms, valet closets, and more. Enjoy breathtaking panoramic views of the skyline, the iconic 360 bridge, lush ACC golf course, and the most serene Lake Austin views from your private sanctuary. Residences enjoy exclusive access to 100,000 sq. ft. of world-class resort amenities, including multiple clubhouses, marinas, pools, spa, sports facilities, and a 96-seat theater - paired with property-wide culinary experiences by Michelin-starred Chef Daniel Boulud. 20 minutes from downtown Austin. Tax and assessed values are estimates for illustration purposes only. All figures should be independently verified.
Active
$12,475,000
6507 Bridge Point Pkwy Lot 7, Austin, TX 78730
3beds
5,600sqft
Single Family Residence
Built in 2025
-- sqft lot
$-- Zestimate®
$2,228/sqft
$10,000/mo HOA
What's special
Expansive shaded terracesElegant guest suitesBreathtaking panoramic viewsWine roomsValet closets
- 461 days |
- 1,364 |
- 61 |
Zillow last checked:
Listing updated:
Listed by:
Eric Moreland (512) 480-0848,
Moreland Properties (512) 480-0848,
Trey Phillips (512) 415-5424,
Moreland Properties
Source: Unlock MLS,MLS#: 7503014
Facts & features
Interior
Bedrooms & bathrooms
- Bedrooms: 3
- Bathrooms: 5
- Full bathrooms: 3
- 1/2 bathrooms: 2
- Main level bedrooms: 1
Primary bedroom
- Features: Walk-In Closet(s)
- Level: Main
Primary bathroom
- Features: Double Vanity, Primary Bedroom Dressing Room, Walk-in Shower
- Level: Lower
Kitchen
- Features: Kitchen Island
- Level: Main
Heating
- Central, Fireplace(s)
Cooling
- Central Air
Appliances
- Included: See Remarks
Features
- Breakfast Bar, Built-in Features, High Ceilings, Double Vanity, Entrance Foyer, Interior Steps, Kitchen Island, Multiple Living Areas, Open Floorplan, Primary Bedroom on Main, Recessed Lighting
- Flooring: Stone, Tile, Wood
- Windows: None
- Number of fireplaces: 1
- Fireplace features: Living Room
Interior area
- Total interior livable area: 5,600 sqft
Property
Parking
- Total spaces: 3
- Parking features: Attached, Garage
- Attached garage spaces: 3
Accessibility
- Accessibility features: Accessible Elevator Installed
Features
- Levels: Two
- Stories: 2
- Patio & porch: Covered, Terrace
- Exterior features: See Remarks, Barbecue, Uncovered Courtyard, Garden, Private Entrance
- Has private pool: Yes
- Pool features: Heated, Outdoor Pool, Pool/Spa Combo
- Spa features: Hot Tub
- Fencing: None
- Has view: Yes
- View description: See Remarks, Bridge(s), City, Downtown, Hill Country, Lake
- Has water view: Yes
- Water view: Lake
- Waterfront features: See Remarks, Lake Front, Lake Privileges, River Front, Waterfront
- Body of water: Lake Austin
Lot
- Features: See Remarks, Cleared, Garden, Landscaped, Views
Details
- Additional structures: None
- Parcel number: 01371501010000
- Special conditions: Standard
Construction
Type & style
- Home type: SingleFamily
- Property subtype: Single Family Residence
Materials
- Foundation: Slab
- Roof: See Remarks
Condition
- To Be Built
- New construction: No
- Year built: 2025
Utilities & green energy
- Sewer: Public Sewer
- Water: Public
- Utilities for property: Electricity Available, Natural Gas Available, Sewer Available, Water Available
Community & HOA
Community
- Features: See Remarks, Business Center, Clubhouse, Common Grounds, Concierge, Controlled Access, Courtyard, Covered Parking, Dog Park, Fitness Center, Garage Parking, Gated, Lake, Lounge, Pool, Restaurant, Tennis Court(s), VALET
- Subdivision: Hidden Valley Ph B
HOA
- Has HOA: Yes
- Services included: See Remarks
- HOA fee: $10,000 monthly
- HOA name: Lake Austin Condominiums
Location
- Region: Austin
Financial & listing details
- Price per square foot: $2,228/sqft
- Annual tax amount: $247,231
- Date on market: 5/20/2025
- Listing terms: Cash,Conventional
- Electric utility on property: Yes
Estimated market value
Not available
Estimated sales range
Not available
Not available
Price history
| Date | Event | Price |
|---|---|---|
| 5/20/2025 | Listed for sale | $12,475,000$2,228/sqft |
Source:  Unlock MLS #7503014 Report a problem Unlock MLS #7503014 Report a problem | ||
Public tax history
Tax history is unavailable.
Monthly payment
Est. payment
Payment breakdown
Explore the cost of this home by adjusting the details. Changes won't be saved.Climate risks
Neighborhood: River Place
Nearby schools
GreatSchools rating
- 10/10Highland Park Elementary SchoolGrades: PK-5Distance: 3.1 mi
- 9/10Lamar Middle SchoolGrades: 6-8Distance: 4 mi
- 8/10McCallum High SchoolGrades: 9-12Distance: 4.9 mi
Schools provided by the listing agent
- Elementary: Highland Park
- Middle: Lamar (Austin ISD)
- High: McCallum
- District: Austin ISD
Source: Unlock MLS. This data may not be complete. We recommend contacting the local school district to confirm school assignments for this home.
- $---- bd-- ba-- sqft6507 Bridge Point Parkway Jasmine #2B, Austin, TX 78730Off Market
- $12,975,0004 bd5 ba3.9k sqft6507 Bridge Point Pkwy LANTANA 2A, Austin, TX 78730For Sale

- $575,300-- bd-- ba-- sqft6507 Bridge Point Pkwy WISTERIA 3C, Austin, TX 78730Off Market
- $---- bd-- ba-- sqft100 Four Seasons Private Residences Lake Austin UNIT LANTANA 2A, Austin, TX 78730Off Market
- $4,100,0003 bd3 ba2k sqft6507 Bridge Point Parkway Violet #1D, Austin, TX 78730Pending
- $899,800-- bd-- ba-- sqft6507 Bridge Point Pkwy #VIOLET 1D, Austin, TX 78730Off Market
- $---- bd-- ba-- sqft6507 Bridge Point Pkwy UNIT FERN 1A, Austin, TX 78730Off Market
- $---- bd-- ba-- sqft6507 Bridge Point Parkway #FERN 2A, Austin, TX 78730Off Market
A local agent can set up tours, give advice and negotiate with sellers.
Similar homes
- $12,975,0003 bd5 ba5.5k sqft6507 Bridge Point Pkwy #10, Austin, TX 78730Active
 MLS ID #9085793, Eric Moreland, Moreland Properties. Unlock MLS
 - $12,975,0004 bd5 ba3.9k sqft6507 Bridge Point Pkwy Lantana 2A, Austin, TX 78730ActiveMLS ID #3196183, Eric Moreland, Moreland Properties. Unlock MLS
- $7,300,0004 bd6 ba6.1k sqft8209 Two Coves Dr, Austin, TX 78730Active
 MLS ID #6184606, Eric Moreland, Moreland Properties. Unlock MLS
 - $10,995,0004 bd5 ba4.6k sqft3104 Rivercrest Dr, Austin, TX 78746Active
 MLS ID #5177972, Catherine Romano, Compass RE Texas, LLC. Unlock MLS
 - $12,900,0006 bd7 ba7.5k sqft14500 Flat Top Ranch Rd, Austin, TX 78732ActiveMLS ID #9090855, Bridget Ramey, Kuper Sotheby's Int'l Realty. Unlock MLS
- $9,500,0004 bd6 ba5.7k sqft2905 Westlake Cv, Austin, TX 78746ActiveMLS ID #7317883, Beth Carter, Compass RE Texas, LLC. Unlock MLS
- $9,750,0005 bd6 ba6.8k sqft4646 Rockcliff Rd, Austin, TX 78746ActiveMLS ID #7001837, Kathryn Scarborough, Engel & Volkers Austin. Unlock MLS
- $10,950,0004 bd5 ba5.4k sqft1601 Wild Basin Ledge, Austin, TX 78746ActiveMLS ID #8213495, Sean Smith, Engel & Volkers Austin. Unlock MLS
- $7,775,0003 bd4 ba2.8k sqft6507 Bridge Point Parkway Gardenia #Lvs-2b, Austin, TX 78730ActiveMLS ID #6763766, Mary Anne McMahon, Christies Intl Real Estate Lone Star. Unlock MLS
- $9,500,0005 bd5 ba6.3k sqft1707 River Hills Rd, Austin, TX 78733For SaleKuper Sotheby's International Realty
- $8,950,0003 bd4 ba3.5k sqft3100 Rivercrest Dr, Austin, TX 78746ActiveMLS ID #8497547, Catherine Romano, Compass RE Texas, LLC. Unlock MLS
- $8,995,0005 bd7 ba5.9k sqft12890 Park Dr, Austin, TX 78732ActiveMLS ID #6789426, Kirk Lewis, Kuper Sotheby's Int'l Realty. Unlock MLS
- $7,900,0003 bd4 ba4k sqft2503 Westlake Dr #201, Austin, TX 78746ActiveMLS ID #4160678, Stephanie Nick, Moreland Properties. Unlock MLS
- $7,495,0003 bd4 ba4.3k sqft2503 Westlake Dr #301, Austin, TX 78746ActiveMLS ID #5078688, Stephanie Nick, Moreland Properties. Unlock MLS
- $6,500,0005 bd6 ba7.2k sqft4400 Island Ave, Austin, TX 78731ActiveMLS ID #9276221, Eric Moreland, Moreland Properties. Unlock MLS
- $7,650,0005 bd6 ba4.8k sqft14419 Agarita Rd #D, Austin, TX 78734ActiveMLS ID #9911592, Alaina Martin, Moreland Properties. Unlock MLS
- $7,300,0004 bd4 ba4.8k sqft1354 The High Rd, Austin, TX 78746ActiveMLS ID #7494683, Adelina Rotar, Keller Williams Realty. Unlock MLS
- $9,800,0005 bd6 ba6.2k sqft11941 Overlook Pass, Austin, TX 78738ActiveMLS ID #5971502, Julie Mack, Douglas Elliman Real Estate. Unlock MLS
- $9,500,0006 bd10 ba6.7k sqft2306 Bonita St, Austin, TX 78703ActiveMLS ID #1899921, Kumara Wilcoxon, Kuper Sotheby's Int'l Realty. Unlock MLS
- $7,950,0005 bd6 ba6k sqft101 Stratford Reserve Pl, Austin, TX 78746ActiveMLS ID #2029991, Kumara Wilcoxon, Kuper Sotheby's Int'l Realty. Unlock MLS
