Under contract-accepting backup offers. MOVE-IN READY. Welcome to your easy living in Florida. This beautifully UPDATED maintained 2-bedroom, 2-bathroom Villa with an OFFICE/DEN and a 2-car garage offering style, and unbeatable value. SELLER Incentive: 12 Months of Villa I HOA ONLY prepaid at closing. Not to include any other HOA or CDD Fees. Step inside and be greeted by a spacious, OPEN-CONCEPT layout ideal for both relaxing and entertaining. The living and dining areas flow effortlessly, while the kitchen features a nice breakfast bar. The Kitchen countertops have been updated with an ELEGANT GRANITE, and the cabinets were all PAINTED a GORGEOUS WHITE COLOR. Enjoy serene views of the pond, and nature from your patio and master bedroom. Additional Highlights include BUILT-IN CUSTOM CABINETS in both Bedrooms, laundry room, office/den room , ceramic flooring in all rooms, NO Carpet !!! Ceiling fans throughout the home, sliding glass doors for refreshing cross-breezes, laundry room with full-size washer & dryer with extra storage, Garage upgrades include painted flooring, and added storage. Located on the Sanctuary side of River Strand, you'll enjoy access to one of the largest community pools, a fitness center, hot tub, meeting room with kitchen, plus pickleball and basketball courts. As a social membership home, you'll have full access to all resort amenities - including the main clubhouse, on-site restaurant, Tiki bar & grill, resistance pool, tennis courts and more. Golf lovers can take advantage of the 27-hole championship course designed by Arthur Hills with pay-as-you-play access. HOA includes lawn & sprinkler maintenance, Spectrum cable & high-speed internet for added convenience and savings. Located near the new Bradenton Market Place with Costco, Target, HomeGoods, ALDI, restaurants, and more! Easy access to I-75, Lakewood Ranch, Sarasota, Tampa, St. Pete, and Gulf Coast beaches. Don't miss your chance to own a slice of PARADISE. Schedule your SHOWING today!
Under contract
Price cut: $10.9K (6/2)
$359,000
6509 CANDLESTICK DRIVE, BRADENTON, FL 34212
2beds
1,541sqft
:
Get pre-qualified$3,001/mo
Villa
Built in 2014
5,245 Square Feet Lot
$-- Zestimate®
$233/sqft
$671/mo HOA
What's special
Spacious open-concept layout
- 188 days |
- 158 |
- 3 |
Zillow last checked:
Listing updated:
Listed by:
Denise Steffel 941-253-6075,
THE STEFFEL REAL ESTATE GROUP, LLC 941-253-6075
Source: Stellar MLS,MLS#: A4679339 Originating MLS: Sarasota - Manatee
Originating MLS: Sarasota - Manatee
Facts & features
Interior
Bedrooms & bathrooms
- Bedrooms: 2
- Bathrooms: 2
- Full bathrooms: 2
Rooms
- Room types: Den/Library/Office
Primary bedroom
- Features: En Suite Bathroom, Walk-In Closet(s)
- Level: First
- Area: 169 Square Feet
- Dimensions: 13x13
Bedroom 2
- Features: Ceiling Fan(s), Built-in Closet
- Level: First
- Area: 110 Square Feet
- Dimensions: 10x11
Primary bathroom
- Features: Bath With Whirlpool, Dual Sinks, Tub with Separate Shower Stall
- Level: First
Bathroom 2
- Features: Tub With Shower
- Level: First
- Area: 36 Square Feet
- Dimensions: 9x4
Balcony porch lanai
- Level: First
- Area: 120 Square Feet
- Dimensions: 10x12
Den
- Features: Built-In Shelving, Ceiling Fan(s), Built-in Closet
- Level: First
- Area: 143 Square Feet
- Dimensions: 11x13
Dining room
- Level: First
- Area: 130 Square Feet
- Dimensions: 13x10
Kitchen
- Features: Breakfast Bar, Pantry, Granite Counters
- Level: First
- Area: 108 Square Feet
- Dimensions: 12x9
Laundry
- Features: Built-In Shelving, Built-in Closet
- Level: First
- Area: 36 Square Feet
- Dimensions: 6x6
Living room
- Features: Ceiling Fan(s)
- Level: First
- Area: 300 Square Feet
- Dimensions: 20x15
Heating
- Central
Cooling
- Central Air
Appliances
- Included: Cooktop, Dishwasher, Disposal, Dryer, Electric Water Heater, Microwave, Range, Refrigerator, Washer
- Laundry: Gas Dryer Hookup, Inside, Laundry Room, Washer Hookup
Features
- Built-in Features, Ceiling Fan(s), Living Room/Dining Room Combo, Open Floorplan, Primary Bedroom Main Floor, Thermostat, Walk-In Closet(s)
- Flooring: Ceramic Tile
- Doors: Sliding Doors
- Windows: Window Treatments, Hurricane Shutters
- Has fireplace: No
Interior area
- Total structure area: 2,155
- Total interior livable area: 1,541 sqft
Video & virtual tour
Property
Parking
- Total spaces: 2
- Parking features: Garage - Attached
- Attached garage spaces: 2
- Details: Garage Dimensions: 20x20
Features
- Levels: One
- Stories: 1
- Patio & porch: Covered, Enclosed, Patio, Screened
- Exterior features: Irrigation System, Lighting, Private Mailbox, Rain Gutters, Sidewalk
- Has view: Yes
- View description: Water, Pond
- Has water view: Yes
- Water view: Water,Pond
Lot
- Size: 5,245 Square Feet
- Features: FloodZone, Landscaped, Near Golf Course
Details
- Parcel number: 1101813009
- Zoning: PDMU
- Special conditions: None
Construction
Type & style
- Home type: SingleFamily
- Architectural style: Florida
- Property subtype: Villa
Materials
- Block
- Foundation: Slab
- Roof: Tile
Condition
- New construction: No
- Year built: 2014
Utilities & green energy
- Sewer: Public Sewer
- Water: Public
- Utilities for property: BB/HS Internet Available, Cable Available, Cable Connected, Electricity Available, Electricity Connected, Sewer Available, Sewer Connected, Sprinkler Recycled, Street Lights, Water Available, Water Connected
Community & HOA
Community
- Features: Clubhouse, Dog Park, Fitness Center, Gated Community - Guard, Golf Carts OK, Golf, Irrigation-Reclaimed Water, Pool, Restaurant, Sidewalks, Tennis Court(s), Wheelchair Access
- Security: Gated Community, Smoke Detector(s), Touchless Entry
- Pet fee: $0 monthly
- Subdivision: RIVER STRAND
HOA
- Has HOA: Yes
- Amenities included: Basketball Court, Cable TV, Clubhouse, Fitness Center, Gated, Pickleball Court(s), Spa/Hot Tub, Tennis Court(s), Wheelchair Access
- Services included: 24-Hour Guard, Cable TV, Common Area Taxes, Community Pool, Reserve Fund, Fidelity Bond, Internet, Maintenance Grounds, Manager, Pest Control
- HOA fee: $671 monthly
- HOA name: River Strand Sheila Bryan
- HOA phone: 941-932-8663
- Second HOA name: Heritage Harbour - Inframark
- Second HOA phone: 281-870-0585
Location
- Region: Bradenton
Financial & listing details
- Price per square foot: $233/sqft
- Tax assessed value: $363,065
- Annual tax amount: $6,002
- Date on market: 1/21/2026
- Cumulative days on market: 343 days
- Listing terms: Cash,Conventional,FHA,VA Loan
- Ownership: Fee Simple
- Total actual rent: 0
- Electric utility on property: Yes
- Road surface type: Paved
Estimated market value
Not available
Estimated sales range
Not available
Not available
Price history
| Date | Event | Price |
|---|---|---|
| 7/8/2026 | Contingent | $359,000$233/sqft |
Source:  Stellar MLS #A4679339 Report a problem Stellar MLS #A4679339 Report a problem | ||
| 7/7/2026 | Pending sale | $359,000$233/sqft |
Source: Stellar MLS #A4679339 Report a problem | ||
| 6/2/2026 | Price change | $359,000-2.9%$233/sqft |
Source: Stellar MLS #A4679339 Report a problem | ||
| 2/26/2026 | Price change | $369,900-1%$240/sqft |
Source: Stellar MLS #A4679339 Report a problem | ||
| 1/30/2026 | Price change | $373,500-1.7%$242/sqft |
Source: Stellar MLS #A4679339 Report a problem | ||
| 12/1/2025 | Listed for sale | $380,000$247/sqft |
Source: Stellar MLS #A4660011 Report a problem | ||
| 11/7/2025 | Listing removed | $380,000$247/sqft |
Source: Stellar MLS #A4660011 Report a problem | ||
| 10/23/2025 | Price change | $380,000-7.3%$247/sqft |
Source: Stellar MLS #A4660011 Report a problem | ||
| 7/25/2025 | Listed for sale | $409,900+70.8%$266/sqft |
Source: Stellar MLS #A4660011 Report a problem | ||
| 6/17/2019 | Sold | $240,000+0%$156/sqft |
Source: Public Record Report a problem | ||
| 5/3/2019 | Pending sale | $239,900$156/sqft |
Source: Keller Williams on the Water #A4433220 Report a problem | ||
| 4/12/2019 | Listed for sale | $239,900+8.9%$156/sqft |
Source: Keller Williams on the Water #A4433220 Report a problem | ||
| 11/3/2014 | Sold | $220,200$143/sqft |
Source: Public Record Report a problem | ||
Public tax history
| Year | Property taxes | Tax assessment |
|---|---|---|
| 2025 | $6,002 +5.1% | $336,733 +10% |
| 2024 | $5,708 +3.7% | $306,121 +10% |
| 2023 | $5,506 +11.4% | $278,292 +10% |
| 2022 | $4,941 +10.8% | $252,993 +10% |
| 2021 | $4,461 +1.3% | $229,994 +2.5% |
| 2020 | $4,403 +21% | $224,280 +6.4% |
| 2019 | $3,639 0% | $210,766 +1.9% |
| 2018 | $3,639 +0.6% | $206,836 +2.1% |
| 2017 | $3,616 +375.8% | $202,582 +1.5% |
| 2016 | $760 | $199,681 +8.6% |
| 2015 | $760 | $183,867 +425.3% |
| 2014 | $760 | $35,000 |
Find assessor info on the county website
Monthly payment
Est. payment
Payment breakdown
Explore the cost of this home by adjusting the details. Changes won't be saved.Climate risks
Neighborhood: Heritage Harbour
Nearby schools
GreatSchools rating
- 7/10Freedom Elementary SchoolGrades: PK-5Distance: 2.4 mi
- 8/10Carlos E. Haile Middle SchoolGrades: 6-8Distance: 2.5 mi
- 5/10Parrish Community High SchoolGrades: 9-12Distance: 5.7 mi
Schools provided by the listing agent
- Elementary: Freedom Elementary
- Middle: Carlos E. Haile Middle
- High: Braden River High
Source: Stellar MLS. This data may not be complete. We recommend contacting the local school district to confirm school assignments for this home.
- $345,6002 bd2 ba1.5k sqft6505 Candlestick Dr, Bradenton, FL 34212Off Market

- $370,0002 bd2 ba1.5k sqft6513 Candlestick Dr, Bradenton, FL 34212Sold
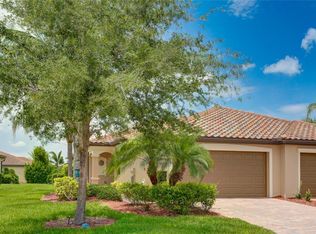
- $350,9002 bd2 ba1.5k sqft6517 Candlestick Dr, Bradenton, FL 34212Off Market
- $348,8002 bd2 ba1.5k sqft6521 Candlestick Dr, Bradenton, FL 34212Off Market

- $454,7003 bd3 ba1.8k sqft6607 Willowshire Way, Bradenton, FL 34212Off Market
- $343,4002 bd2 ba1.5k sqft6525 Candlestick Dr, Bradenton, FL 34212Off Market
- $351,0002 bd2 ba1.5k sqft6514 Candlestick Dr, Bradenton, FL 34212Off Market
- $352,1002 bd2 ba1.5k sqft6510 Candlestick Dr, Bradenton, FL 34212Off Market
A local agent can set up tours, give advice and negotiate with sellers.
Similar homes
- $351,5002 bd2 ba1.5k sqft6715 GRAND ESTUARY TRAIL #203, BRADENTON, FL 34212For Sale
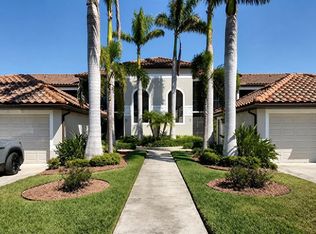
 MLS ID #TB8524024, Angie Magnotta, REAL BROKER, LLC. Stellar MLS
 - $319,0002 bd2 ba1.5k sqft7305 RIVER HAMMOCK DRIVE #102, BRADENTON, FL 34212For Sale
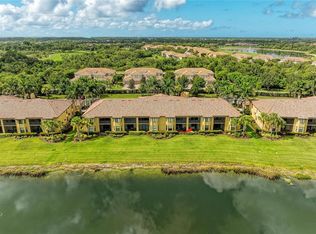 MLS ID #A4699066, Jill Perfetto, WAGNER REALTY. Stellar MLS
 - $499,0004 bd3 ba2k sqft6540 WILLOWSHIRE WAY, BRADENTON, FL 34212For Sale
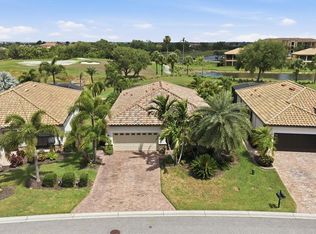 MLS ID #A4700523, Mark Boehmig, MICHAEL SAUNDERS & COMPANY. Stellar MLS
 - $355,0002 bd2 ba1.6k sqft6103 25TH STREET E, ELLENTON, FL 34222For Sale
 MLS ID #TB8527964, Jewel Tone, MARK SPAIN REAL ESTATE. Stellar MLS
 - $339,9003 bd2 ba1.5k sqft5908 GARDEN LAKES MAJESTIC, BRADENTON, FL 34203For SaleMLS ID #A4700879, Jennifer Scott, LLC, CHARLES RUTENBERG REALTY INC. Stellar MLS
- $520,0004 bd3 ba2k sqft7112 MARSH VIEW TERRACE, BRADENTON, FL 34212For SaleMLS ID #A4694662, Toma Milbank PLLC, COMPASS FLORIDA LLC. Stellar MLS
- $364,0002 bd2 ba1.2k sqft8549 54TH AVENUE CIRCLE E, BRADENTON, FL 34211For SaleMLS ID #A4689579, Kimberly Young, BERKSHIRE HATHAWAY HOMESERVICE. Stellar MLS
- $369,5002 bd2 ba1.8k sqft4041 MURFIELD DRIVE E, BRADENTON, FL 34203For SaleMLS ID #A4674655, Linda Quintero, RE/MAX ALLIANCE GROUP. Stellar MLS
- $259,9002 bd2 ba1.3k sqft1003 FAIRWAYCOVE LANE #201, BRADENTON, FL 34212For SaleMLS ID #D6147271, Anne Gallant, RE FLORIDA HOMES. Stellar MLS
- $380,0002 bd2 ba1.5k sqft5437 CHATHAM SQUARE WAY, BRADENTON, FL 34203For SaleMLS ID #A4693079, Stefanie Palmer, COLDWELL BANKER REALTY. Stellar MLS
- $289,0002 bd2 ba1.1k sqft7607 GRAND ESTUARY TRAIL #406, BRADENTON, FL 34212For SaleMLS ID #A4698919, Joey Hodgson, KELLER WILLIAMS ON THE WATER. Stellar MLS
- $509,9003 bd2 ba1.7k sqft419 WINDING BROOK LANE #101, BRADENTON, FL 34212For SaleMLS ID #A4699580, Heather Goldin, FINE PROPERTIES. Stellar MLS
- $364,0002 bd2 ba1.6k sqft6929 STONEYWALK COURT, BRADENTON, FL 34203For SaleMLS ID #A4697692, Sharon Viner, EXIT KING REALTY. Stellar MLS
- $264,9002 bd2 ba1.1k sqft7019 RIVER HAMMOCK DRIVE #202, BRADENTON, FL 34212For SaleMLS ID #A4690467, Steven Nicholson, WAGNER REALTY. Stellar MLS
- $509,8973 bd2 ba2.1k sqft314 WINDING BROOK LANE #102, BRADENTON, FL 34212For SaleMLS ID #A4698411, Jill Perfetto, WAGNER REALTY. Stellar MLS
- $440,0004 bd3 ba2k sqft707 FIRE BUSH COURT, BRADENTON, FL 34212For SaleMLS ID #A4680498, Jeremy Hartmark, LPT REALTY, LLC. Stellar MLS
- $380,0002 bd2 ba1.6k sqft6314 STONE RIVER ROAD, BRADENTON, FL 34203For SaleMLS ID #A4697348, Meredith Holz, COLDWELL BANKER REALTY. Stellar MLS
- $485,0004 bd3 ba2k sqft7432 47TH AVENUE CIRCLE E, BRADENTON, FL 34203For SaleMLS ID #A4681656, Raul Cordero, BRIGHT REALTY. Stellar MLS
- $359,0003 bd2 ba1.4k sqft15949 CLEAR SKIES PLACE, BRADENTON, FL 34211For SaleMLS ID #A4678357, Michael Hamilton, E TO P LLC. Stellar MLS
- $390,0002 bd2 ba1.5k sqft12660 SORRENTO WAY #204, BRADENTON, FL 34211For SaleMLS ID #A4685500, Stephanie Edwards, COLDWELL BANKER REALTY. Stellar MLS
