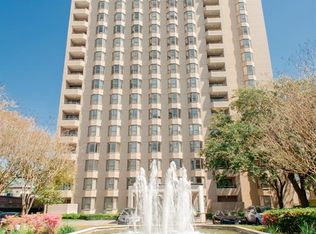

Beautiful 19th-floor condo in the heart of the Galleria area with stunning panoramic city views. This light-filled unit features an open-concept living and dining area, expansive windows, and a modern kitchen with ample storage. Spacious primary suite with generous closet space and well-appointed bath. Full-service building with concierge, valet, fitness center, pool, and 24-hour security. Prime location near premier shopping, dining, and major business centers.
Foreclosure
$319,900
651 Bering Dr Unit 1903, Houston, TX 77057
2beds
1,518sqft
Condominium
Built in 1983
-- sqft lot
$309,400 Zestimate®
$211/sqft
$1,200/mo HOA
What's special
Expansive windowsLight-filled unitGenerous closet spaceWell-appointed bathStunning panoramic city viewsSpacious primary suite
- 128 days |
- 224 |
- 10 |
Zillow last checked:
Listing updated:
Listed by:
Joel Rankin TREC #0392511 713-305-2545,
J.D. Rankin and Associates
Source: HAR,MLS#: 19158579
Facts & features
Interior
Bedrooms & bathrooms
- Bedrooms: 2
- Bathrooms: 2
- Full bathrooms: 2
Primary bathroom
- Features: Primary Bath: Double Sinks, Primary Bath: Shower Only
Kitchen
- Features: Breakfast Bar, Kitchen open to Family Room, Pantry, Pots/Pans Drawers, Soft Closing Cabinets, Soft Closing Drawers, Under Cabinet Lighting
Heating
- Electric, Heat Pump
Cooling
- Electric, Heat Pump
Appliances
- Included: Disposal, Refrigerator, Double Oven, Electric Oven, Trash Compactor, Microwave, Electric Cooktop, Dryer, Washer, Dishwasher, Washer/Dryer
Features
- Balcony, Concrete Walls, Walk-In Closet(s)
- Flooring: Vinyl
Interior area
- Total structure area: 1,518
- Total interior livable area: 1,518 sqft
Property
Parking
- Parking features: Assigned, Auto Garage Door Opener, Connecting, Secured, Private Garage
- Has garage: Yes
Features
- Levels: 9 or More Story
- Patio & porch: Terrace
- Exterior features: Balcony/Terrace, Dog Run
- Has view: Yes
- View description: West
Details
- Parcel number: 1152780190003
- Special conditions: Real Estate Owned
Construction
Type & style
- Home type: Condo
- Property subtype: Condominium
Condition
- New construction: No
- Year built: 1983
Utilities & green energy
Green energy
- Green verification: ENERGY STAR Certified Homes
Community & HOA
Community
- Features: Party Room
- Subdivision: Woodway Place
HOA
- HOA fee: $1,200 monthly
Location
- Region: Houston
Financial & listing details
- Price per square foot: $211/sqft
- Tax assessed value: $245,469
- Annual tax amount: $5,217
- Date on market: 3/23/2026
- Road surface type: Concrete
Foreclosure details
Estimated market value
$309,400
$294,000 - $325,000
$2,157/mo
Price history
| Date | Event | Price |
|---|---|---|
| 5/17/2025 | Listing removed | $2,900$2/sqft |
Source:  HAR #25904465 Report a problem HAR #25904465 Report a problem | ||
| 5/8/2025 | Listed for rent | $2,900$2/sqft |
Source: HAR #25904465 Report a problem | ||
| 3/6/2025 | Sold | -- |
Source: Public Record Report a problem | ||
| 1/14/2025 | Listed for sale | $459,000$302/sqft |
Source:  HAR #62805321 Report a problem HAR #62805321 Report a problem | ||
| 1/6/2025 | Pending sale | $459,000$302/sqft |
Source: HAR #62805321 Report a problem | ||
| 1/4/2025 | Listed for sale | $459,000+104%$302/sqft |
Source: HAR #62805321 Report a problem | ||
| 4/18/2023 | Sold | -- |
Source: Agent Provided Report a problem | ||
| 3/3/2023 | Pending sale | $225,000$148/sqft |
Source: HAR #16180453 Report a problem | ||
| 1/6/2023 | Listed for sale | $225,000$148/sqft |
Source: HAR #16180453 Report a problem | ||
Public tax history
| Year | Property taxes | Tax assessment |
|---|---|---|
| 2025 | $5,217 -1.7% | $245,469 -3.2% |
| 2024 | $5,307 +25.5% | $253,653 +20.9% |
| 2023 | $4,228 -12.9% | $209,826 -5.7% |
| 2022 | $4,855 | $222,500 |
| 2021 | -- | $222,500 |
| 2020 | $5,339 -0.9% | $222,500 |
| 2019 | $5,388 -17% | $222,500 |
| 2018 | $6,490 | $222,500 -13.4% |
| 2017 | $6,490 +7.7% | $256,926 +7.8% |
| 2016 | $6,028 | $238,379 +5.5% |
| 2015 | -- | $225,856 +9.8% |
| 2014 | -- | $205,754 +37.2% |
| 2013 | -- | $150,000 |
| 2012 | -- | $150,000 -4.4% |
| 2011 | -- | $156,900 -9.2% |
| 2010 | -- | $172,788 -15.4% |
| 2009 | -- | $204,164 +6.3% |
| 2008 | -- | $192,060 +0.6% |
| 2007 | -- | $190,937 +36.4% |
| 2006 | -- | $140,000 |
| 2005 | -- | -- |
Find assessor info on the county website
Monthly payment
Climate risks
Neighborhood: Greater Uptown
Nearby schools
GreatSchools rating
- 7/10Briargrove Elementary SchoolGrades: PK-5Distance: 1.2 mi
- 5/10Tanglewood MiddleGrades: 6-8Distance: 1.1 mi
- 3/10Lee High SchoolGrades: 9-12Distance: 2.6 mi
Schools provided by the listing agent
- Elementary: Briargrove Elementary School
- Middle: Tanglewood Middle School
- High: Wisdom High School
Source: HAR. This data may not be complete. We recommend contacting the local school district to confirm school assignments for this home.
- $--2 bd2 ba1.5k sqft651 Bering Dr UNIT 303, Houston, TX 77057Sold
- $374,3002 bd2 ba1.5k sqft651 Bering Dr UNIT 601, Houston, TX 77057Off Market
- $363,8002 bd2 ba1.5k sqft651 Bering Dr UNIT 1002, Houston, TX 77057Off Market
- $--2 bd2 ba1.5k sqft651 Bering Dr UNIT 1402, Houston, TX 77057Sold
- $--2 bd2 ba1.5k sqft651 Bering Dr UNIT 1405, Houston, TX 77057Sold
- $329,5002 bd2 ba1.5k sqft651 Bering Dr UNIT 1502, Houston, TX 77057Off Market
- $381,4002 bd2 ba1.5k sqft651 Bering Dr UNIT 1603, Houston, TX 77057Off Market
- $--2 bd2 ba1.5k sqft651 Bering Dr UNIT 1801, Houston, TX 77057Sold
A local agent can set up tours, give advice and negotiate with sellers.
A local lender can help you make sure your offer is ready when you are.
Similar homes
- $299,9002 bd2 ba1.4k sqft1111 Bering Dr Unit 1202, Houston, TX 77057For Sale
 MLS ID #49298490, Ryan Hunzeker, CB&A, Realtors- Loop Central. HAR
 - $389,9002 bd2 ba1.5k sqft1111 Bering Dr Unit 1001, Houston, TX 77057For Sale
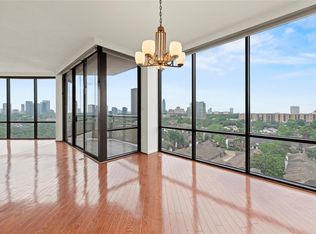 MLS ID #45131205, Vania Yagelski, Walzel Properties - Corporate Office. HAR
 - $389,0002 bd2 ba1.4k sqft1111 Bering Dr Unit 805, Houston, TX 77057For Sale
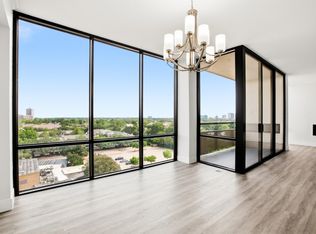 MLS ID #4406844, Nicole Cartee, Blair Realty Group. HAR
 - $299,9502 bd2 ba1.4k sqft3505 Sage Rd Unit 2309, Houston, TX 77056For Sale
 MLS ID #25967142, Kevin Weber, Orchard Brokerage. HAR
 - $330,0002 bd2 ba1.5k sqft1901 Post Oak Blvd APT 303, Houston, TX 77056For SaleMLS ID #38701385, Holly Montalbano, Natalie Glass Properties. HAR
- $319,0002 bd3 ba1.3k sqft3505 Sage Rd Unit 314, Houston, TX 77056For SaleMLS ID #65599562, Mark Dimas, Realty Of America, LLC. HAR
- $310,0002 bd2 ba1.2k sqft1901 Post Oak Blvd APT 1501, Houston, TX 77056For SaleMLS ID #69931747, Andrea Kuvent, Real Broker, LLC. HAR
- $315,0002 bd2 ba1.7k sqft49 Briar Hollow Ln Unit 304, Houston, TX 77027For SaleMLS ID #61093577, Toke Ettehadieh, Century 21 Olympian - Toke Properties. HAR
- $345,0002 bd2 ba1.2k sqft1901 Post Oak Blvd APT 2607, Houston, TX 77056For SaleMLS ID #17844761, Monica Villasenor, Berkshire Hathaway HomeServices Premier Properties. HAR
- $274,9002 bd2 ba1.3k sqft14 Greenway Plz Unit 9O, Houston, TX 77046For SaleMLS ID #75128888, Giorgio Villani, World Wide Realty,LLC. HAR
- $315,0002 bd2 ba1.8k sqft2000 Bagby St APT 11416, Houston, TX 77002For SaleMLS ID #67615765, Arthur Blackburn, New Era Real Estate LLC. HAR
- $325,0002 bd2 ba1.7k sqft914 Main St Unit 910, Houston, TX 77002For SaleMLS ID #5934636, TJ Tirado, Better Homes and Gardens Real Estate Gary Greene - West Gray. HAR
- $319,0002 bd2 ba1.2k sqft2001 Holcombe Blvd Unit 1403, Houston, TX 77030For SaleMLS ID #85368515, Stacy Brown, Real Broker, LLC. HAR
- $309,0001 bd2 ba1.3k sqft5005 Hidalgo St Unit 613, Houston, TX 77056For SaleMLS ID #46477185, Robin Orlando, Nextgen Real Estate Properties. HAR
- $320,0002 bd2 ba1.5k sqft2000 Bagby St APT 2401, Houston, TX 77002For SaleMLS ID #82041396, Dana Johnson, Douglas Elliman Real Estate. HAR
- $178,0002 bd1 ba909 sqft1100 Augusta Dr APT 57, Houston, TX 77057For SaleMLS ID #7636024, Paul Holub, Traditions Realty. HAR
- $279,0002 bd3 ba1.6k sqft7929 Woodway Dr #4, Houston, TX 77063For SaleMLS ID #89395818, Syndi Ong, Dogwood Realty Partners. HAR
- $299,0001 bd2 ba1k sqft5110 San Felipe St Unit 151W, Houston, TX 77056For SaleMLS ID #74582672, Mariana Saldana, Keller Williams Realty Metropolitan. HAR
- $298,0002 bd2 ba1.6k sqft15 Greenway Plz Unit 14F, Houston, TX 77046For SaleMLS ID #91038619, Philip Alter, Martha Turner Sotheby's International Realty. HAR
- $299,0001 bd1 ba1k sqft1901 Post Oak Blvd APT 3105, Houston, TX 77056For SaleMLS ID #41769478, Seungjae Lee, Keller Williams Memorial. HAR
