Welcome home to this classic 1950s brick ranch, nestled beneath a canopy of mature trees in the heart of Windsor Heights! Picture slow mornings on the charming front patio, coffee in hand, as the neighborhood wakes up. Step inside and you'll feel the space right away: nearly 2,000 sq ft on the main level with 4 bedrooms and a light-filled living room where oversized windows frame views of the front patio on one side and the leafy backyard on the other. Beneath the carpet, original hardwood floors have been quietly waiting, beautifully preserved and ready to shine with your choice of finish. The kitchen is full of 1950s charm, with a sunny window over the sink and a cozy eat-in nook for breakfast. Dreaming of an open layout? The wall to the dining room is non-load-bearing, so the possibilities are wide open. Downstairs, the walkout lower level doubles your living space and adds a bonus area under the garage for storage you may never fill. Gather in the rec room, lined with shelving for games, hobbies, or movie nights, and enjoy 2 non-conforming bedrooms, a workshop ready for your next project, and a walkout to the private backyard retreat. Big-ticket updates are already done: 2021 furnace, 2020 roof and gutters, 2013 sewer line, and a backup generator. All this with an easy commute to nearly anywhere in the metro. Homes with this much space, character, and care don't come along often, so schedule your showing today!
Pending
$340,000
6510 Del Matro Ave, Windsor Heights, IA 50324
4beds
1,924sqft
Single Family Residence
Built in 1956
0.32 Acres Lot
$339,000 Zestimate®
$177/sqft
$-- HOA
What's special
- 31 days
- 170
- 8
Likely to sell faster than
Zillow last checked:
Listing updated:
Listed by:
Jennings, Traci (515)232-4663,
RE/MAX Real Estate Center
Source: DMMLS,MLS#: 751262 Originating MLS: Des Moines Area Association of REALTORS
Facts & features
Interior
Bedrooms & bathrooms
- Bedrooms: 4
- Bathrooms: 2
- Full bathrooms: 1
- 1/2 bathrooms: 1
- Main level bedrooms: 4
Heating
- Forced Air, Gas, Natural Gas
Cooling
- Central Air
Appliances
- Included: Built-In Oven, Cooktop, Dryer, Dishwasher, Microwave, Refrigerator, Washer
Features
- Dining Area, Separate/Formal Dining Room, Eat-in Kitchen
- Flooring: Hardwood, Laminate, Tile
- Basement: Egress Windows,Partially Finished
Interior area
- Total structure area: 1,924
- Total interior livable area: 1,924 sqft
- Finished area below ground: 936
Property
Parking
- Total spaces: 2
- Parking features: Attached, Garage, Two Car Garage
- Attached garage spaces: 2
Features
- Stories: 1
- Patio & porch: Open, Patio
- Exterior features: Patio
- Fencing: Chain Link
Lot
- Size: 0.32 Acres
- Dimensions: 108 x 127.9
Details
- Parcel number: 29201395000000
- Zoning: res
Construction
Type & style
- Home type: SingleFamily
- Architectural style: Ranch
- Property subtype: Single Family Residence
Materials
- Brick
- Foundation: Block
- Roof: Asphalt,Shingle
Condition
- Resale
- New construction: No
- Year built: 1956
Utilities & green energy
- Sewer: Public Sewer
- Water: Public
Community & HOA
HOA
- Has HOA: No
Location
- Region: Windsor Heights
Financial & listing details
- Price per square foot: $177/sqft
- Tax assessed value: $341,500
- Annual tax amount: $5,869
- Date on market: 10/15/2026
- Cumulative days on market: 17 days
- Listing terms: Cash,Conventional,FHA,USDA Loan,VA Loan
- Road surface type: Asphalt
Estimated market value
$339,000
$322,000 - $356,000
$2,107/mo
Price history
| Date | Event | Price |
|---|---|---|
| 10/19/2026 | Pending sale | $340,000$177/sqft |
Source:  DMMLS #751262 Report a problem | ||
| 10/15/2026 | Listed for sale | $340,000$177/sqft |
Source:  CIBR #71606 Report a problem | ||
Public tax history
| Year | Property taxes | Tax assessment |
|---|---|---|
| 2025 | $5,840 -0.2% | $341,500 +3.7% |
| 2024 | $5,850 +2.4% | $329,300 |
| 2023 | $5,714 +0.8% | $329,300 +23.8% |
| 2022 | $5,666 +1.3% | $266,000 |
| 2021 | $5,594 -3.9% | $266,000 +9.9% |
| 2020 | $5,824 -2.6% | $242,100 |
| 2019 | $5,982 +2.3% | $242,100 +5.4% |
| 2018 | $5,848 | $229,600 |
| 2017 | $5,848 +15.3% | $229,600 +12.3% |
| 2016 | $5,070 | $204,500 |
| 2015 | $5,070 +12% | $204,500 +7.9% |
| 2014 | $4,528 | $189,600 |
| 2013 | -- | $189,600 |
| 2012 | -- | $189,600 |
| 2011 | -- | $189,600 -13.4% |
| 2010 | -- | $218,900 |
| 2009 | -- | $218,900 |
| 2008 | -- | $218,900 |
| 2007 | -- | $218,900 +10.6% |
| 2006 | -- | $197,900 |
| 2005 | -- | $197,900 +9.5% |
| 2003 | -- | $180,740 +8.6% |
| 2002 | -- | $166,370 |
| 2001 | -- | $166,370 |
Find assessor info on the county website
Monthly payment
Est. payment
Payment breakdown
Explore the cost of this home by adjusting the details. Changes won't be saved.Climate risks
Neighborhood: 50324
Nearby schools
Schools provided by the listing agent
- District: Des Moines Independent
Source: DMMLS. This data may not be complete. We recommend contacting the local school district to confirm school assignments for this home.
- $238,5003 bd1 ba1.7k sqft6506 Del Matro Ave, Windsor Heights, IA 50324Off Market
- $365,0004 bd3 ba1.6k sqft6520 Del Matro Ave, Windsor Heights, IA 50324Off Market
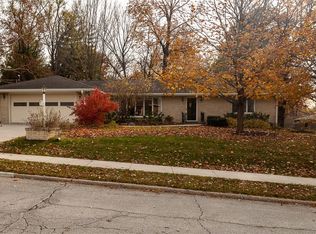
- $350,0003 bd3 ba1.2k sqft6502 Del Matro Ave, Windsor Heights, IA 50324Sold
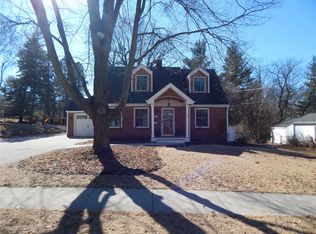
- $330,3003 bd2 ba1.8k sqft6511 Del Matro Ave, Windsor Heights, IA 50324Off Market
Similar homes
- $330,0003 bd3 ba1.7k sqft6801 Washington Ave, Windsor Heights, IA 50324For Sale
 MLS ID #748056, Char Klisares, RE/MAX Concepts. DMMLS
- $369,0004 bd3 ba1.8k sqft6717 Northwest Dr, Windsor Heights, IA 50324For Sale

 MLS ID #70514, Jason Jennings, Friedrich Realty. CIBR
- $299,0003 bd2 ba1.3k sqft7004 Sunset Ter, Windsor Heights, IA 50324For Sale
 MLS ID #752177, Rainey Cook, Realty ONE Group Impact. DMMLS
- $325,0004 bd2 ba2.1k sqft2711 64th St, Des Moines, IA 50322For Sale
 MLS ID #752555, Emily Broderick, Keller Williams Realty GDM. DMMLS
