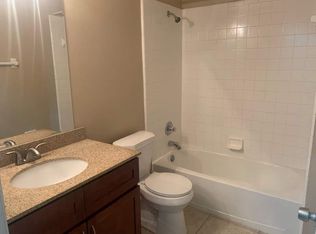
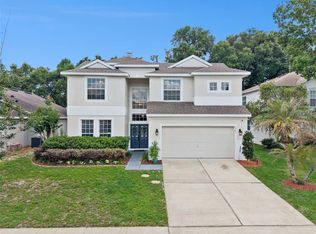
Under contract-accepting backup offers. Owner motivated! Seller is offering $3,000 toward buyer’s closing costs. Welcome to 6523 Canterlea Dr, Orlando, FL 32818—this move-in ready 4-bedroom, 2.5-bath home features a functional layout with valuable recent upgrades, making it a great opportunity for both homeowners and investors. Enjoy brand-new flooring throughout, a new A/C system, and a water heater less than 2 years old, providing comfort and peace of mind. The home offers spacious living areas and well-sized bedrooms, creating an inviting and practical environment for everyday living. The large backyard provides plenty of space for outdoor enjoyment and future possibilities. Conveniently located near schools, shopping, dining, and major roadways, offering easy access to everything Orlando has to offer.
Under contract
$475,000
6523 Canterlea Dr, Orlando, FL 32818
4beds
2,900sqft
:
Get pre-qualified$3,168/mo
Single Family Residence
Built in 1995
0.25 Acres Lot
$460,100 Zestimate®
$164/sqft
$22/mo HOA
What's special
Well-sized bedroomsLarge backyardFunctional layoutBrand-new flooring throughout
- 147 days |
- 30 |
- 1 |
Zillow last checked:
Listing updated:
Listed by:
Maria Lopes Camacho 919-591-8687,
EMPIRE NETWORK REALTY 407-440-3798
Source: Stellar MLS,MLS#: S5144751 Originating MLS: Orlando Regional
Originating MLS: Orlando Regional
Facts & features
Interior
Bedrooms & bathrooms
- Bedrooms: 4
- Bathrooms: 3
- Full bathrooms: 2
- 1/2 bathrooms: 1
Primary bedroom
- Features: Walk-In Closet(s)
- Level: Second
- Area: 270 Square Feet
- Dimensions: 18x15
Bedroom 1
- Features: Storage Closet
- Level: First
- Area: 225 Square Feet
- Dimensions: 15x15
Bedroom 2
- Features: Walk-In Closet(s)
- Level: Second
- Area: 225 Square Feet
- Dimensions: 15x15
Bedroom 3
- Features: Built-in Closet
- Level: Second
- Area: 225 Square Feet
- Dimensions: 15x15
Primary bathroom
- Level: Second
- Area: 120 Square Feet
- Dimensions: 10x12
Bathroom 1
- Level: First
- Area: 64 Square Feet
- Dimensions: 8x8
Dining room
- Level: First
- Area: 225 Square Feet
- Dimensions: 15x15
Florida room
- Level: First
- Area: 150 Square Feet
- Dimensions: 10x15
Kitchen
- Level: First
- Area: 225 Square Feet
- Dimensions: 15x15
Living room
- Features: No Closet
- Level: First
- Area: 225 Square Feet
- Dimensions: 15x15
Heating
- Central
Cooling
- Central Air
Appliances
- Included: Convection Oven, Dishwasher, Disposal, Electric Water Heater, Range Hood, Refrigerator
- Laundry: Laundry Room
Features
- High Ceilings, Smart Home, Thermostat, Walk-In Closet(s)
- Flooring: Vinyl
- Doors: Sliding Doors
- Has fireplace: No
Interior area
- Total structure area: 2,900
- Total interior livable area: 2,900 sqft
Video & virtual tour
Property
Parking
- Total spaces: 2
- Parking features: Garage - Attached
- Attached garage spaces: 2
Features
- Levels: Two
- Stories: 2
- Exterior features: Balcony
- Has view: Yes
- View description: Pond
- Has water view: Yes
- Water view: Pond
Lot
- Size: 0.25 Acres
Details
- Parcel number: 252128813300320
- Zoning: R-1A
- Special conditions: None
Construction
Type & style
- Home type: SingleFamily
- Property subtype: Single Family Residence
Materials
- Block
- Foundation: Block
- Roof: Shingle
Condition
- New construction: No
- Year built: 1995
Utilities & green energy
- Sewer: Public Sewer
- Water: Private
- Utilities for property: Cable Available, Electricity Available, Sewer Connected, Water Available
Community & HOA
Community
- Pet fee: $0 monthly
- Subdivision: SOMERSET AT LAKEVILLE OAKS PH 02
HOA
- Has HOA: Yes
- HOA fee: $22 monthly
- HOA name: Lakeville Oaks Homeowners Association
- HOA phone: 888-813-3435
Location
- Region: Orlando
Financial & listing details
- Price per square foot: $164/sqft
- Tax assessed value: $369,516
- Annual tax amount: $5,627
- Date on market: 2/27/2026
- Cumulative days on market: 79 days
- Listing terms: Cash,Conventional,FHA
- Ownership: Fee Simple
- Total actual rent: 0
- Electric utility on property: Yes
- Road surface type: Asphalt
Estimated market value
$460,100
$437,000 - $483,000
$2,605/mo
Price history
| Date | Event | Price |
|---|---|---|
| 7/8/2026 | Contingent | $475,000$164/sqft |
Source:  Stellar MLS #S5144751 Report a problem Stellar MLS #S5144751 Report a problem | ||
| 5/14/2026 | Pending sale | $475,000$164/sqft |
Source: Stellar MLS #S5144751 Report a problem | ||
| 2/27/2026 | Listed for sale | $475,000-3.1%$164/sqft |
Source: Stellar MLS #S5144751 Report a problem | ||
| 5/1/2025 | Listing removed | $490,000$169/sqft |
Source: Stellar MLS #S5101770 Report a problem | ||
| 1/23/2025 | Price change | $490,000-2%$169/sqft |
Source: Stellar MLS #S5101770 Report a problem | ||
| 1/14/2025 | Listed for sale | $499,999$172/sqft |
Source: Stellar MLS #S5101770 Report a problem | ||
| 8/26/2024 | Listing removed | $499,999$172/sqft |
Source: Stellar MLS #S5101770 Report a problem | ||
| 8/20/2024 | Price change | $499,999-5.7%$172/sqft |
Source: Stellar MLS #S5101770 Report a problem | ||
| 7/10/2024 | Pending sale | $530,000$183/sqft |
Source: Stellar MLS #S5101770 Report a problem | ||
| 4/5/2024 | Listed for sale | $530,000+43.2%$183/sqft |
Source: Stellar MLS #S5101770 Report a problem | ||
| 2/10/2022 | Sold | $370,000-1.3%$128/sqft |
Source: Public Record Report a problem | ||
| 11/30/2021 | Pending sale | $375,000+7.2%$129/sqft |
Source: Stellar MLS #O5986695 Report a problem | ||
| 11/27/2021 | Listed for sale | $349,900+155.8%$121/sqft |
Source: Stellar MLS #O5986695 Report a problem | ||
| 11/2/1995 | Sold | $136,800$47/sqft |
Source: Public Record Report a problem | ||
Public tax history
| Year | Property taxes | Tax assessment |
|---|---|---|
| 2024 | $5,628 +7% | $356,531 +3% |
| 2023 | $5,259 +4.2% | $346,147 +17.4% |
| 2022 | $5,046 +138.1% | $294,880 +104.4% |
| 2021 | $2,119 +2.1% | $144,232 +1.4% |
| 2020 | $2,075 +1.8% | $142,241 +2.3% |
| 2019 | $2,039 +1.9% | $139,043 +1.9% |
| 2018 | $2,001 | $136,450 -20.8% |
| 2017 | $2,001 +2.2% | $172,226 +12.3% |
| 2016 | $1,958 +1.6% | $153,401 +4% |
| 2015 | $1,926 -3.1% | $147,497 +14.4% |
| 2014 | $1,988 -2.7% | $128,952 -4.4% |
| 2013 | $2,042 +2% | $134,927 +4.4% |
| 2012 | $2,003 -2.7% | $129,204 -2.4% |
| 2011 | $2,058 -10% | $132,441 -11.4% |
| 2010 | $2,286 | $149,491 -26.1% |
| 2009 | -- | $202,407 -19.5% |
| 2008 | $2,390 -3.7% | $251,477 -8.2% |
| 2007 | $2,481 -5.5% | $274,010 +17.7% |
| 2006 | $2,625 +1.1% | $232,900 +41.8% |
| 2005 | $2,598 +5.3% | $164,203 +5.8% |
| 2004 | $2,466 +1% | $155,189 +1.3% |
| 2003 | $2,443 +3.2% | $153,260 +4.1% |
| 2002 | $2,367 -0.5% | $147,280 +7% |
| 2001 | $2,379 +2.2% | $137,606 +2.7% |
| 2000 | $2,327 | $133,966 |
Find assessor info on the county website
Monthly payment
Est. payment
Payment breakdown
Explore the cost of this home by adjusting the details. Changes won't be saved.Climate risks
Neighborhood: 32818
Nearby schools
GreatSchools rating
- 5/10Lakeville Elementary SchoolGrades: PK-5Distance: 1.3 mi
- 5/10Piedmont Lakes Middle SchoolGrades: 6-8Distance: 0.7 mi
- 3/10Wekiva High SchoolGrades: 9-12Distance: 0.7 mi
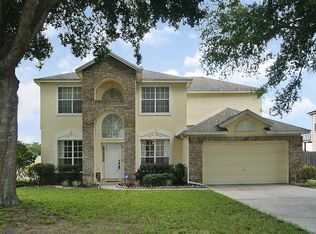
- $448,2004 bd3 ba2.8k sqft6517 Canterlea Dr, Orlando, FL 32818Off Market
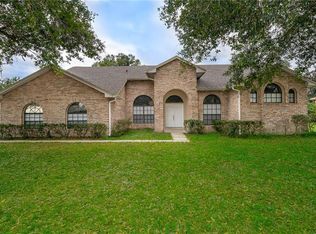
- $392,3003 bd2 ba2.5k sqft6529 Canterlea Dr, Orlando, FL 32818Off Market
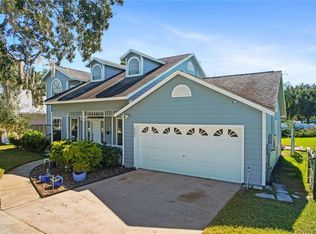
- $414,7004 bd2 ba2.4k sqft6537 Abbeydale Ct, Orlando, FL 32818Off Market
- $508,8005 bd3 ba3k sqft6511 Canterlea Dr, Orlando, FL 32818Off Market
- $577,3006 bd5 ba3.8k sqft6535 Canterlea Dr, Orlando, FL 32818Off Market
- $428,7004 bd2 ba2.4k sqft6524 Canterlea Dr, Orlando, FL 32818Off Market
- $443,8004 bd3 ba2.6k sqft6518 Canterlea Dr, Orlando, FL 32818Off Market
- $454,8004 bd3 ba2.6k sqft6531 Abbeydale Ct, Orlando, FL 32818Off Market
A local agent can set up tours, give advice and negotiate with sellers.
Similar homes
- $549,0004 bd2 ba2.2k sqft6231 Albeth Rd, Orlando, FL 32810For Sale

 MLS ID #O6426023, Tara Haefner, KELLER WILLIAMS HERITAGE REALTY. Stellar MLS
 - $465,0004 bd3 ba2.2k sqft6222 Courtney Cv, Forest City, FL 32703For Sale
 MLS ID #O6403070, Todd Schroth, PA, EXP REALTY LLC. Stellar MLS
 - $469,0004 bd3 ba2.2k sqft1167 Woodland Terrace Trl, Altamonte Springs, FL 32714For Sale
 MLS ID #O6418362, Mr.Geek Meah, GEEK REALTY. Stellar MLS
 - $500,0004 bd3 ba2.5k sqft2563 Walnut Heights Rd, Apopka, FL 32703For Sale
 MLS ID #O6409013, Chris Creegan, CREEGAN GROUP. Stellar MLS
 - $524,9004 bd2 ba1.9k sqft6629 Winder Oaks Blvd, Orlando, FL 32819For SaleMLS ID #O6426762, Steven Horner, RE/MAX PRIME PROPERTIES. Stellar MLS
- $449,0004 bd3 ba2.3k sqft436 Opal Ct, Altamonte Springs, FL 32714For SaleMLS ID #O6400014, Bianca Botelho, PA, RE/MAX ASSURED. Stellar MLS
- $585,0004 bd3 ba3k sqft305 Forrest Crest Ct, Ocoee, FL 34761For SaleMLS ID #G5115354, Tracie Ruffolo, VANTAGE POINT REALTY CO.. Stellar MLS
- $500,0004 bd3 ba2.7k sqft140 E Faith Ter, Maitland, FL 32751For SaleMLS ID #V4947849, Greg Roberts, LLC, LPT REALTY LLC. Stellar MLS
- $503,9994 bd2 ba1.9k sqft733 Swaying Palm Dr, Apopka, FL 32712For SaleMLS ID #O6418203, Raquel Littlejohn, MAINSTAY BROKERAGE LLC. Stellar MLS
- $569,9004 bd4 ba3k sqft1927 Palm View Dr, Apopka, FL 32712For SaleMLS ID #O6425643, Cesar Ayala, KELLER WILLIAMS ADVANTAGE 2 REALTY. Stellar MLS
- $498,0003 bd2 ba2.3k sqft1020 Sailing Bay Dr, Clermont, FL 34711For SaleMLS ID #G5114897, Regina Cruz, KELLER WILLIAMS ELITE PARTNERS III REALTY. Stellar MLS
- $420,0004 bd2 ba2k sqft808 Lake Jackson Cir, Apopka, FL 32703For SaleMLS ID #O6414102, Arielle Schaefer, CREEGAN GROUP. Stellar MLS
- $439,9003 bd2 ba1.5k sqft2911 Autumnwood Trl, Apopka, FL 32703For SaleMLS ID #G5113477, Al Spry, BEACON REAL ESTATE & ASSOC. Stellar MLS
- $540,0004 bd2 ba1.9k sqft2504 Orchard Dr, Apopka, FL 32712For SaleMLS ID #O6416863, Jenelle Ferrer, EXP REALTY LLC. Stellar MLS
- $484,0004 bd3 ba2.2k sqft975 Cross Cut Way, Longwood, FL 32750For SaleMLS ID #O6405290, Jan Walker, PREMIER SOTHEBY'S INTL. REALTY. Stellar MLS
- $477,0004 bd3 ba2k sqft13200 Mallard Cove Blvd, Orlando, FL 32837For SaleMLS ID #O6359527, Sofia Lovinsky, KELLER WILLIAMS ADVANTAGE III. Stellar MLS
- $610,0004 bd3 ba2.8k sqft2331 Ridgeside Rd, Apopka, FL 32712For SaleMLS ID #O6419548, Calvin Bolden, LPT REALTY, LLC. Stellar MLS
- $569,9004 bd3 ba2.9k sqft302 Lake Shepard Dr, Apopka, FL 32703For SaleMLS ID #O6418059, Sharhonda Wilson, KELLER WILLIAMS REALTY AT THE PARKS. Stellar MLS
- $498,9004 bd3 ba2.8k sqft1305 Windy Bluff Dr, Minneola, FL 34715For SaleMLS ID #G5110270, Joe Godfrey, GODFREY REALTY GROUP, INC.. Stellar MLS
- $675,0004 bd3 ba2.3k sqft5405 Baybrook Ave, Orlando, FL 32819For SaleMLS ID #O6426318, Melissa Duffy, FOLIO REALTY LLC. Stellar MLS
