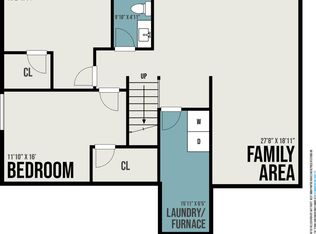
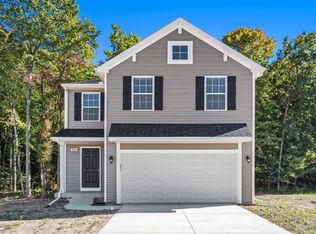
This 2022 built, 4BR, 2 full bath site condo is located at the end of a peaceful cul-de-sac. Woods provide backyard privacy. Entertain with ease in the main level, open-concept living, dining and kitchen areas that lead to the backyard deck. Two bedrooms and full bath complete this level. The walk-out lower level holds a spacious rec room that leads to a concrete patio, two additional bedrooms, full bath, laundry room and storage. The best of both worlds; comfortable newer construction neighborhood with mature trees. Well located with easy access to M37, M6, 84th St shopping and dining. Gerald Ford airport, Lepard Preserve and Thornapple River parks are only a short drive away. Award winning Caledonia schools.
Pending
$425,000
6523 Cherry Mead Ct, Caledonia, MI 49316
4beds
2,109sqft
:
Get pre-qualified$2,838/mo
Single Family Residence
Built in 2022
8,712 Square Feet Lot
$425,900 Zestimate®
$202/sqft
$23/mo HOA
What's special
Laundry room and storageSpacious rec roomBackyard deckWoods provide backyard privacy
- 15 days |
- 981 |
- 55 |
Zillow last checked:
Listing updated:
Listed by:
Jane (Mary) McCarthy 616-540-2531,
Greenridge Realty (EGR) 616-458-3655
Source: MichRIC,MLS#: 26034757
Facts & features
Interior
Bedrooms & bathrooms
- Bedrooms: 4
- Bathrooms: 2
- Full bathrooms: 2
- Main level bedrooms: 2
Heating
- Forced Air
Cooling
- Central Air, SEER 13 or Greater
Appliances
- Included: Dishwasher, Disposal, Dryer, Microwave, Oven, Range, Refrigerator, Washer
- Laundry: Laundry Room, Lower Level
Features
- Ceiling Fan(s), Center Island
- Flooring: Carpet, Laminate
- Windows: Low-Emissivity Windows, Window Treatments
- Basement: Full,Walk-Out Access
- Has fireplace: No
Interior area
- Total structure area: 2,109
- Total interior livable area: 2,109 sqft
- Finished area below ground: 0
Property
Parking
- Total spaces: 2
- Parking features: Garage Faces Front, Attached, Garage Door Opener
- Garage spaces: 2
Features
- Stories: 1
Lot
- Size: 8,712 Square Feet
- Features: Wooded, Site Condo, Cul-De-Sac, Ground Cover, Shrubs/Hedges
Details
- Parcel number: 412321199004
- Zoning description: R1C
Construction
Type & style
- Home type: SingleFamily
- Architectural style: Ranch
- Property subtype: Single Family Residence
Materials
- Stone, Vinyl Siding
- Roof: Composition
Condition
- New construction: No
- Year built: 2022
Details
- Builder name: Bosco Construction
Utilities & green energy
- Sewer: Public Sewer
- Water: Public
- Utilities for property: Natural Gas Connected
Community & HOA
Community
- Security: Smoke Detector(s)
- Subdivision: The Glades at Jasonville Ridge
HOA
- Has HOA: Yes
- Services included: Snow Removal
- HOA fee: $275 annually
- HOA phone: 616-464-3466
Location
- Region: Caledonia
Financial & listing details
- Price per square foot: $202/sqft
- Tax assessed value: $201,919
- Annual tax amount: $6,060
- Date on market: 7/9/2026
- Listing terms: Cash,Conventional
- Road surface type: Paved
Estimated market value
$425,900
$405,000 - $447,000
$3,089/mo
Price history
| Date | Event | Price |
|---|---|---|
| 7/13/2026 | Pending sale | $425,000$202/sqft |
Source:  MichRIC #26034757 Report a problem MichRIC #26034757 Report a problem | ||
| 7/9/2026 | Listed for sale | $425,000+18.1%$202/sqft |
Source: MichRIC #26034757 Report a problem | ||
| 3/24/2023 | Sold | $360,000-1.3%$171/sqft |
Source: MichRIC #23000920 Report a problem | ||
| 2/24/2023 | Pending sale | $364,900$173/sqft |
Source: MichRIC #23000920 Report a problem | ||
| 1/11/2023 | Listed for sale | $364,900$173/sqft |
Source: MichRIC #23000920 Report a problem | ||
| 12/6/2022 | Listing removed | -- |
Source: MichRIC #22043619 Report a problem | ||
| 10/11/2022 | Listed for sale | $364,900-6.4%$173/sqft |
Source: MichRIC #22043619 Report a problem | ||
| 9/8/2022 | Listing removed | -- |
Source: MichRIC #22030188 Report a problem | ||
| 7/18/2022 | Listed for sale | $389,900-4.9%$185/sqft |
Source: MichRIC #22030188 Report a problem | ||
| 5/30/2022 | Listing removed | -- |
Source: MichRIC #22019144 Report a problem | ||
| 5/19/2022 | Listed for sale | $409,900$194/sqft |
Source: MichRIC #22019144 Report a problem | ||
Public tax history
| Year | Property taxes | Tax assessment |
|---|---|---|
| 2025 | $5,746 | $200,500 +5.1% |
| 2024 | -- | $190,700 +535.7% |
| 2021 | -- | $30,000 +15.4% |
| 2020 | -- | $26,000 |
Find assessor info on the county website
Monthly payment
Est. payment
Payment breakdown
Explore the cost of this home by adjusting the details. Changes won't be saved.Climate risks
Neighborhood: 49316
Nearby schools
GreatSchools rating
- 9/10Emmons Lake Elementary SchoolGrades: K-4Distance: 0.9 mi
- 9/10Duncan Lake Middle SchoolGrades: 7-8Distance: 1.7 mi
- 7/10Caledonia High SchoolGrades: 9-12Distance: 1.2 mi
Schools provided by the listing agent
- Elementary: Emmons Lake Elementary School
- Middle: Kraft Meadows Intermediate School
- High: Caledonia High School
Source: MichRIC. This data may not be complete. We recommend contacting the local school district to confirm school assignments for this home.
- $389,9004 bd2 ba2.1k sqft6526 Cherry Mead Ct, Caledonia, MI 49316Sold

- $394,9004 bd3 ba-- sqft6550 Ravine View Rd SE, Caledonia, MI 49316Off Market
- $--4 bd2 ba2k sqft6514 Cherry Mead Ct #6514, Caledonia, MI 49316Off Market
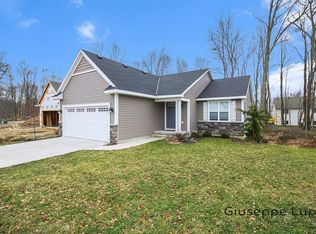
- $366,5004 bd2 ba2k sqft6514 Cherry Mead Ct SE, Caledonia, MI 49316Sold
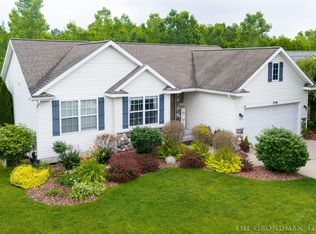
- $400,0004 bd2 ba2.1k sqft6520 Cherry Mead Ct, Caledonia, MI 49316Sold
- $402,0004 bd3 ba-- sqft6552 Ravine View Rd SE, Caledonia, MI 49316Off Market
- $383,8002 bd1 ba-- sqft6544 Ravineview Rd SE, Caledonia, MI 49316Off Market
- $390,0004 bd2 ba2.1k sqft6532 Cherry Mead Ct, Caledonia, MI 49316Sold
A local agent can set up tours, give advice and negotiate with sellers.
Similar homes
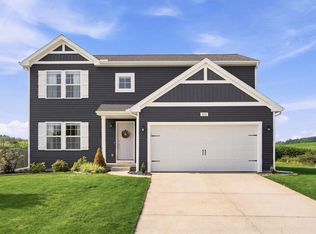
- $425,0004 bd3 ba1.3k sqft7776 Copper Corner Dr SE, Caledonia, MI 49316For Sale
 MLS ID #26033923, Scott Grondman, Bellabay Realty (SW). MichRIC
 - $419,5003 bd2 ba1.5k sqft7410 Bramling Dr SE, Caledonia, MI 49316For Sale
 MLS ID #26022053, Tiffany Szakal, The Local Element. MichRIC
 - $393,9994 bd3 ba2k sqft835 Misty Ridge Dr, Middleville, MI 49333For Sale
 MLS ID #26037562, Jonathan Stowers, Epique Realty. MichRIC
 - $449,9005 bd3 ba2k sqft5519 Mammoth Dr SE, Caledonia, MI 49316New Construction
 MichRIC
 - $455,0004 bd3 ba2.1k sqft6939 Dale Hollow Dr SE, Caledonia, MI 49316For SaleMLS ID #26024062, John T Sherman, LPT Realty. MichRIC
- from $415,9004 bd3 ba2k sqftIntegrity 2000 Plan, Kraft Farms, Caledonia, MI 49316New ConstructionAllen Edwin Homes
- $389,9003 bd2 ba1.8k sqft11141 Woodbushe Dr SE, Lowell, MI 49331For SaleMLS ID #26037343, Janet Romanowski, Greenridge Realty (EGR). MichRIC
- $480,0005 bd4 ba2.5k sqft6712 Hartman Dr SE, Caledonia, MI 49316For SaleMLS ID #26028631, Bhim Khanal, 616 Realty LLC. MichRIC
- $427,9904 bd2 ba2.2k sqft3103 52nd St, Kentwood, MI 49512For SaleMLS ID #26034874, Asadullah Ali, Five Star Real Estate (M6). MichRIC
- $429,9004 bd3 ba2.4k sqft3811 Ethel Dr, Middleville, MI 49333For SaleMLS ID #26032214, Lily Force, Key Realty. MichRIC
- $599,0004 bd4 ba2.9k sqft9266 Trafalgar Dr SE, Alto, MI 49302For SaleMLS ID #26037928, Tanya L Craig, Keller Williams GR East. MichRIC
- $629,9004 bd3 ba2.1k sqft5911 Valley Point Dr, Caledonia, MI 49316New ConstructionMLS ID #26008781, John H DeVries, Kensington Realty Group Inc.. MichRIC
- $445,0003 bd3 ba2k sqft6069 Stout Creek Ave NE, Belmont, MI 49306For SaleMLS ID #26037861, Charles Mahar Jr., Greenridge Realty (Greenvl). MichRIC
- from $423,2504 bd3 ba2k sqftIntegrity 2000 Plan, Dutton Center, Caledonia, MI 49316New ConstructionAllen Edwin Homes
- $435,0003 bd3 ba2.1k sqft12679 Goldenrod Ct, Wayland, MI 49348For SaleMLS ID #26027568, Patricia L Koval, Greenridge Realty (Wayland). MichRIC
- $369,9003 bd2 ba2k sqft4380 Knickerbocker Ct SW, Wyoming, MI 49519For SaleMLS ID #26037495, Charles Teunis, Bellabay Realty LLC. MichRIC
- $399,7003 bd2 ba1.4k sqft6633 Rye Grass Ct SE, Grand Rapids, MI 49508For SaleMLS ID #26034151, Asadullah Ali, Five Star Real Estate (M6). MichRIC
- $409,9003 bd3 ba1.8k sqft3624 Mohave Dr SW, Grandville, MI 49418For SaleMLS ID #26037652, Kenneth E Smith, Homestead Realty of W Michigan. MichRIC
- from $436,1854 bd3 ba2k sqftIntegrity 2000 Plan, Thornapple Farms, Caledonia, MI 49316New ConstructionAllen Edwin Homes
- $635,0004 bd4 ba2.7k sqft3529 Buttrick Ave SE, Ada, MI 49301For SaleMLS ID #26037639, Jo Woo, RE/MAX United (Beltline). MichRIC
