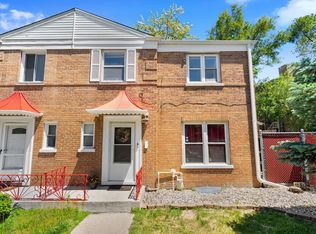
Location, Location, Location! Welcome to this beautifully updated townhouse in highly sought-after Edison Park! A rare opportunity, as this is the only townhouse currently available in the neighborhood. This move-in-ready home features numerous recent upgrades, including new kitchen appliances, updated bathrooms, modern light fixtures, new windows and doors, fresh paint, soundproofing, updated mechanicals, and new roof. The main level offers a spacious living room, dedicated dining area, and a stylish kitchen with space for a breakfast nook or table. Upstairs you'll find 3 generously sized bedrooms - perfect for a home office, guest room, or den. The finished basement provides additional living space ideal for entertaining or relaxing, along with a laundry room featuring a new washer & dryer and ample storage. Step outside and enjoy your private back deck - perfect for morning coffee or evening unwinding. This property also includes a large front yard, additional side outdoor space, and a private parking spot conveniently located just behind the unit. Plenty of easy street parking is available for guests. Enjoy all the benefits of a single-family home without the maintenance! Ideally located just steps from the vibrant Edison Park and Norwood Park downtown areas, offering fantastic dining, shopping, nightlife, and parks. Only 4 blocks to the Metra and approximately 1 mile to the Blue Line. Don't miss this rare opportunity!
Contingent
Price cut: $5.9K (6/14)
$369,000
6524 N Northwest Hwy #A, Chicago, IL 60631
3beds
1,280sqft
:
Get pre-qualified$2,967/mo
Townhouse, Single Family Residence
Built in 1958
1,627 Square Feet Lot
$-- Zestimate®
$288/sqft
$188/mo HOA
What's special
Modern light fixturesUpdated bathroomsBeautifully updated townhouseUpdated mechanicalsLarge front yardFresh paintNew kitchen appliances
- 105 days |
- 36 |
- 0 |
Zillow last checked:
Listing updated:
Listed by:
Ben Fonte benfonte@gmail.com,
EXIT Strategy Realty
Source: MRED as distributed by MLS GRID,MLS#: 12601131
Facts & features
Interior
Bedrooms & bathrooms
- Bedrooms: 3
- Bathrooms: 2
- Full bathrooms: 1
- 1/2 bathrooms: 1
Rooms
- Room types: No additional rooms
Primary bedroom
- Features: Flooring (Hardwood)
- Level: Second
- Area: 150 Square Feet
- Dimensions: 10X15
Bedroom 2
- Features: Flooring (Hardwood)
- Level: Second
- Area: 144 Square Feet
- Dimensions: 12X12
Bedroom 3
- Features: Flooring (Hardwood)
- Level: Second
- Area: 110 Square Feet
- Dimensions: 10X11
Dining room
- Features: Flooring (Hardwood)
- Level: Main
- Area: 150 Square Feet
- Dimensions: 10X15
Family room
- Features: Flooring (Other)
- Level: Basement
- Area: 400 Square Feet
- Dimensions: 20X20
Kitchen
- Features: Kitchen (Eating Area-Table Space), Flooring (Hardwood)
- Level: Main
- Area: 180 Square Feet
- Dimensions: 9X20
Laundry
- Level: Basement
- Area: 180 Square Feet
- Dimensions: 9X20
Living room
- Features: Flooring (Hardwood)
- Level: Main
- Area: 240 Square Feet
- Dimensions: 12X20
Heating
- Natural Gas, Forced Air
Cooling
- Central Air
Appliances
- Included: Range, Microwave, Dishwasher, Refrigerator, Washer, Dryer, Humidifier
- Laundry: Washer Hookup, Gas Dryer Hookup, Electric Dryer Hookup, In Unit
Features
- Dry Bar, Storage
- Flooring: Hardwood
- Windows: Screens
- Basement: Finished,Full
- Common walls with other units/homes: End Unit
Interior area
- Total structure area: 0
- Total interior livable area: 1,280 sqft
Property
Parking
- Total spaces: 1
- Parking features: Asphalt, Assigned, Yes, Other
Accessibility
- Accessibility features: No Disability Access
Features
- Patio & porch: Deck
Lot
- Size: 1,627 Square Feet
Details
- Parcel number: 09364250350000
- Special conditions: None
- Other equipment: TV-Cable, Ceiling Fan(s), Sump Pump, Backup Sump Pump;
Construction
Type & style
- Home type: Townhouse
- Property subtype: Townhouse, Single Family Residence
Materials
- Brick
- Foundation: Concrete Perimeter
- Roof: Rubber
Condition
- New construction: No
- Year built: 1958
Details
- Builder model: TOWNHOME
Utilities & green energy
- Electric: Circuit Breakers
- Sewer: Public Sewer, Storm Sewer
- Water: Lake Michigan
Community & HOA
Community
- Security: Security System
HOA
- Has HOA: Yes
- Services included: Snow Removal
- HOA fee: $188 monthly
Location
- Region: Chicago
Financial & listing details
- Price per square foot: $288/sqft
- Tax assessed value: $20,267
- Annual tax amount: $4,561
- Date on market: 4/23/2026
- Ownership: Fee Simple w/ HO Assn.
Estimated market value
Not available
Estimated sales range
Not available
$2,500/mo
Price history
| Date | Event | Price |
|---|---|---|
| 6/25/2026 | Contingent | $369,000$288/sqft |
Source:  MRED as distributed by MLS GRID #12601131 Report a problem MRED as distributed by MLS GRID #12601131 Report a problem | ||
| 6/14/2026 | Price change | $369,000-1.6%$288/sqft |
Source: MRED as distributed by MLS GRID #12601131 Report a problem | ||
| 4/23/2026 | Listed for sale | $374,900+1.4%$293/sqft |
Source: MRED as distributed by MLS GRID #12601131 Report a problem | ||
| 12/1/2025 | Listing removed | $369,900$289/sqft |
Source: EXIT Realty broker feed #12430506 Report a problem | ||
| 11/3/2025 | Price change | $369,900-2.4%$289/sqft |
Source: MRED as distributed by MLS GRID #12430506 Report a problem | ||
| 10/23/2025 | Price change | $379,000-1.5%$296/sqft |
Source: MRED as distributed by MLS GRID #12430506 Report a problem | ||
| 9/24/2025 | Price change | $384,900-1.3%$301/sqft |
Source: MRED as distributed by MLS GRID #12430506 Report a problem | ||
| 8/22/2025 | Price change | $389,900-1.6%$305/sqft |
Source: MRED as distributed by MLS GRID #12430506 Report a problem | ||
| 8/2/2025 | Listed for sale | $396,250+34.3%$310/sqft |
Source: MRED as distributed by MLS GRID #12430506 Report a problem | ||
| 3/21/2007 | Sold | $295,000$230/sqft |
Source: MRED as distributed by MLS GRID #06350924 Report a problem | ||
Public tax history
| Year | Property taxes | Tax assessment |
|---|---|---|
| 2014 | $3,284 +2.4% | $20,267 |
| 2013 | $3,208 -5.1% | $20,267 -5% |
| 2012 | $3,379 -0.6% | $21,324 -7.3% |
| 2011 | $3,400 -1.4% | $23,000 |
| 2010 | $3,447 -17.3% | $23,000 -19.3% |
| 2009 | $4,168 +3.7% | $28,508 -4.5% |
| 2008 | $4,018 -5.2% | $29,857 |
| 2007 | $4,240 +73.4% | $29,857 |
| 2006 | $2,446 -5.1% | $29,857 +36.2% |
| 2005 | $2,579 +1.9% | $21,929 |
| 2004 | $2,530 +4.5% | $21,929 |
| 2003 | $2,422 | $21,929 |
Find assessor info on the county website
Monthly payment
Est. payment
Payment breakdown
Explore the cost of this home by adjusting the details. Changes won't be saved.Climate risks
Neighborhood: Edison Park
Nearby schools
GreatSchools rating
- 8/10Ebinger Elementary SchoolGrades: K-8Distance: 0.4 mi
- 6/10Taft High SchoolGrades: 7-12Distance: 1.4 mi
Schools provided by the listing agent
- District: 299
Source: MRED as distributed by MLS GRID. This data may not be complete. We recommend contacting the local school district to confirm school assignments for this home.
- $344,8003 bd1 ba1.2k sqft6524 N Northwest Hwy, Chicago, IL 60631Off Market

- $302,8003 bd2 ba1.2k sqft6524 N Northwest Hwy #B, Chicago, IL 60631Off Market
- $365,2003 bd2 ba1.2k sqft6524 N Northwest Hwy #A, Chicago, IL 60631Off Market
- $319,9003 bd1 ba-- sqft6524 N Northwest Hwy #HWY, Chicago, IL 60631Off Market
- $371,0003 bd1 ba1.7k sqft6522 N Northwest Hwy, Chicago, IL 60631Off Market
- $357,1003 bd1 ba1.1k sqft6522 N Northwest Hwy UNIT B, Chicago, IL 60631Off Market
- $---- bd-- ba-- sqft6522 N Northwest Hwy #A, Chicago, IL 60631Off Market
- $393,3003 bd1 ba1.1k sqft6520 N Northwest Hwy, Chicago, IL 60631Off Market
A local agent can set up tours, give advice and negotiate with sellers.
Similar homes
- $399,9994 bd3 ba1.1k sqft1751 W Chase Ave, Chicago, IL 60626New
 MLS ID #12724295, Tracy Fulton, Coldwell Banker Realty. MRED as distributed by MLS GRID
 - $399,0003 bd2 ba1.4k sqft1738 Mannheim Rd, Des Plaines, IL 60018New
 MLS ID #12674991, Rosa Dante, Baird & Warner. MRED as distributed by MLS GRID
 - $399,9003 bd1 ba980 sqft4840 W Gunnison St, Chicago, IL 60630New
 MLS ID #12715350, Jocelyn McGovern, CSC, RE/MAX Properties Northwest. MRED as distributed by MLS GRID
 - $310,0003 bd2 ba1.2k sqft7862 W Lawrence Ave Unit B, Norridge, IL 60706Active
 MLS ID #12718091, Kimber Galvin, Berkshire Hathaway HomeServices Chicago. MRED as distributed by MLS GRID
 - $349,9003 bd2 ba1.1k sqft2408 Spruce St, River Grove, IL 60171NewMLS ID #12711216, Marguerite De Sio, MDS Premier Properties. MRED as distributed by MLS GRID
- $520,0003 bd2 ba1.5k sqft7257 W Fitch Ave, Chicago, IL 60631ActiveMLS ID #12698555, Jamie Machel, Baird & Warner. MRED as distributed by MLS GRID
- $549,9003 bd3 ba1.9k sqft6040 N Niagara Ave, Chicago, IL 60631ActiveMLS ID #12672041, John Fleming, Baird & Warner. MRED as distributed by MLS GRID
- $489,0004 bd3 ba1.6k sqft5126 N Mulligan Ave, Chicago, IL 60630NewMLS ID #12720305, Nichole Dinino, Redfin Corporation. MRED as distributed by MLS GRID
- $425,0002 bd3 ba1.6k sqft3809 N Milwaukee Ave Unit C, Chicago, IL 60641NewMLS ID #12717371, Jennifer Dwyer, Compass. MRED as distributed by MLS GRID
- $375,0003 bd1 ba1.2k sqft8936 W Forestview Ave, North Riverside, IL 60546NewMLS ID #12711182, Michelle Galindo, Baird & Warner. MRED as distributed by MLS GRID
- $379,0003 bd2 ba1.1k sqft1311 Heidorn Ave, Westchester, IL 60154NewMLS ID #12692882, Assumpta Ingram, Compass. MRED as distributed by MLS GRID
- $420,0003 bd3 ba1.2k sqft281 Diamond Head Dr, Des Plaines, IL 60018NewMLS ID #12723393, Katie Mihelich, CSC, Coldwell Banker Real Estate Group. MRED as distributed by MLS GRID
- $399,9002 bd2 ba1k sqft5265 W Devon Ave, Chicago, IL 60646ActiveMLS ID #12537181, Betty Latsonas, Baird & Warner. MRED as distributed by MLS GRID
- $449,0003 bd3 ba1.5k sqft1715 W Thome Ave, Chicago, IL 60660ActiveMLS ID #12719647, Fraz Haque, Property Economics, Inc.. MRED as distributed by MLS GRID
- $405,0003 bd2 ba1.5k sqft7712 N Ashland Ave APT 1, Chicago, IL 60626NewMLS ID #12721932, Cori Michael, ABR,C-RETS,CSC,MRP,SRS, Nest Equity Realty. MRED as distributed by MLS GRID
- $419,0004 bd3 ba1.7k sqft9045 Emerson St, Des Plaines, IL 60016ActiveMLS ID #12712154, John Odicho, Jam Realty Co. MRED as distributed by MLS GRID
- $389,8964 bd3 ba1.1k sqft642 Glacier Trl, Roselle, IL 60172Price ChangeMLS ID #12712159, Jessica Garry, ABR,E-PRO, Garry Real Estate. MRED as distributed by MLS GRID
- $420,0004 bd2 ba1.4k sqft5547 S Neenah Ave, Chicago, IL 60638NewMLS ID #12726592, Jennifer Tapia, First Rate Realty, Inc.. MRED as distributed by MLS GRID
- $389,0003 bd3 ba1.5k sqft1404 E Baronet Ln, Palatine, IL 60074NewMLS ID #12722533, Daniel Suwinski, Baird & Warner. MRED as distributed by MLS GRID
- $484,1003 bd3 ba1.5k sqft5150 N Moody Ave, Chicago, IL 60630ActiveMLS ID #12715381, Grace Castillo, Baird & Warner. MRED as distributed by MLS GRID
