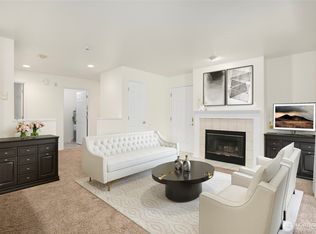
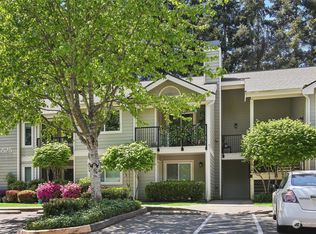
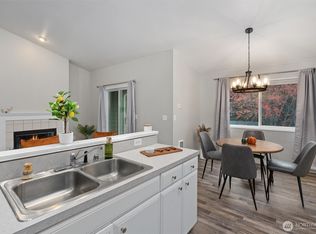
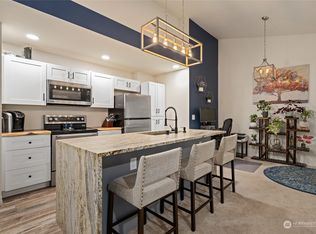
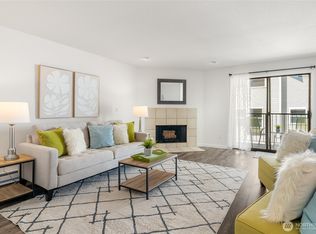
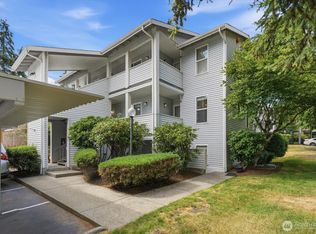
$5000.00 SELLER CREDIT OFFERED AT CLOSING! DON'T MISS THIS LYNNWOOD GEM! Top floor living with investment flexibility, this bright and spacious 2 bedroom 1.75 bath condo checks all the boxes. Located on the third floor, this unit features soaring vaulted ceilings that create an open, airy feel throughout the main living space. The open concept kitchen and living area is perfect for entertaining or relaxing at home. Enjoy the convenience of a full size washer and dryer in unit, along with a smart layout that offers both comfort and functionality. For homeowners and investors, this property stands out with no rental cap, a rare and valuable opportunity in today's market. Ideally situated near Edmonds Community College, easy access to shopping, dining and commuter routes. Now is your opportunity to live or invest in this Lynnwood condo!
Active
Listed by: RE/MAX Northwest • Lisa Sprute
Price cut: $5.1K (5/27)
$349,950
6527 200th Street SW #301, Lynnwood, WA 98036
2beds
931sqft
:
Get pre-qualified$2,900/mo
Condominium
Built in 1996
-- sqft lot
$345,700 Zestimate®
$376/sqft
$718/mo HOA
What's special
Top floor livingSoaring vaulted ceilings
- 92 days |
- 226 |
- 11 |
Zillow last checked:
Listing updated:
Listed by:
Lisa Sprute,
RE/MAX Northwest
Source: NWMLS as distributed by MLS GRID,MLS#: 2510460
Facts & features
Interior
Bedrooms & bathrooms
- Bedrooms: 2
- Bathrooms: 2
- Full bathrooms: 1
- 3/4 bathrooms: 1
- Main level bathrooms: 2
- Main level bedrooms: 2
Bathroom full
- Level: Main
Dining room
- Level: Main
Entry hall
- Level: Main
Kitchen with eating space
- Level: Main
Living room
- Level: Main
Heating
- Fireplace, Wall Furnace, Electric
Cooling
- None
Appliances
- Included: Dishwasher, Disposal, Dryer, Microwave, Refrigerator, Washer, Dishwasher(s), Dryer(s), Garbage Disposal, Microwave(s), Refrigerator(s), Washer(s), Water Heater: Electric, Water Heater Location: Utility Room, Cooking - Electric Hookup, Cooking-Electric, Dryer-Electric
- Laundry: Electric Dryer Hookup, Washer Hookup
Features
- Flooring: Laminate, Vinyl, Carpet
- Number of fireplaces: 1
- Fireplace features: Wood Burning, Main Level: 1, Fireplace
Interior area
- Total structure area: 931
- Total interior livable area: 931 sqft
Property
Parking
- Parking features: Carport, Uncovered
- Has carport: Yes
Features
- Levels: One
- Stories: 1
- Entry location: Main
- Patio & porch: Cooking-Electric, Dryer-Electric, Fireplace, Sprinkler System, Top Floor, Vaulted Ceiling(s), Walk-In Closet(s), Washer, Water Heater
- Has view: Yes
- View description: Territorial
Lot
- Features: Curbs, Paved, Sidewalk
Details
- Parcel number: 00851252730100
- Special conditions: Standard
Construction
Type & style
- Home type: Condo
- Architectural style: Condo (1 Level)
- Property subtype: Condominium
Materials
- Metal/Vinyl
- Roof: Composition
Condition
- Year built: 1996
- Major remodel year: 1996
Utilities & green energy
- Electric: Company: Snohomish PUD
- Sewer: Company: HOA
- Water: Company: HOA
Community & HOA
Community
- Features: Clubhouse, Fitness Center
- Security: Fire Sprinkler System
- Subdivision: Edmonds
HOA
- Services included: Common Area Maintenance, Sewer, Water
- HOA fee: $718 monthly
Location
- Region: Lynnwood
Financial & listing details
- Price per square foot: $376/sqft
- Tax assessed value: $339,500
- Annual tax amount: $2,884
- Date on market: 4/22/2026
- Cumulative days on market: 94 days
- Listing terms: Farm Home Loan,FHA
- Inclusions: Dishwasher(s), Dryer(s), Garbage Disposal, Microwave(s), Refrigerator(s), Washer(s)
- Total actual rent: 2025
Estimated market value
$345,700
$328,000 - $363,000
$2,208/mo
Price history
| Date | Event | Price |
|---|---|---|
| 5/27/2026 | Price change | $349,950-1.4%$376/sqft |
Source:  NWMLS as distributed by MLS GRID #2510460 Report a problem NWMLS as distributed by MLS GRID #2510460 Report a problem | ||
| 4/24/2026 | Listed for sale | $355,000+12.7%$381/sqft |
Source: NWMLS as distributed by MLS GRID #2510460 Report a problem | ||
| 8/27/2021 | Sold | $315,000+112%$338/sqft |
Source: NWMLS as distributed by MLS GRID #1804264 Report a problem | ||
| 6/29/2020 | Listing removed | $1,650$2/sqft |
Source: Zillow Rental Manager Report a problem | ||
| 6/26/2020 | Price change | $1,650-2.9%$2/sqft |
Source: Zillow Rental Manager Report a problem | ||
| 6/19/2020 | Listed for rent | $1,700$2/sqft |
Source: Zillow Rental Manager Report a problem | ||
| 5/2/2006 | Sold | $148,553+12.2%$160/sqft |
Source: Public Record Report a problem | ||
| 9/18/2003 | Sold | $132,450$142/sqft |
Source: Public Record Report a problem | ||
| 1/26/2001 | Sold | $132,450+40.9%$142/sqft |
Source: NWMLS as distributed by MLS GRID #20143412 Report a problem | ||
| 9/11/1997 | Sold | $94,000$101/sqft |
Source: Public Record Report a problem | ||
Public tax history
| Year | Property taxes | Tax assessment |
|---|---|---|
| 2024 | $2,726 +8.4% | $339,500 +5.6% |
| 2023 | $2,515 +6% | $321,500 +2.1% |
| 2022 | $2,374 -3.1% | $315,000 +18% |
| 2021 | $2,450 +9.2% | $267,000 +9% |
| 2020 | $2,244 -7.9% | $245,000 +3.6% |
| 2019 | $2,436 | $236,500 +8% |
| 2018 | -- | $219,000 +60.4% |
| 2017 | $1,770 +34.8% | $136,500 +17.2% |
| 2016 | $1,313 | $116,500 |
| 2015 | $1,313 +23.4% | $116,500 +30.2% |
| 2013 | $1,064 | $89,500 |
| 2012 | -- | -- |
| 2011 | -- | -- |
| 2010 | -- | -- |
Find assessor info on the county website
Monthly payment
Est. payment
Payment breakdown
Explore the cost of this home by adjusting the details. Changes won't be saved.Climate risks
Neighborhood: 98036
Nearby schools
GreatSchools rating
- 3/10College Place Elementary SchoolGrades: K-6Distance: 0.7 mi
- 4/10College Place Middle SchoolGrades: 7-8Distance: 0.7 mi
- 6/10Edmonds Woodway High SchoolGrades: 9-12Distance: 1.2 mi
Schools provided by the listing agent
- Elementary: College Pl Elem
- Middle: College Pl Mid
- High: Edmonds Woodway High
Source: NWMLS as distributed by MLS GRID. This data may not be complete. We recommend contacting the local school district to confirm school assignments for this home.
- $360,0002 bd2 ba922 sqft6525 200th St SW APT 101, Lynnwood, WA 98036For Sale
- $392,0002 bd2 ba925 sqft6525 200th St SW APT 106, Lynnwood, WA 98036Sold
- $360,0002 bd2 ba924 sqft6525 200th St SW APT 201, Lynnwood, WA 98036Sold
- $385,0002 bd2 ba931 sqft6525 200th St SW APT 206, Lynnwood, WA 98036Sold
- $380,0002 bd2 ba919 sqft6527 200th St SW APT 104, Lynnwood, WA 98036Sold
- $355,0002 bd2 ba925 sqft6527 200th St SW APT 303, Lynnwood, WA 98036Sold
- $295,0002 bd2 ba930 sqft6527 200th St SW APT 304, Lynnwood, WA 98036For Sale
- $674,9003 bd3 ba1.9k sqft6604 198th Pl SW, Lynnwood, WA 98036For Sale
A local agent can set up tours, give advice and negotiate with sellers.
Similar homes
- $360,0002 bd2 ba922 sqftCampus Point Condo, Lynnwood, WA 98036ActiveMLS ID #2536976, Bernard Bentley. NWMLS as distributed by MLS GRID
- $355,0002 bd2 ba871 sqftPark Place, Lynnwood, WA 98036Active
 MLS ID #2547149, LeNhi Truong. NWMLS as distributed by MLS GRID
 - $345,0002 bd2 ba1k sqftNorthridge Condominium, Lynnwood, WA 98087Active
 MLS ID #2535642, Michelle Thomas. NWMLS as distributed by MLS GRID
 - $325,0002 bd2 ba837 sqftEdmond Place, Lynnwood, WA 98036Active
 MLS ID #2552468, Vince M Grant. NWMLS as distributed by MLS GRID
 - $289,9502 bd2 ba857 sqftA Complex, Lynnwood, WA 98036ActiveMLS ID #2534728, Christel EM Osterstrom. NWMLS as distributed by MLS GRID
- $295,0002 bd2 ba930 sqftCampus Point Condominium, Lynnwood, WA 98036ActiveMLS ID #2499489, Anton Stetner. NWMLS as distributed by MLS GRID
- $438,0003 bd2 ba1.2k sqftThe Barrington, Lynnwood, WA 98036ActiveMLS ID #2559301, Tara Edwardsen. NWMLS as distributed by MLS GRID
- $275,0002 bd2 ba857 sqftPark Village 2, Lynnwood, WA 98036ActiveMLS ID #2505262, Sohini Khanna. NWMLS as distributed by MLS GRID
- $349,9502 bd2 ba1k sqft52nd Ave W Condominiums, Lynnwood, WA 98037ActiveMLS ID #2556961, Thomas Cowan. NWMLS as distributed by MLS GRID
- $359,9502 bd2 ba886 sqftNamandy, Lynnwood, WA 98036ActiveMLS ID #2525092, John Adeeb. NWMLS as distributed by MLS GRID
- $317,0002 bd1 ba904 sqftCedar Creek, Lynnwood, WA 98036ActiveMLS ID #2528146, Sam Mansour. NWMLS as distributed by MLS GRID
- $295,0002 bd1 ba926 sqftIslandia Condominiums, Lynnwood, WA 98036ActiveMLS ID #2556452, Stephen K Monro. NWMLS as distributed by MLS GRID
- $315,0002 bd1 ba741 sqftVillaje De Madeira, Mountlake Terrace, WA 98043ActiveMLS ID #2559803, Anne Marie Peterson. NWMLS as distributed by MLS GRID
- $379,0502 bd2 ba1k sqftWoodhaven, Lynnwood, WA 98037ActiveMLS ID #2558180, Erin Olnon. NWMLS as distributed by MLS GRID
- $--3 bd2 ba1.2k sqft23301 Cedar Way APT U101, Mountlake Terrace, WA 98043AuctionAuction.com 2
- $332,5002 bd2 ba924 sqftSunrise At Edmonds, Edmonds, WA 98026ActiveMLS ID #2559324, Kippie Pasowicz. NWMLS as distributed by MLS GRID
- $294,9502 bd1 ba812 sqftRacquetwood Village, Lynnwood, WA 98036ActiveMLS ID #2492908, Heather Palmer. NWMLS as distributed by MLS GRID
- $280,0002 bd1 ba922 sqftIslandia, Lynnwood, WA 98036ActiveMLS ID #2551771, Jose Martinez-Gomez. NWMLS as distributed by MLS GRID
- $520,0003 bd2 ba1.3k sqftCarlyle Condo, Lynnwood, WA 98036ActiveMLS ID #2555515, Bill Jordan. NWMLS as distributed by MLS GRID
- $280,0002 bd1 ba898 sqftIslandia, Lynnwood, WA 98036ActiveMLS ID #2521087, Sheng Lam. NWMLS as distributed by MLS GRID
