Welcome home to this charming 3-bedroom, 2.5-bath residence with a spacious 2-car garage, offering the perfect blend of comfort and style. The thoughtfully designed kitchen features beautiful granite countertops, ample cabinetry, and a convenient breakfast bar that's ideal for casual dining, morning coffee, or entertaining guests.
The private primary suite serves as a relaxing retreat, complete with an ensuite bathroom for added comfort and convenience. Two additional bedrooms and a full bath provide plenty of space for family, guests, or a home office.
Step outside to a generously sized backyard designed for enjoying the outdoors. The large patio offers plenty of room for dining and entertaining, while the cozy fire pit creates the perfect gathering spot for relaxing evenings under the stars.
Pending
$340,000
6529 La Placita Ave, Las Vegas, NV 89142
3beds
1,352sqft
Single Family Residence
Built in 2004
2,613 Square Feet Lot
$-- Zestimate®
$251/sqft
$60/mo HOA
What's special
Thoughtfully designed kitchenGenerously sized backyardLarge patioPrivate primary suiteCozy fire pitAmple cabinetryEnsuite bathroom
- 39 days |
- 47 |
- 3 |
Likely to sell faster than
Zillow last checked:
Listing updated:
Listed by:
Alan M. Hays B.0143542 702-583-3343,
Realty Executives of SNV
Source: LVR,MLS#: 2798384 Originating MLS: Greater Las Vegas Association of Realtors Inc
Originating MLS: Greater Las Vegas Association of Realtors IncFacts & features
Interior
Bedrooms & bathrooms
- Bedrooms: 3
- Bathrooms: 3
- Full bathrooms: 2
- 1/2 bathrooms: 1
Primary bedroom
- Description: Pbr Separate From Other,Upstairs,Walk-In Closet(s)
- Dimensions: 15x15
Bedroom 2
- Description: Closet,Upstairs
- Dimensions: 11x11
Bedroom 3
- Description: Closet,Upstairs
- Dimensions: 10x11
Dining room
- Description: Dining Area,Kitchen/Dining Room Combo
- Dimensions: 10x12
Family room
- Description: Separate Family Room
- Dimensions: 12x12
Kitchen
- Description: Breakfast Bar/Counter,Solid Surface Countertops
Living room
- Description: Rear
- Dimensions: 15x20
Heating
- Central, Gas
Cooling
- Central Air, Electric
Appliances
- Included: Dryer, Dishwasher, Disposal, Gas Range, Refrigerator, Washer
- Laundry: Gas Dryer Hookup, Laundry Room, Upper Level
Features
- Window Treatments
- Flooring: Carpet, Linoleum, Vinyl
- Windows: Blinds
- Has fireplace: No
Interior area
- Total structure area: 1,352
- Total interior livable area: 1,352 sqft
Video & virtual tour
Property
Parking
- Total spaces: 2
- Parking features: Attached, Finished Garage, Garage, Garage Door Opener, Inside Entrance, Private
- Attached garage spaces: 2
Features
- Stories: 2
- Patio & porch: Patio
- Exterior features: Patio, Private Yard
- Fencing: Back Yard,Vinyl
Lot
- Size: 2,613 Square Feet
- Features: Desert Landscaping, Landscaped, < 1/4 Acre
Details
- Parcel number: 16110512070
- Zoning description: Single Family
- Horse amenities: None
Construction
Type & style
- Home type: SingleFamily
- Architectural style: Two Story
- Property subtype: Single Family Residence
Materials
- Drywall
- Roof: Tile
Condition
- Resale
- Year built: 2004
Utilities & green energy
- Electric: Photovoltaics None
- Sewer: Public Sewer
- Water: Public
- Utilities for property: Underground Utilities
Community & HOA
Community
- Subdivision: Bonita Hills
HOA
- Has HOA: Yes
- Amenities included: Playground
- Services included: Association Management
- HOA fee: $60 monthly
- HOA name: Bonita Hills
- HOA phone: 702-869-0937
Location
- Region: Las Vegas
Financial & listing details
- Price per square foot: $251/sqft
- Tax assessed value: $234,729
- Annual tax amount: $1,128
- Date on market: 7/11/2026
- Listing agreement: Exclusive Right To Sell
- Listing terms: Cash,Conventional,FHA,VA Loan
Estimated market value
Not available
Estimated sales range
Not available
Not available
Price history
| Date | Event | Price |
|---|---|---|
| 7/20/2026 | Pending sale | $340,000$251/sqft |
Source:  LVR #2798384 Report a problem LVR #2798384 Report a problem | ||
| 7/11/2026 | Listed for sale | $340,000+353.3%$251/sqft |
Source: LVR #2798384 Report a problem | ||
| 9/19/2011 | Sold | $75,000-3.8%$55/sqft |
Source: Public Record Report a problem | ||
| 6/10/2011 | Listed for sale | $78,000-57.5%$58/sqft |
Source: isNowListed.com Report a problem | ||
| 4/20/2011 | Sold | $183,498+11.2%$136/sqft |
Source: Public Record Report a problem | ||
| 9/26/2008 | Sold | $165,000-20.7%$122/sqft |
Source: Public Record Report a problem | ||
| 9/19/2007 | Sold | $208,000+7.6%$154/sqft |
Source: Public Record Report a problem | ||
| 6/30/2004 | Sold | $193,255$143/sqft |
Source: Public Record Report a problem | ||
Public tax history
| Year | Property taxes | Tax assessment |
|---|---|---|
| 2026 | $1,130 +3% | $82,155 +0.2% |
| 2025 | $1,097 +3% | $81,952 +0.9% |
| 2024 | $1,066 +3% | $81,259 +13.8% |
| 2023 | $1,035 +3% | $71,411 +5.2% |
| 2022 | $1,005 -0.5% | $67,852 +1.8% |
| 2021 | $1,010 +6.8% | $66,641 +7.5% |
| 2020 | $946 +4.8% | $62,007 +17.1% |
| 2019 | $903 +12.2% | $52,940 |
| 2018 | $804 | $52,940 +8.3% |
| 2017 | $804 | $48,900 +13.5% |
| 2016 | $804 +0.3% | $43,092 +44% |
| 2015 | $802 +3.2% | $29,915 +9.9% |
| 2014 | $777 | $27,230 |
| 2013 | -- | $27,230 +10.4% |
| 2012 | -- | $24,659 -17.3% |
| 2011 | -- | $29,829 +9.3% |
| 2010 | -- | $27,281 -45.4% |
| 2009 | -- | $49,933 |
| 2008 | -- | $49,933 -44.1% |
| 2007 | -- | $89,373 +27% |
| 2006 | -- | $70,383 +28.2% |
| 2005 | -- | $54,901 |
Find assessor info on the county website
Monthly payment
Est. payment
Payment breakdown
Explore the cost of this home by adjusting the details. Changes won't be saved.Climate risks
Neighborhood: Sunrise Manor
Nearby schools
GreatSchools rating
- 6/10Mervin Iverson Elementary SchoolGrades: PK-5Distance: 0.8 mi
- 3/10Kathleen & Tim Harney Middle SchoolGrades: 6-8Distance: 0.9 mi
- 3/10Las Vegas High SchoolGrades: 9-12Distance: 0.2 mi
Schools provided by the listing agent
- Elementary: Iverson, Mervin,Iverson, Mervin
- Middle: Harney Kathleen & Tim
- High: Las Vegas
Source: LVR. This data may not be complete. We recommend contacting the local school district to confirm school assignments for this home.
- $360,8004 bd2 ba1.7k sqft6523 La Placita Ave, Sunrise Manor, NV 89142Off Market
- $348,2004 bd2 ba1.7k sqft6535 La Placita Ave, Las Vegas, NV 89142Off Market
- $361,5004 bd3 ba1.7k sqft6530 Coronado Canyon Ave, Las Vegas, NV 89142Off Market
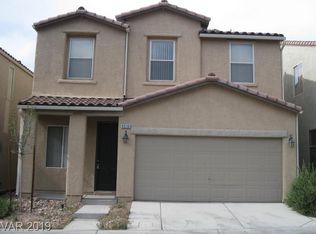
- $321,1003 bd3 ba1.1k sqft6541 La Placita Ave, Las Vegas, NV 89142Off Market
- $308,2003 bd3 ba1.1k sqft6524 Coronado Canyon Ave, Las Vegas, NV 89142Off Market
- $346,7004 bd2 ba1.5k sqft6536 Coronado Canyon Ave, Las Vegas, NV 89142Off Market
- $326,5003 bd2 ba1.3k sqft6542 Coronado Canyon Ave, Las Vegas, NV 89142Off Market
- $375,0004 bd3 ba1.7k sqft6526 La Placita Ave, Las Vegas, NV 89142Sold
A local agent can set up tours, give advice and negotiate with sellers.
Similar homes
- $355,0004 bd3 ba1.6k sqft6823 Gold Nugget Dr, Las Vegas, NV 89122For Sale
 MLS ID #2807387, Stephanie Barrera, Coldwell Banker Premier. LVR
 - $347,5004 bd3 ba1.3k sqft5292 Floralita St, Las Vegas, NV 89122For Sale
 MLS ID #2793397, Shannen D. Tavcar, LIFE Realty District. LVR
 - $339,9994 bd3 ba1.5k sqft4662 Coronado Hills Way, Las Vegas, NV 89115For Sale
 MLS ID #2794120, John P. Nelson, Simply Vegas. LVR
 - $385,0004 bd3 ba1.7k sqft408 Barlow Ln, Las Vegas, NV 89110For Sale
 MLS ID #2805615, Dana R. Longfield, PARKER REALTY, LLC. LVR
 - $430,0003 bd3 ba1.6k sqft5655 Crowbush Cove Pl, Las Vegas, NV 89122For SaleMLS ID #2808645, Edgardo Berdiago, Century 21 Americana. LVR
- $343,0004 bd3 ba1.6k sqft6880 Silver Eagle Ave, Las Vegas, NV 89122For SaleMLS ID #2743256, Julio C. Carrillo, United Realty Group. LVR
- $349,9953 bd3 ba1.4k sqft5206 Nevada Ave, Las Vegas, NV 89122For SaleMLS ID #2799632, Richard D. Moss, RE/MAX CENTRAL. LVR
- $340,0003 bd1 ba979 sqft4533 Sherrill Ave, Las Vegas, NV 89110For SaleMLS ID #2774776, Juan F. Alonso Garcia, eXp Realty. LVR
- $340,0003 bd3 ba1.5k sqft6388 Extreme Shear Ave Unit 103, Henderson, NV 89011For SaleMLS ID #2803852, Melissa Jones, Jones Real Estate. LVR
- $375,0003 bd3 ba1.4k sqft661 Calamus Palm Pl, Henderson, NV 89011For SaleMLS ID #2801697, Pauline V. Aguilera, Scofield Group LLC. LVR
- $347,0003 bd3 ba1.2k sqft4389 Panther Cove Dr, Las Vegas, NV 89115For SaleMLS ID #2778100, Dana Sullivan, Insight Property Inc. LVR
- $395,0003 bd2 ba1.6k sqft4676 Canna Dr, Las Vegas, NV 89122For SaleMLS ID #2769156, Hardavinder Gill, Realty ONE Group, Inc. LVR
- $399,5003 bd2 ba1.2k sqft5034 Rappahanock St, Las Vegas, NV 89122For SaleMLS ID #2803707, Jason Leary, LPT Realty, LLC. LVR
- $375,0003 bd3 ba1.5k sqft1541 Tillman Falls Ave, Las Vegas, NV 89183For SaleMLS ID #2807083, Aaron Taylor, eXp Realty. LVR
- $389,9003 bd3 ba1.8k sqft5449 Gold Country St, Las Vegas, NV 89122For SaleMLS ID #2764500, Andrea Cope, Realty of America LLC. LVR
- $299,0002 bd1 ba900 sqft6644 Mount Dutton Dr, Las Vegas, NV 89156For SaleMLS ID #2807763, Greg J. Adamour, HomeSmart Encore. LVR
- $315,0003 bd3 ba1.6k sqft2050 Los Feliz St Unit 104, Las Vegas, NV 89156For SaleMLS ID #2731697, Julio C. Carrillo, United Realty Group. LVR
- $335,0003 bd3 ba1.2k sqft9068 Alluring Ave, Las Vegas, NV 89149For SaleMLS ID #2781237, Robert Fleps, Signature Real Estate Group. LVR
- $410,0003 bd2 ba1.4k sqft617 Mainland Dr, Las Vegas, NV 89123For SaleMLS ID #2810162, Claudia Johnson, Realty ONE Group, Inc. LVR
- $349,9003 bd2 ba1.2k sqft2824 King Michael Ave, North Las Vegas, NV 89086For SaleMLS ID #2804163, Andrea Cope, Realty of America LLC. LVR
