NEW PRICE! This main-floor-finished home offers an inviting open layout with a spacious living area featuring a pre-cast gas fireplace, creating a warm focal point as it flows into an attractive kitchen with ample cabinetry, generous countertop space, a wall microwave/oven combo, gas cooktop, and a large pantry! The private master suite sits on one side of the home and includes a beautiful en-suite bathroom with separate vanities, a freestanding tub, walk-in shower, and private toilet room. On the opposite side of the home are two additional bedrooms that share a convenient hallway bathroom. Room to grow in the unfinished basement! You'll love the covered back patio-ideal for entertaining. Standard features include A/C, whole-house rain gutters, LVP flooring in high-traffic areas, carpet in bedrooms and basement stairs, tiled kitchen backsplash, granite or quartz countertops throughout, tiled tub/shower surrounds, and soft-close cabinet doors and drawers. CALL or TEXT the listing agent to schedule a showing today! *Buyer to verify all information provided.
For sale
Price cut: $20K (8/28)
$620,000
653 Grand Cyn, Shelley, ID 83274
3beds
3,514sqft
Single Family Residence
Built in 2026
0.75 Acres Lot
$617,300 Zestimate®
$176/sqft
$8/mo HOA
What's special
Pre-cast gas fireplaceInviting open layoutWalk-in showerSeparate vanitiesWhole-house rain guttersTiled kitchen backsplashPrivate master suite
- 174 days
- 114
- 8
Zillow last checked:
Listing updated:
Listed by:
Gary Rasmussen 208-339-6375,
Keller Williams Realty East Idaho
Source: SRMLS,MLS#: 2184802
Facts & features
Interior
Bedrooms & bathrooms
- Bedrooms: 3
- Bathrooms: 2
- Full bathrooms: 2
- Main level bathrooms: 2
- Main level bedrooms: 3
Kitchen
- Level: Main
Living room
- Level: Main
Basement
- Area: 1757
Heating
- Natural Gas
Cooling
- Central Air
Appliances
- Included: Dishwasher, Microwave, Gas Range
- Laundry: Main Level, Laundry Room
Features
- Master Downstairs, Master Bath, Mud Room, Pantry
- Flooring: Luxury Vinyl, Carpet
- Basement: Unfinished
- Number of fireplaces: 1
- Fireplace features: 1, Gas
Interior area
- Total structure area: 3,514
- Total interior livable area: 3,514 sqft
- Finished area above ground: 1,757
- Finished area below ground: 1,757
Property
Parking
- Total spaces: 3
- Parking features: 3 Stalls, Concrete
- Garage spaces: 3
- Has uncovered spaces: Yes
Features
- Levels: One
- Stories: 1
- Patio & porch: 1, Covered, Patio
- Fencing: None
Lot
- Size: 0.75 Acres
- Features: No Landscaping
Details
- Parcel number: RP2092234
- Zoning description: Not Verified
Construction
Type & style
- Home type: SingleFamily
- Property subtype: Single Family Residence
Materials
- Frame, Primary Exterior Material: Stone, Primary Exterior Material: Vinyl Siding
- Foundation: Concrete Perimeter
Condition
- Year built: 2026
Utilities & green energy
- Electric: Rocky Mountain Power
- Sewer: Public Sewer
- Water: Public
Community & HOA
Community
- Subdivision: The Parks
HOA
- Has HOA: Yes
- HOA fee: $100 annually
Location
- Region: Shelley
Financial & listing details
- Price per square foot: $176/sqft
- Annual tax amount: $226
- Date on market: 3/18/2026
- Listing terms: Cash,Conventional,VA Loan
- Inclusions: Range Cooktop, Wall Oven, Dishwasher, Microwave.
- Exclusions: Sellers Personal Property.
Estimated market value
$617,300
$586,000 - $648,000
$2,585/mo
Price history
| Date | Event | Price |
|---|---|---|
| 8/28/2026 | Price change | $620,000-3.1%$176/sqft |
Source:  SRMLS #2184802 Report a problem SRMLS #2184802 Report a problem | ||
| 7/20/2026 | Price change | $640,000-3%$182/sqft |
Source: SRMLS #2184802 Report a problem | ||
| 3/18/2026 | Listed for sale | $660,000$188/sqft |
Source: SRMLS #2184802 Report a problem | ||
Public tax history
Tax history is unavailable.
Monthly payment
Est. payment
Payment breakdown
Explore the cost of this home by adjusting the details. Changes won't be saved.Climate risks
Neighborhood: 83274
Nearby schools
Schools provided by the listing agent
- Elementary: SUNRISE ELEMENTARY-1-2 60EL
- Middle: DONALD J HOBBS MIDDLE SCHOOL
- High: SHELLEY 60HS
Source: SRMLS. This data may not be complete. We recommend contacting the local school district to confirm school assignments for this home.

Similar homes
- $625,0003 bd2 ba3.6k sqft661 Glacier Ave, Shelley, ID 83274For Sale
 MLS ID #2185729, Kaysha Landon, The Realty Shop. SRMLS
 - $598,9003 bd2 ba3.2k sqft605 Badlands St, Shelley, ID 83274For Sale
 MLS ID #2185464, Jeremy Harris, Silvercreek Realty Group. SRMLS
 - $734,0006 bd3 ba4.1k sqft601 Sequoia Ct, Shelley, ID 83274For Sale
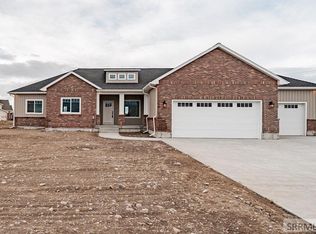 MLS ID #2179959, The Nelson Group, Keller Williams Realty East Idaho. SRMLS
 - $599,0006 bd3 ba3.5k sqft360 N Meadow Ln, Shelley, ID 83274For Sale
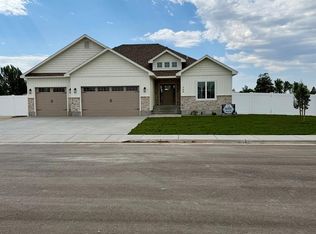 MLS ID #2187748, Lisa Roach, Silvercreek Realty Group. SRMLS
