Sweet Arbor Lodge bungalow with thoughtful updates, inviting spaces, and a generous fenced yard! The traditional floor plan offers an easy natural flow with welcoming living and dining combination filled with natural light and warm hardwood floors. The spacious kitchen includes gas cooking, an oversized pantry and a built-in bench for a cozy gathering spot. The remodeled upper level adds two bedrooms and a charming landing with built-in bookcase- an ideal reading nook or quiet place to unwind. The primary bedroom features built-in lighting and storage, while the main-level bedroom sits conveniently close to the fully updated bathroom. Full basement with abundant storage and potential for future expansion. Outside, the oversized, fully fenced yard features a generous lawn, established garden beds, shed, and off-street parking. A versatile outbuilding adds even more possibilities- use it as a greenhouse, creative studio, gathering space, or an inviting spot for al fresco dining! Wonderful residential setting, just around the corner from New Seasons, Arbor Beer Lodge and Brewery, coffee shops, restaurants and convenient freeway access. A charming home with space to grow, garden, gather, and make your own! OPEN SAT. 11-1! [Home Energy Score = 1. HES Report at https://rpt.greenbuildingregistry.com/hes/OR10251186]
Active
$485,000
6535 N Maryland Ave, Portland, OR 97217
3beds
2,100sqft
Residential, Single Family Residence
Built in 1924
5,662 Square Feet Lot
$-- Zestimate®
$231/sqft
$-- HOA
What's special
Generous fenced yardOversized fully fenced yardRemodeled upper levelFully updated bathroomTraditional floor planVersatile outbuildingSpacious kitchen
- 21 hours
- 133
- 20
Zillow last checked:
Listing updated:
Listed by:
Amy Toyoshima 503-307-4176,
Toyoshima Realty
Source: RMLS (OR),MLS#: 764286029
Facts & features
Interior
Bedrooms & bathrooms
- Bedrooms: 3
- Bathrooms: 1
- Full bathrooms: 1
- Main level bathrooms: 1
Rooms
- Room types: EatingArea, Bedroom 2, Bedroom 3, Dining Room, Family Room, Kitchen, Living Room, Primary Bedroom
Primary bedroom
- Features: Builtin Features, Wood Floors
- Level: Upper
- Area: 168
- Dimensions: 14 x 12
Bedroom 2
- Features: Wood Floors
- Level: Upper
- Area: 165
- Dimensions: 15 x 11
Bedroom 3
- Features: Wood Floors
- Level: Main
- Area: 132
- Dimensions: 12 x 11
Dining room
- Features: Hardwood Floors
- Level: Main
- Area: 154
- Dimensions: 14 x 11
Kitchen
- Features: Dishwasher, Disposal, Eating Area, Gas Appliances, Pantry, Free Standing Range, Free Standing Refrigerator, Plumbed For Ice Maker
- Level: Main
- Area: 144
- Width: 12
Living room
- Features: Hardwood Floors
- Level: Main
- Area: 182
- Dimensions: 14 x 13
Heating
- Forced Air
Appliances
- Included: Dishwasher, Disposal, Free-Standing Gas Range, Free-Standing Refrigerator, Plumbed For Ice Maker, Range Hood, Stainless Steel Appliance(s), Washer/Dryer, Gas Appliances, Free-Standing Range, Electric Water Heater
- Laundry: Laundry Room
Features
- Eat-in Kitchen, Pantry, Built-in Features, Tile
- Flooring: Hardwood, Tile, Wood
- Windows: Wood Frames
- Basement: Full,Unfinished
Interior area
- Total structure area: 2,100
- Total interior livable area: 2,100 sqft
Video & virtual tour
Property
Parking
- Parking features: Driveway, Off Street
- Has uncovered spaces: Yes
Features
- Stories: 2
- Exterior features: Garden, Yard
- Fencing: Fenced
Lot
- Size: 5,662 Square Feet
- Features: Level, SqFt 5000 to 6999
Details
- Additional structures: Outbuilding
- Parcel number: R171763
- Zoning: R1
Construction
Type & style
- Home type: SingleFamily
- Architectural style: Bungalow
- Property subtype: Residential, Single Family Residence
Materials
- Vinyl Siding
- Foundation: Concrete Perimeter
- Roof: Composition
Condition
- Resale
- New construction: No
- Year built: 1924
Utilities & green energy
- Gas: Gas
- Sewer: Public Sewer
- Water: Public
- Utilities for property: Cable Connected
Community & HOA
Community
- Subdivision: Arbor Lodge
HOA
- Has HOA: No
Location
- Region: Portland
Financial & listing details
- Price per square foot: $231/sqft
- Tax assessed value: $471,450
- Annual tax amount: $4,133
- Date on market: 9/10/2026
- Listing terms: Cash,Conventional,FHA
- Road surface type: Paved
Estimated market value
Not available
Estimated sales range
Not available
Not available
Price history
| Date | Event | Price |
|---|---|---|
| 9/10/2026 | Listed for sale | $485,000+207%$231/sqft |
Source:  RMLS (OR) #764286029 Report a problem RMLS (OR) #764286029 Report a problem | ||
| 2/20/2003 | Sold | $158,000$75/sqft |
Source: Public Record Report a problem | ||
Public tax history
| Year | Property taxes | Tax assessment |
|---|---|---|
| 2025 | $4,133 +3.7% | $153,390 +3% |
| 2024 | $3,985 +4% | $148,930 +3% |
| 2023 | $3,832 +2.2% | $144,600 +3% |
| 2022 | $3,749 +1.7% | $140,390 +3% |
| 2021 | $3,685 +9% | $136,310 +3% |
| 2020 | $3,381 +3.8% | $132,340 +3% |
| 2019 | $3,257 | $128,490 +3% |
| 2018 | $3,257 +3% | $124,750 +3% |
| 2017 | $3,161 +14% | $121,120 +3% |
| 2016 | $2,773 | $117,600 +3% |
| 2015 | $2,773 +2.7% | $114,180 +3% |
| 2014 | $2,700 +3.9% | $110,860 +3% |
| 2013 | $2,598 +10.5% | $107,640 +3% |
| 2012 | $2,350 +3.9% | $104,510 +3% |
| 2011 | $2,262 +5.4% | $101,470 +3% |
| 2010 | $2,146 +2.7% | $98,520 +3% |
| 2009 | $2,090 +6% | $95,660 +3% |
| 2008 | $1,972 +0.3% | $92,880 +3% |
| 2007 | $1,966 +11.3% | $90,180 +3% |
| 2006 | $1,766 +4.7% | $87,560 +3% |
| 2005 | $1,687 -8.2% | $85,010 +3% |
| 2004 | $1,837 +2.3% | $82,540 +3% |
| 2003 | $1,797 +8.9% | $80,140 +3% |
| 2002 | $1,650 +7.4% | $77,810 +6.1% |
| 2000 | $1,537 +7.5% | $73,350 +3% |
| 1999 | $1,429 | $71,220 |
Find assessor info on the county website
Monthly payment
Est. payment
Payment breakdown
Explore the cost of this home by adjusting the details. Changes won't be saved.Climate risks
Neighborhood: Arbor Lodge
Nearby schools
Schools provided by the listing agent
- Elementary: Chief Joseph
- Middle: Ockley Green
- High: Jefferson,Roosevelt
Source: RMLS (OR). This data may not be complete. We recommend contacting the local school district to confirm school assignments for this home.
Similar homes
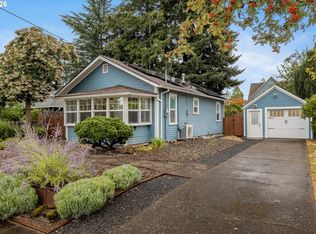
- $499,0002 bd1 ba1.2k sqft6632 N Delaware Ave, Portland, OR 97217Active
 MLS ID #130491045, Shannon Sansoterra, Think Real Estate. RMLS (OR)
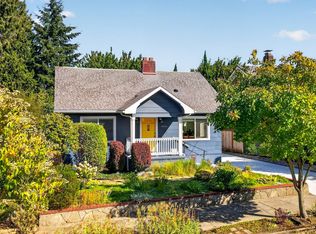
 - $559,0003 bd2 ba2k sqft6826 N Congress Ave, Portland, OR 97217Active
 MLS ID #351117550, Stacey Nelson, The Real Estate Firm. RMLS (OR)
 - $575,0003 bd2 ba2.3k sqft5936 N Burrage Ave, Portland, OR 97217Active
 MLS ID #306683262, Spencer Voris, Keller Williams Realty Professionals. RMLS (OR)
 - $425,0003 bd1 ba2.2k sqft5213 N Montana Ave, Portland, OR 97217Active
 MLS ID #423050485, Claire Paris, Paris Group Realty LLC. RMLS (OR)
 - $475,0004 bd1 ba2.5k sqft5914 N Burrage Ave, Portland, OR 97217ActiveMLS ID #564115699, Julian Ansell, MORE Realty. RMLS (OR)
- $385,0003 bd3 ba1.4k sqft2723 N Houghton St, Portland, OR 97217ActiveMLS ID #671352209, Brad Hammond, Keller Williams PDX Central. RMLS (OR)
- $514,0003 bd2 ba1.6k sqft7305 N Fenwick Ave, Portland, OR 97217ActiveMLS ID #118548143, Tru Dao, MORE Realty. RMLS (OR)
- $447,0004 bd2 ba2.1k sqft2113 N Sumner St, Portland, OR 97217ActiveMLS ID #586803078, Jenny Bright, Urban Pacific Real Estate. RMLS (OR)
- $499,9004 bd3 ba1.7k sqft2812 NE Bryant St, Portland, OR 97211ActiveMLS ID #154277179, Trevor Emmett, John L. Scott Portland Central. RMLS (OR)
- $595,0004 bd2 ba1.5k sqft4537 N Kerby Ave, Portland, OR 97217ActiveMLS ID #248045037, Jennifer O'Brien, Living Room Realty. RMLS (OR)
- $550,0003 bd2 ba1.4k sqft738 NE Meadow Dr, Portland, OR 97211ActiveMLS ID #414137690, Rosemary Coles, Redfin. RMLS (OR)
- $549,9993 bd2 ba1.4k sqft1333 NE Junior St, Portland, OR 97211ActiveMLS ID #100338241, Jennifer Venable, John L. Scott. RMLS (OR)
- $475,0002 bd1 ba1.2k sqft7015 N Burrage Ave, Portland, OR 97217ActiveMLS ID #407260599, Claire Paris, Paris Group Realty LLC. RMLS (OR)
- $499,9002 bd1 ba1.7k sqft2040 N Rosa Parks Way, Portland, OR 97217ActiveMLS ID #341766317, Darryl Bodle, Keller Williams Realty Portland Premiere. RMLS (OR)
- $559,0003 bd2 ba2k sqft7204 N Mississippi Ave, Portland, OR 97217ActiveMLS ID #464688007, Erik Bjorge, Keller Williams Sunset Corridor. RMLS (OR)
- $599,0004 bd2 ba2.9k sqft5806 NE Garfield Ave, Portland, OR 97211ActiveMLS ID #195644323, Erin Martin, Matin Real Estate. RMLS (OR)
- $420,0003 bd2 ba1.6k sqft625 N Buffalo St, Portland, OR 97217ActiveMLS ID #696175008, Joyce Warren-Machen, Century 21 North Homes Realty. RMLS (OR)
- $535,0002 bd1 ba1.2k sqft5658 N Delaware Ave, Portland, OR 97217ActiveMLS ID #593650993, Monica Bugarin, Networth Realty Of Portland. RMLS (OR)
- $635,0003 bd3 ba2.1k sqft1706 N Winchell St, Portland, OR 97217ActiveMLS ID #662987820, Perla Martinez Evans, Think Real Estate. RMLS (OR)
- $550,0004 bd2 ba1.5k sqft7322 N Albina Ave, Portland, OR 97217ActiveMLS ID #342885573, Katelin Wille, Keller Williams Realty Professionals. RMLS (OR)
