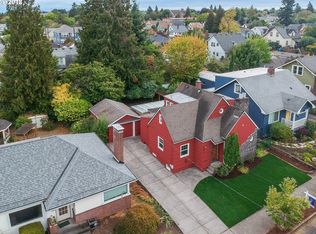
This is the kind of classic Portland bungalow that feels both welcoming and easy to fall in love with. Set in the coveted Piedmont neighborhood just blocks from Peninsula Park and close to the energy of Mississippi Avenue, shops, restaurants and everyday conveniences. Inside, the home blends Old Portland Charm with thoughtful modern updates, including hardwood floors on the main level, abundant natural light, a cozy gas fireplace and a spacious kitchen with butcher block counters, stainless steel appliances, and a comfortable dining area. The upstairs primary suite is a true standout, offering a walk-in closet, walk-in shower sitting area, office space, and generous headroom that is hard to find in many bungalows. Outside, the fenced backyard, covered patio, new driveway, and one-car garage add everyday livability, while the basement with tall ceilings provides excellent storage and future finishing potential.
Pending
$559,000
6826 N Congress Ave, Portland, OR 97217
3beds
2,088sqft
Residential, Single Family Residence
Built in 1928
4,791 Square Feet Lot
$566,500 Zestimate®
$268/sqft
$-- HOA
What's special
One-car garageCozy gas fireplaceFenced backyardOffice spaceCovered patioUpstairs primary suiteWalk-in closet
- 28 days
- 1,072
- 115
Likely to sell faster than
Zillow last checked:
Listing updated:
Listed by:
Stacey Nelson 503-358-8910,
The Real Estate Firm
Source: RMLS (OR),MLS#: 351117550
Facts & features
Interior
Bedrooms & bathrooms
- Bedrooms: 3
- Bathrooms: 2
- Full bathrooms: 2
- Main level bathrooms: 1
Rooms
- Room types: Nook, Laundry, Bedroom 2, Bedroom 3, Dining Room, Family Room, Kitchen, Living Room, Primary Bedroom
Primary bedroom
- Features: Bathroom, Walkin Closet, Walkin Shower, Wood Floors
- Level: Upper
- Area: 200
- Dimensions: 20 x 10
Bedroom 2
- Features: Hardwood Floors, Closet
- Level: Main
- Area: 132
- Dimensions: 12 x 11
Bedroom 3
- Features: Hardwood Floors, Closet
- Level: Main
- Area: 90
- Dimensions: 10 x 9
Dining room
- Level: Main
- Area: 60
- Dimensions: 10 x 6
Kitchen
- Features: Builtin Features, Dishwasher, Disposal, Eating Area, Gas Appliances, Microwave, Free Standing Range, Free Standing Refrigerator
- Level: Main
- Area: 150
- Width: 10
Living room
- Features: Fireplace, Hardwood Floors
- Level: Main
- Area: 220
- Dimensions: 20 x 11
Heating
- Forced Air, Fireplace(s)
Cooling
- Central Air
Appliances
- Included: Dishwasher, Disposal, Free-Standing Gas Range, Free-Standing Range, Free-Standing Refrigerator, Microwave, Stainless Steel Appliance(s), Gas Appliances, Electric Water Heater
- Laundry: Laundry Room
Features
- Closet, Built-in Features, Eat-in Kitchen, Bathroom, Walk-In Closet(s), Walkin Shower
- Flooring: Hardwood, Wood
- Windows: Double Pane Windows
- Basement: Unfinished
- Number of fireplaces: 1
- Fireplace features: Wood Burning
Interior area
- Total structure area: 2,088
- Total interior livable area: 2,088 sqft
Property
Parking
- Total spaces: 1
- Parking features: Driveway, Detached, Oversized
- Garage spaces: 1
- Has uncovered spaces: Yes
Accessibility
- Accessibility features: Natural Lighting, Accessibility
Features
- Stories: 3
- Patio & porch: Covered Patio, Porch
- Exterior features: Raised Beds, Yard
- Fencing: Fenced
Lot
- Size: 4,791 Square Feet
- Features: Gated, Level, SqFt 3000 to 4999
Details
- Parcel number: R168334
Construction
Type & style
- Home type: SingleFamily
- Architectural style: Bungalow
- Property subtype: Residential, Single Family Residence
Materials
- Asbestos
- Roof: Composition,Flat
Condition
- Approximately
- New construction: No
- Year built: 1928
Utilities & green energy
- Gas: Gas
- Sewer: Public Sewer
- Water: Public
Community & HOA
HOA
- Has HOA: No
Location
- Region: Portland
Financial & listing details
- Price per square foot: $268/sqft
- Tax assessed value: $632,920
- Annual tax amount: $6,001
- Date on market: 9/10/2026
- Cumulative days on market: 29 days
- Listing terms: Cash,Conventional,FHA,VA Loan
Estimated market value
$566,500
$538,000 - $595,000
$2,985/mo
Price history
| Date | Event | Price |
|---|---|---|
| 9/22/2026 | Pending sale | $559,000$268/sqft |
Source:  RMLS (OR) #351117550 Report a problem RMLS (OR) #351117550 Report a problem | ||
| 9/11/2026 | Listed for sale | $559,000+65.4%$268/sqft |
Source: RMLS (OR) #351117550 Report a problem | ||
| 10/8/2015 | Sold | $338,000+2.5%$162/sqft |
Source: RMLS (OR) #15089466 Report a problem | ||
| 7/28/2015 | Pending sale | $329,900$158/sqft |
Source: M Realty LLC #15089466 Report a problem | ||
| 7/23/2015 | Listed for sale | $329,900+11.8%$158/sqft |
Source: M Realty LLC #15089466 Report a problem | ||
| 7/22/2015 | Sold | $295,000-3.3%$141/sqft |
Source: Public Record Report a problem | ||
| 10/26/2008 | Listing removed | $304,950$146/sqft |
Source: Vflyer #8093839 Report a problem | ||
| 9/25/2008 | Listed for sale | $304,950+165.2%$146/sqft |
Source: Vflyer #8093839 Report a problem | ||
| 4/9/1997 | Sold | $115,000$55/sqft |
Source: Public Record Report a problem | ||
Public tax history
| Year | Property taxes | Tax assessment |
|---|---|---|
| 2025 | $6,001 +3.7% | $222,720 +3% |
| 2024 | $5,786 +4% | $216,240 +3% |
| 2023 | $5,563 +2.2% | $209,950 +3% |
| 2022 | $5,443 +1.7% | $203,840 +3% |
| 2021 | $5,351 +9% | $197,910 +3% |
| 2020 | $4,909 +3.8% | $192,150 +3% |
| 2019 | $4,729 | $186,560 +3% |
| 2018 | $4,729 +3% | $181,130 +3% |
| 2017 | $4,590 +14% | $175,860 +3% |
| 2016 | $4,026 | $170,740 +33.4% |
| 2015 | $4,026 +33% | $127,970 +3% |
| 2014 | $3,026 +3.9% | $124,250 +3% |
| 2013 | $2,911 +10.5% | $120,640 +3% |
| 2012 | $2,634 +3.9% | $117,130 +3% |
| 2011 | $2,535 +5.4% | $113,720 +3% |
| 2010 | $2,405 +2.7% | $110,410 +3% |
| 2009 | $2,342 +6% | $107,200 +3% |
| 2008 | $2,210 +0.3% | $104,080 +3% |
| 2007 | $2,204 +11.4% | $101,050 +3% |
| 2006 | $1,979 +4.7% | $98,110 +3% |
| 2005 | $1,890 -8.2% | $95,260 +3% |
| 2004 | $2,059 +2.3% | $92,490 +3% |
| 2003 | $2,013 +8.9% | $89,800 +3% |
| 2002 | $1,849 +7.4% | $87,190 +6.1% |
| 2000 | $1,722 | $82,200 |
Find assessor info on the county website
Monthly payment
Est. payment
Payment breakdown
Explore the cost of this home by adjusting the details. Changes won't be saved.Climate risks
Neighborhood: Piedmont
Nearby schools
Schools provided by the listing agent
- Elementary: Woodlawn
- Middle: Ockley Green
- High: Jefferson
Source: RMLS (OR). This data may not be complete. We recommend contacting the local school district to confirm school assignments for this home.

Similar homes
- $559,0003 bd2 ba2k sqft7204 N Mississippi Ave, Portland, OR 97217Active
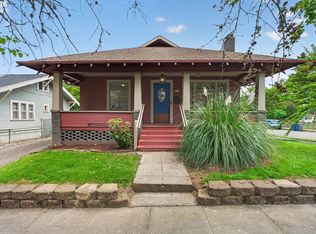
 MLS ID #464688007, Erik Bjorge, Keller Williams Sunset Corridor. RMLS (OR)
 - $625,0003 bd3 ba2.1k sqft1706 N Winchell St, Portland, OR 97217Active
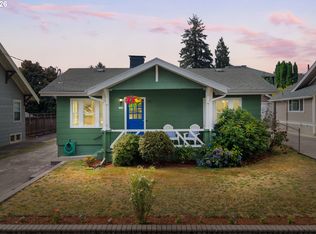 MLS ID #662987820, Perla Martinez Evans, Think Real Estate. RMLS (OR)
 - $582,9003 bd1 ba2k sqft4836 N Albina Ave, Portland, OR 97217Active
 MLS ID #309804710, Dustin Funes, Premiere Property Group, LLC. RMLS (OR)
 - $615,0004 bd4 ba2.3k sqft4300 NE Lombard St, Portland, OR 97218Active
 MLS ID #638392319, Stephanie Fox, Neighbors Realty. RMLS (OR)
 - $499,9004 bd2 ba2.1k sqft4803 NE 101st Ave, Portland, OR 97220ActiveMLS ID #398923231, Quinn Irvine, MORE Realty. RMLS (OR)
- $699,0004 bd2 ba1.9k sqft6959 N Denver Ave, Portland, OR 97217ActiveMLS ID #269594925, Perla Martinez Evans, Think Real Estate. RMLS (OR)
- $550,0004 bd2 ba1.7k sqft9685 NW Saint Helens Rd, Portland, OR 97231ActiveMLS ID #609753271, Amanda Rammer, RE/MAX Northwest. RMLS (OR)
- $570,0004 bd2 ba2.1k sqft5724 NE 60th Ave, Portland, OR 97218ActiveMLS ID #561587748, William Grzebyk, Redfin. RMLS (OR)
- $599,0003 bd2 ba1.2k sqft4838 NE 29th Ave, Portland, OR 97211ActiveMLS ID #410227702, Charles Ramsay, Epique Realty. RMLS (OR)
- $599,9992 bd2 ba1.9k sqft6404 NE 10th Ave, Portland, OR 97211ActiveMLS ID #769166590, Nate Lampert, Works Real Estate. RMLS (OR)
- $759,9003 bd3 ba2.3k sqft2021 N Sumner St, Portland, OR 97217ActiveMLS ID #128446476, Cathleen Walker, Walker Properties Residential. RMLS (OR)
- $624,9005 bd2 ba2.8k sqft517 NE Monroe St, Portland, OR 97212ActiveMLS ID #477788387, Jeff Capen, Windermere Realty Trust. RMLS (OR)
- $590,0003 bd3 ba2.2k sqft3611 SW Condor Ave, Portland, OR 97239ActiveMLS ID #440613112, Cinnamin Webb, Redfin. RMLS (OR)
- $585,0003 bd3 ba2.6k sqft9743 NE Mason St, Portland, OR 97220ActiveMLS ID #194427175, Breylan Deal-Eriksen, Think Real Estate. RMLS (OR)
- $565,0003 bd2 ba1.8k sqft7158 SW 4th Ave, Portland, OR 97219ActiveMLS ID #708693689, Robert Edwardsen, Real Broker. RMLS (OR)
- $515,0004 bd2 ba1.7k sqft6023 N Amherst St, Portland, OR 97203ActiveMLS ID #541699492, Cynthia Fneish, Weichert, Realtors on Main Street. RMLS (OR)
- $600,0004 bd3 ba1.5k sqft2817 NE Weidler St, Portland, OR 97232ActiveMLS ID #493296673, Brian Porter, Opt. RMLS (OR)
- $550,0003 bd3 ba2.3k sqft7738 SW 31st Ave, Portland, OR 97219ActiveMLS ID #548231304, Mychelle Strouhal, MORE Realty. RMLS (OR)
- $649,9003 bd1 ba2k sqft3329 NE Tillamook St, Portland, OR 97212ActiveMLS ID #113377274, Steve Odermann, LUXE Forbes Global Properties. RMLS (OR)
- $524,9993 bd1 ba1.9k sqft8907 SE Clay St, Portland, OR 97216ActiveMLS ID #106033318, Nick Shivers, eXp Realty, LLC. RMLS (OR)
