Stunning Single-story home in the highly desirable El dorado area. Offering 3,050 square feet of living space, this beautiful designed residence features 4 specious bedrooms, 3 full bathrooms, two car garage, and open-concept floor plan perfect for everyday living and entertaining. Enter through the private courtyard and elegant double doors into the home highlighted by soaring ceilings, with lots of natural lighting. The kitchen features granite countertops, a large island, and lots of cabinetry space, and walk-in pantry. The expansive primary suite offers a relaxing sitting area, spa-like bath and oversized walking-in closet. A two-way fireplace creates a warm ambiance between the family and living areas, additional flex space is ideal for a home office, den, or media room. This home combines comfort, functionality, and curb appeal. Conveniently located near parks, shopping, dining, schools, and freeway access.
Active
$648,000
6536 Black Oaks St, North Las Vegas, NV 89084
4beds
3,050sqft
Single Family Residence
Built in 2005
8,712 Square Feet Lot
$637,000 Zestimate®
$212/sqft
$19/mo HOA
What's special
- 69 days |
- 170 |
- 8 |
Zillow last checked:
Listing updated:
Listed by:
Victor Alvarez S.0186763 702-277-4994,
Perla Herrera Realty
Source: LVR,MLS#: 2790384 Originating MLS: Greater Las Vegas Association of Realtors Inc
Originating MLS: Greater Las Vegas Association of Realtors IncFacts & features
Interior
Bedrooms & bathrooms
- Bedrooms: 4
- Bathrooms: 3
- Full bathrooms: 3
Primary bedroom
- Description: Ceiling Fan,Ceiling Light,Downstairs,Walk-In Closet(s)
- Dimensions: 20x13
Bedroom 2
- Description: Ceiling Fan,Closet
- Dimensions: 14x10
Bedroom 3
- Description: Ceiling Fan,Ceiling Light,Closet
- Dimensions: 12x11
Bedroom 4
- Description: Ceiling Fan,Closet
- Dimensions: 11x11
Den
- Description: Ceiling Light,Downstairs
- Dimensions: 15x10
Dining room
- Description: Dining Area
- Dimensions: 15x11
Family room
- Description: Ceiling Fan,Downstairs,Surround Sound
- Dimensions: 22x18
Kitchen
- Description: Breakfast Bar/Counter,Granite Countertops,Island,Pantry
- Dimensions: 20x18
Living room
- Description: Formal,Front
- Dimensions: 25x21
Heating
- Central, Gas
Cooling
- Central Air, Electric
Appliances
- Included: Built-In Gas Oven, Dryer, Dishwasher, Disposal, Gas Range, Microwave, Refrigerator, Water Softener Owned, Washer
- Laundry: Electric Dryer Hookup, Gas Dryer Hookup, Main Level
Features
- Primary Downstairs, Window Treatments
- Flooring: Carpet, Tile
- Windows: Blinds
- Has fireplace: No
Interior area
- Total structure area: 3,050
- Total interior livable area: 3,050 sqft
Video & virtual tour
Property
Parking
- Total spaces: 2
- Parking features: Attached, Garage, Open
- Attached garage spaces: 2
- Has uncovered spaces: Yes
Features
- Stories: 1
- Patio & porch: Patio
- Exterior features: Courtyard, Patio, Private Yard
- Fencing: Block,Back Yard
Lot
- Size: 8,712 Square Feet
- Features: Landscaped, Rocks, < 1/4 Acre
Details
- Parcel number: 12421812024
- Zoning description: Single Family
- Horse amenities: None
Construction
Type & style
- Home type: SingleFamily
- Architectural style: One Story
- Property subtype: Single Family Residence
Materials
- Roof: Tile
Condition
- Year built: 2005
Utilities & green energy
- Electric: Photovoltaics None
- Sewer: Public Sewer
- Water: Public
- Utilities for property: Underground Utilities
Green energy
- Energy efficient items: Solar Screens
Community & HOA
Community
- Security: Security System Owned
- Subdivision: Eldorado R1-70 #9 Tm #19r
HOA
- Has HOA: Yes
- Services included: Association Management
- HOA fee: $57 quarterly
- HOA name: Valorino Community
- HOA phone: 725-377-1982
Location
- Region: North Las Vegas
Financial & listing details
- Price per square foot: $212/sqft
- Tax assessed value: $522,643
- Annual tax amount: $3,372
- Date on market: 6/9/2026
- Listing agreement: Exclusive Right To Sell
- Listing terms: Cash,Conventional,FHA,VA Loan
- Ownership: Single Family Residential
Estimated market value
$637,000
$605,000 - $669,000
$2,723/mo
Price history
| Date | Event | Price |
|---|---|---|
| 6/10/2026 | Listed for sale | $648,000-1.4%$212/sqft |
Source:  LVR #2790384 Report a problem LVR #2790384 Report a problem | ||
| 9/18/2025 | Listing removed | $657,000$215/sqft |
Source: LVR #2700168 Report a problem | ||
| 7/10/2025 | Listed for sale | $657,000-1.2%$215/sqft |
Source: LVR #2700168 Report a problem | ||
| 5/19/2025 | Listing removed | $665,000$218/sqft |
Source: LVR #2609758 Report a problem | ||
| 8/23/2024 | Listed for sale | $665,000+0.9%$218/sqft |
Source: LVR #2609758 Report a problem | ||
| 6/28/2024 | Listing removed | -- |
Source: LVR #2573347 Report a problem | ||
| 5/23/2024 | Price change | $659,000-1.5%$216/sqft |
Source: LVR #2573347 Report a problem | ||
| 5/9/2024 | Listed for sale | $669,000$219/sqft |
Source: LVR #2573347 Report a problem | ||
| 4/16/2024 | Listing removed | -- |
Source: LVR #2573347 Report a problem | ||
| 4/6/2024 | Listed for sale | $669,000$219/sqft |
Source: LVR #2573347 Report a problem | ||
| 3/15/2024 | Listing removed | -- |
Source: LVR #2541375 Report a problem | ||
| 11/17/2023 | Listing removed | $669,000$219/sqft |
Source: LVR #2541375 Report a problem | ||
| 11/17/2023 | Listed for sale | $669,000-1.5%$219/sqft |
Source: LVR #2541375 Report a problem | ||
| 11/11/2023 | Listing removed | -- |
Source: LVR #2520772 Report a problem | ||
| 8/18/2023 | Listed for sale | $679,000-2.9%$223/sqft |
Source: LVR #2520772 Report a problem | ||
| 8/15/2023 | Listing removed | -- |
Source: LVR #2481237 Report a problem | ||
| 3/22/2023 | Listing removed | $699,000$229/sqft |
Source: LVR #2481237 Report a problem | ||
| 3/21/2023 | Listed for sale | $699,000+115.1%$229/sqft |
Source: LVR #2481237 Report a problem | ||
| 10/8/2015 | Listing removed | $325,000$107/sqft |
Source: Keller Williams - Las Vegas NW #1555413 Report a problem | ||
| 7/11/2015 | Listed for sale | $325,000+12.1%$107/sqft |
Source: Keller Williams - Las Vegas NW #1555413 Report a problem | ||
| 3/17/2015 | Sold | $290,000-3.3%$95/sqft |
Source: LVR #1509119 Report a problem | ||
| 1/30/2015 | Pending sale | $300,000$98/sqft |
Source: Easy Street Realty Las Vegas, Inc. #1509119 Report a problem | ||
| 1/20/2015 | Price change | $300,000+1.7%$98/sqft |
Source: Easy Street Realty Las Vegas, Inc. #1509119 Report a problem | ||
| 1/16/2015 | Listed for sale | $295,000+40.5%$97/sqft |
Source: Berkshire Hathaway HomeServices Nevada Properties #1478894 Report a problem | ||
| 2/17/2011 | Sold | $210,000+15.4%$69/sqft |
Source: Public Record Report a problem | ||
| 11/30/2010 | Sold | $182,000-60%$60/sqft |
Source: Public Record Report a problem | ||
| 8/17/2005 | Sold | $455,112$149/sqft |
Source: Public Record Report a problem | ||
Public tax history
| Year | Property taxes | Tax assessment |
|---|---|---|
| 2026 | $3,375 +3% | $182,925 -0.8% |
| 2025 | $3,277 +3% | $184,334 +6.5% |
| 2024 | $3,182 +3% | $173,119 +15.3% |
| 2023 | $3,089 +3% | $150,165 +4.9% |
| 2022 | $2,999 +3% | $143,131 +10.2% |
| 2021 | $2,911 +3% | $129,881 +6.8% |
| 2020 | $2,826 +3% | $121,566 +2.9% |
| 2019 | $2,744 +5.7% | $118,121 |
| 2018 | $2,596 | $118,121 +15% |
| 2017 | $2,596 | $102,705 +8.8% |
| 2016 | $2,596 +3.4% | $94,395 +23% |
| 2015 | $2,510 | $76,766 +5.7% |
| 2014 | $2,510 | $72,623 |
| 2013 | -- | $72,623 +2% |
| 2012 | -- | $71,226 -6.8% |
| 2011 | -- | $76,460 -5.7% |
| 2010 | -- | $81,040 -17.1% |
| 2009 | -- | $97,780 +0.2% |
| 2008 | -- | $97,617 -41.2% |
| 2007 | -- | $166,098 +16.3% |
| 2006 | -- | $142,768 |
Find assessor info on the county website
Monthly payment
Est. payment
Payment breakdown
Explore the cost of this home by adjusting the details. Changes won't be saved.Climate risks
Neighborhood: Eldorado
Nearby schools
GreatSchools rating
- 6/10Theron H & Naomi D Goynes Elementary SchoolGrades: PK-5Distance: 1.4 mi
- 4/10Brian & Teri Cram Middle SchoolGrades: 6-8Distance: 0.7 mi
- 2/10Legacy High SchoolGrades: 9-12Distance: 1 mi
Schools provided by the listing agent
- Elementary: Goynes, Theron H & Naomi D,Goynes, Theron H & Naom
- Middle: Cram Brian & Teri
- High: Legacy
Source: LVR. This data may not be complete. We recommend contacting the local school district to confirm school assignments for this home.
- $530,8003 bd2 ba2.5k sqft6532 Black Oaks St, North Las Vegas, NV 89084Off Market
- $608,4005 bd3 ba3.3k sqft6540 Black Oaks St, North Las Vegas, NV 89084Off Market
- $517,1004 bd3 ba2.3k sqft6545 Claystone Creek Ct, North Las Vegas, NV 89084Off Market
- $765,8005 bd4 ba4.2k sqft6549 Claystone Creek Ct, North Las Vegas, NV 89084Off Market
- $611,2005 bd4 ba3.6k sqft6541 Claystone Creek Ct, North Las Vegas, NV 89084Off Market
- $547,3004 bd3 ba2.5k sqft6544 Black Oaks St, North Las Vegas, NV 89084Off Market
- $589,2005 bd3 ba3.3k sqft6528 Black Oaks St, North Las Vegas, NV 89084Off Market
- $716,7004 bd3 ba3k sqft1212 Barrington Oaks St, North Las Vegas, NV 89084Off Market
A local agent can set up tours, give advice and negotiate with sellers.
Similar homes
- $631,9504 bd3 ba3k sqft6524 Black Oaks St, North Las Vegas, NV 89084For Sale
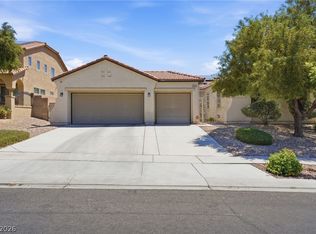 MLS ID #2791254, Jaclyn N. West, Real Broker LLC. LVR
 - $674,9005 bd4 ba3.3k sqft7017 Puetollano Dr, North Las Vegas, NV 89084For Sale
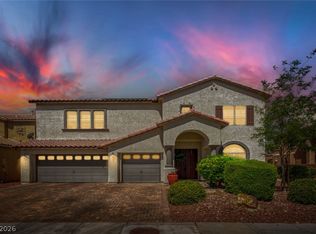 MLS ID #2798105, Beda F. Galleta Jr, Signature Real Estate Group. LVR
 - $498,0003 bd3 ba2.3k sqft6417 Giant Oak St, North Las Vegas, NV 89084For Sale
 MLS ID #2770751, Shannon S. Barton, Platinum Real Estate Prof. LVR
 - $569,9504 bd3 ba2.2k sqft5808 Shoko Bay Ct, Las Vegas, NV 89130For Sale
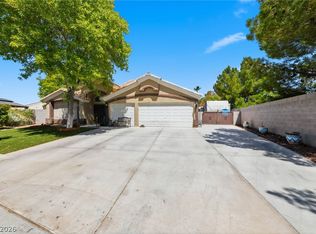 MLS ID #2809049, Takumba Britt, Compass Realty & Management. LVR
 - $375,0003 bd2 ba1.7k sqft7927 Crested Starling Ct, North Las Vegas, NV 89084For SaleMLS ID #2809869, Brandy J. White Elk, Innovative Real Estate Strateg. LVR
- $599,9996 bd4 ba3.1k sqft6219 Darby Creek Ct, North Las Vegas, NV 89081For SaleMLS ID #2796878, Jerome Price, Signature Real Estate Group. LVR
- $565,0004 bd3 ba2.9k sqft1723 Fall Pointe Ct, North Las Vegas, NV 89032For SaleMLS ID #2778316, Debra R. Armstrong, Keller Williams MarketPlace. LVR
- $510,0004 bd4 ba2.4k sqft1119 Emerald Stone Ave, North Las Vegas, NV 89081For SaleMLS ID #2803054, Alicia Moffett, Realty ONE Group, Inc. LVR
- $495,0004 bd3 ba2.7k sqft309 Sierra Breeze Ave, North Las Vegas, NV 89031For SaleMLS ID #2799405, Steve P. Hawks, Platinum Real Estate Prof. LVR
- $410,0003 bd2 ba1.7k sqft7737 Broadwing Dr, North Las Vegas, NV 89084For SaleMLS ID #2805972, Juliet D. Hebert, Real Broker LLC. LVR
- $469,0004 bd3 ba2.6k sqft2608 Campobello Ave, North Las Vegas, NV 89081For SaleMLS ID #2787591, Dawn W. Barlow, Keller Williams Realty Las Veg. LVR
- $520,0004 bd3 ba2.5k sqft4925 Whisper Lake Ave, Las Vegas, NV 89131For SaleMLS ID #2807511, Ana Vida Santos, AMaxima Realty and Property Ma. LVR
- $664,9005 bd5 ba3.4k sqft10029 Scenic Walk Ave, Las Vegas, NV 89149For SaleMLS ID #2807445, Kelly Jacks, New Castle Realty & Property M. LVR
- $440,0003 bd3 ba2.3k sqft4225 Buteo Ln, North Las Vegas, NV 89084For SaleMLS ID #2782534, Jesse Torres, BHHS Nevada Properties. LVR
- $439,9004 bd3 ba1.8k sqft1750 Walingwood Dr, North Las Vegas, NV 89031For SaleMLS ID #2805277, Holanda B. Campos, United Realty Group. LVR
- $669,0003 bd3 ba2.5k sqft9190 W Fisher Ave, Las Vegas, NV 89149For SaleMLS ID #2791946, Terri G. Gamboa, Realty ONE Group, Inc. LVR
- $650,0004 bd3 ba2.1k sqft1221 Alderton Ln, Las Vegas, NV 89144For SaleMLS ID #2807754, Audrey Dorenbaum, Signature Real Estate Group. LVR
- $475,0004 bd2 ba2k sqft6217 Double Oak St, North Las Vegas, NV 89031For SaleMLS ID #2806111, Jamason B. Theodore, Real Broker LLC. LVR
- $499,9003 bd3 ba1.9k sqft1705 Night Shadow Ave, North Las Vegas, NV 89031For SaleMLS ID #2727281, Rowena L. Miguel, Coldwell Banker Premier. LVR
- $345,0003 bd3 ba1.5k sqft6242 Standing Elm St, North Las Vegas, NV 89081For SaleMLS ID #2808217, Janice Contreras, Virtue Real Estate Group. LVR
