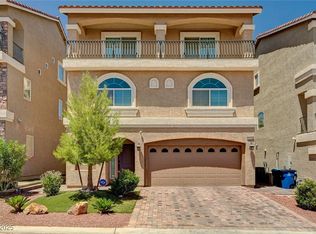
Welcome to this beautifully designed 3 story home located in the highly desirable southwest area! Featuring 4 spacious bedrooms, a versatile loft, and a 2 car garage, this home offers both comfort and functionality for modern living. The kitchen is a true centerpiece, complete with a large island, elegant granite countertops and sleek stainless steel appliances—perfect for cooking and entertaining. The primary suite provides a relaxing retreat with a generous walk-in closet and an en-suite bath featuring dual sinks! Upstairs, you'll find a large loft that opens to a full-length balcony, creating an ideal space for relaxing or gathering with guests. The secondary bedrooms are all generously sized, offering flexibility for family, guests or a home office. Step outside to a low-maintenance backyard featuring a covered patio and synthetic grass—perfect for enjoying outdoor living year-round. Conveniently located just minutes from schools, shopping, dining, freeway access and entertainment!
Pending
Price cut: $10.9K (7/10)
$485,000
6543 Averill Creek Ave, Las Vegas, NV 89118
4beds
2,751sqft
Single Family Residence
Built in 2019
3,484 Square Feet Lot
$-- Zestimate®
$176/sqft
$67/mo HOA
What's special
Sleek stainless steel appliancesLow-maintenance backyardCovered patioElegant granite countertopsSynthetic grassLarge islandGenerous walk-in closet
- 140 days |
- 307 |
- 11 |
Zillow last checked:
Listing updated:
Listed by:
Randi Orzoff BS.0144037 (702)289-7263,
Keller Williams MarketPlace
Source: LVR,MLS#: 2770340 Originating MLS: Greater Las Vegas Association of Realtors Inc
Originating MLS: Greater Las Vegas Association of Realtors IncFacts & features
Interior
Bedrooms & bathrooms
- Bedrooms: 4
- Bathrooms: 4
- Full bathrooms: 3
- 1/2 bathrooms: 1
Primary bedroom
- Description: Ceiling Light,Walk-In Closet(s)
- Dimensions: 24x13
Bedroom 2
- Description: Ceiling Light,Closet
- Dimensions: 11x10
Bedroom 3
- Description: Ceiling Light,Closet
- Dimensions: 11x11
Bedroom 4
- Description: Ceiling Light,Walk-In Closet(s)
- Dimensions: 28x14
Primary bathroom
- Description: Double Sink,Shower Only
Kitchen
- Description: Breakfast Nook/Eating Area,Granite Countertops,Island,Lighting Recessed,Man Made Woodor Laminate Flooring,Stainless Steel Appliances
Living room
- Description: Rear
- Dimensions: 14x13
Loft
- Description: Great Room
- Dimensions: 28x24
Heating
- Central, Gas, Multiple Heating Units
Cooling
- Central Air, Electric, 2 Units
Appliances
- Included: Dishwasher, Gas Cooktop, Disposal, Refrigerator, Washer
- Laundry: Gas Dryer Hookup, Laundry Room, Upper Level
Features
- Window Treatments
- Flooring: Carpet, Laminate
- Windows: Drapes
- Has fireplace: No
Interior area
- Total structure area: 2,751
- Total interior livable area: 2,751 sqft
Video & virtual tour
Property
Parking
- Total spaces: 2
- Parking features: Attached, Garage, Garage Door Opener, Inside Entrance, Private
- Attached garage spaces: 2
Features
- Stories: 3
- Patio & porch: Balcony, Patio
- Exterior features: Balcony, Patio, Private Yard, Sprinkler/Irrigation
- Fencing: Block,Back Yard
Lot
- Size: 3,484 Square Feet
- Features: Drip Irrigation/Bubblers, Desert Landscaping, Landscaped, Rocks, Synthetic Grass, Trees, < 1/4 Acre
Details
- Parcel number: 17602416048
- Zoning description: Single Family
- Special conditions: Short Sale
- Horse amenities: None
Construction
Type & style
- Home type: SingleFamily
- Architectural style: Three Story
- Property subtype: Single Family Residence
Materials
- Roof: Tile
Condition
- Resale
- Year built: 2019
Utilities & green energy
- Electric: Photovoltaics None
- Sewer: Public Sewer
- Water: Public
- Utilities for property: Underground Utilities
Community & HOA
Community
- Subdivision: Warm Springs/Jones
HOA
- Has HOA: Yes
- Services included: Association Management
- HOA fee: $67 monthly
- HOA name: Coronado Ranch
- HOA phone: 702-737-8580
Location
- Region: Las Vegas
Financial & listing details
- Price per square foot: $176/sqft
- Tax assessed value: $524,034
- Annual tax amount: $4,330
- Date on market: 4/6/2026
- Listing agreement: Exclusive Right To Sell
- Listing terms: Cash,Conventional,FHA,VA Loan
Estimated market value
Not available
Estimated sales range
Not available
Not available
Price history
| Date | Event | Price |
|---|---|---|
| 7/28/2026 | Pending sale | $485,000$176/sqft |
Source:  LVR #2770340 Report a problem LVR #2770340 Report a problem | ||
| 7/10/2026 | Price change | $485,000-2.2%$176/sqft |
Source: LVR #2770340 Report a problem | ||
| 6/19/2026 | Price change | $495,900+4.4%$180/sqft |
Source: LVR #2770340 Report a problem | ||
| 5/27/2026 | Pending sale | $475,000$173/sqft |
Source: LVR #2770340 Report a problem | ||
| 5/18/2026 | Price change | $475,000-5%$173/sqft |
Source: LVR #2770340 Report a problem | ||
| 5/8/2026 | Price change | $500,000-4.8%$182/sqft |
Source: LVR #2770340 Report a problem | ||
| 5/2/2026 | Price change | $525,000-4.5%$191/sqft |
Source: LVR #2770340 Report a problem | ||
| 4/20/2026 | Price change | $550,000-4.3%$200/sqft |
Source: LVR #2770340 Report a problem | ||
| 4/14/2026 | Price change | $575,000-4.2%$209/sqft |
Source: LVR #2770340 Report a problem | ||
| 4/6/2026 | Listed for sale | $600,000-2.1%$218/sqft |
Source: LVR #2770340 Report a problem | ||
| 4/4/2022 | Sold | $613,000+2.2%$223/sqft |
Source: LVR #2369157 Report a problem | ||
| 3/1/2022 | Pending sale | $599,999$218/sqft |
Source: LVR #2369157 Report a problem | ||
| 2/13/2022 | Price change | $599,999+0%$218/sqft |
Source: LVR #2369157 Report a problem | ||
| 2/11/2022 | Listed for sale | $599,900+49.5%$218/sqft |
Source: LVR #2369157 Report a problem | ||
| 6/12/2019 | Sold | $401,150$146/sqft |
Source: Public Record Report a problem | ||
Public tax history
| Year | Property taxes | Tax assessment |
|---|---|---|
| 2026 | $4,333 +3% | $183,412 +3.4% |
| 2025 | $4,206 +3% | $177,464 +2% |
| 2024 | $4,084 +3% | $173,946 +13.8% |
| 2023 | $3,965 +3% | $152,886 +10% |
| 2022 | $3,850 +3% | $138,944 -0.5% |
| 2021 | $3,737 +3% | $139,683 +470.1% |
| 2020 | $3,628 +557.2% | $24,500 +30.6% |
| 2019 | $552 | $18,760 |
Find assessor info on the county website
Monthly payment
Est. payment
Payment breakdown
Explore the cost of this home by adjusting the details. Changes won't be saved.Climate risks
Neighborhood: Enterprise
Nearby schools
GreatSchools rating
- 6/10Tony Alamo Elementary SchoolGrades: PK-5Distance: 0.4 mi
- 6/10Lawrence & Heidi Canarelli Middle SchoolGrades: 6-8Distance: 0.8 mi
- 4/10Sierra Vista High SchoolGrades: 9-12Distance: 2 mi
Schools provided by the listing agent
- Elementary: Alamo, Tony,Alamo, Tony
- Middle: Canarelli Lawrence & Heidi
- High: Sierra Vista High
Source: LVR. This data may not be complete. We recommend contacting the local school district to confirm school assignments for this home.
- $517,2003 bd3 ba2.6k sqft6537 Averill Creek Ave, Las Vegas, NV 89118Off Market
- $519,3003 bd2 ba2k sqft6549 Averill Creek Ave, Las Vegas, NV 89118Off Market
- $525,4003 bd3 ba2.6k sqft6531 Averill Creek Ave, Las Vegas, NV 89118Off Market
- $466,8003 bd2 ba2k sqft6555 Averill Creek Ave, Las Vegas, NV 89118Off Market
- $575,0004 bd4 ba2.8k sqft6544 Foley Estate Ave, Las Vegas, NV 89118Sold
- $481,0003 bd2 ba2k sqft6538 Foley Estate Ave, Las Vegas, NV 89118Off Market
- $630,0004 bd4 ba3k sqft6550 Foley Estate Ave, Las Vegas, NV 89118Sold
- $510,0004 bd4 ba2.6k sqft6532 Foley Estate Ave, Las Vegas, NV 89118Sold
A local agent can set up tours, give advice and negotiate with sellers.
Similar homes
- $524,9004 bd3 ba2.2k sqft6464 Pear Valley Ln, Las Vegas, NV 89118For Sale
 MLS ID #2804581, Giau K. Pham, Love Las Vegas Realty. LVR
 - $519,0004 bd3 ba2k sqft7266 Gypsy Canyon Ct, Las Vegas, NV 89118For Sale
 MLS ID #2794160, Inna Mizrahi, American Renaissance Realty. LVR
 - $590,0005 bd4 ba2.7k sqft6516 Austin Hope Ave, Las Vegas, NV 89118For Sale
 MLS ID #2668945, Hatairat Busadee, Keller Williams MarketPlace. LVR
 - $495,0003 bd3 ba2k sqft8355 Cozumel Creek Ct, Las Vegas, NV 89113For Sale
 MLS ID #2805044, Zihao Gu, HomePlus Realty LLC. LVR
 - $559,9005 bd3 ba2.2k sqft9822 Marietta Cellars Ct, Las Vegas, NV 89141For SaleMLS ID #2810339, Jeffrey W. Mix, Realty ONE Group, Inc. LVR
- $530,0005 bd3 ba2.6k sqft8120 Sorrel St, Las Vegas, NV 89139For SaleMLS ID #2797476, Hatairat Busadee, Keller Williams MarketPlace. LVR
- $500,0004 bd3 ba2.1k sqft4337 Sprawling Pear Ct, Las Vegas, NV 89141For SaleMLS ID #2809619, Jasmine Flores, Wardley Real Estate. LVR
- $530,0004 bd3 ba2.6k sqft7694 Canyon Diablo Rd, Las Vegas, NV 89179For SaleMLS ID #2809663, Mike S. Roland, LPT Realty, LLC. LVR
- $520,0003 bd2 ba1.9k sqft7049 Motley Rd, Las Vegas, NV 89178For SaleMLS ID #2809537, Mike S. Roland, LPT Realty, LLC. LVR
- $568,9004 bd4 ba2.6k sqft7306 Rainford St, Las Vegas, NV 89148For SaleMLS ID #2791017, Anand S. Goundar, SOS Realty Group LLC. LVR
- $514,9005 bd3 ba2.2k sqft10347 Restless River St, Las Vegas, NV 89141For SaleMLS ID #2772191, Michael J. Gleason, Simply Vegas. LVR
- $515,0003 bd2 ba1.8k sqft5549 Knights Valley Ct, Las Vegas, NV 89141For SaleMLS ID #2803124, John B. Alvarez, eXp Realty. LVR
- $459,0003 bd3 ba1.9k sqft10840 Woods Hole Bay St, Las Vegas, NV 89179For SaleMLS ID #2807605, Steven Morris, Real Broker LLC. LVR
- $475,0003 bd3 ba2k sqft9307 Roadmaster Ct, Las Vegas, NV 89178For SaleMLS ID #2787650, Rochelle Sutherland, Simply Vegas. LVR
- $599,9004 bd3 ba2.5k sqft4702 Grand Ridge Ct, Las Vegas, NV 89147For SaleMLS ID #2808718, Serena Bell, Real Broker LLC. LVR
- $499,9993 bd3 ba2k sqft9067 Field Maple St, Las Vegas, NV 89178For SaleMLS ID #2798888, Mark McGarry, eXp Realty. LVR
- $585,0004 bd4 ba2.4k sqft6764 Bravura Ct, Las Vegas, NV 89139For SaleMLS ID #2746082, Amber M. Holliday, Simply Vegas. LVR
- $450,0003 bd3 ba1.7k sqft7588 Eastham Bay Ave, Las Vegas, NV 89179For SaleMLS ID #2802144, Steven Terry, Fathom Realty. LVR
- $469,9003 bd3 ba1.8k sqft10165 Tait St, Las Vegas, NV 89178For SaleMLS ID #2713224, Jesus Montoya Esparza, City National Properties. LVR
- $520,0003 bd3 ba1.7k sqft12286 Silvana St, Las Vegas, NV 89141For SaleMLS ID #2809886, Jiteena P. Khureya, LPT Realty, LLC. LVR
