*Highest and best due by 7:00pm Sunday 10/18/26. All offers will be reviewed on Monday 10/19. *Welcome to your own private retreat in Clarkston! Nestled on a beautifully landscaped .72-acre lot, this spacious ranch offers over 4,200 square feet of finished living space and an incredible combination of indoor and outdoor entertaining areas! The stunning great room is the heart of the home, featuring soaring vaulted wood ceilings, a dramatic floor-to-ceiling stone fireplace, and expansive windows that fill the space with natural light. With 4 bedrooms and 3 full bathrooms, this home offers a comfortable and inviting layout. The finished walkout basement provides exceptional additional living space, complete with a second kitchen area, fireplace, spacious family room, and an additional room offering endless possibilities. Step outside to your very own backyard oasis featuring a large, heated inground pool reaching 10 feet deep, complete with a NEW liner and pump! The beautifully landscaped pool area includes a spacious patio, while the large deck off the main-level kitchen provides another wonderful space for outdoor dining and entertaining. Recent improvements include a NEW furnace, NEW central air conditioning, an updated sprinkler system and newer roof. An attached 2-car garage completes this impressive property. With its unique architectural details, generous living spaces, and resort-style backyard, this Clarkston home truly has something special to offer!
Pending
$524,900
6549 Deer Ridge Dr, Clarkston, MI 48348
4beds
4,280sqft
Single Family Residence
Built in 1981
0.72 Acres Lot
$527,000 Zestimate®
$123/sqft
$21/mo HOA
What's special
- 11 days
- 2,131
- 177
Likely to sell faster than
Zillow last checked:
Listing updated:
Listed by:
Tiffini Bridgett 248-297-5551,
The Brokerage Real Estate Enthusiasts 248-297-5551
Source: Realcomp II,MLS#: 20261081760
Facts & features
Interior
Bedrooms & bathrooms
- Bedrooms: 4
- Bathrooms: 3
- Full bathrooms: 3
Primary bedroom
- Level: Entry
- Area: 240
- Dimensions: 16 X 15
Bedroom
- Level: Entry
- Area: 168
- Dimensions: 14 X 12
Bedroom
- Level: Entry
- Area: 182
- Dimensions: 14 X 13
Bedroom
- Level: Entry
- Area: 169
- Dimensions: 13 X 13
Primary bathroom
- Level: Entry
- Area: 99
- Dimensions: 11 X 9
Other
- Level: Entry
- Area: 80
- Dimensions: 10 X 8
Other
- Level: Basement
- Area: 63
- Dimensions: 9 X 7
Dining room
- Level: Entry
- Area: 240
- Dimensions: 16 X 15
Kitchen
- Level: Entry
- Area: 156
- Dimensions: 12 X 13
Living room
- Level: Entry
- Area: 440
- Dimensions: 22 X 20
Heating
- Forced Air, Natural Gas
Cooling
- Central Air
Appliances
- Included: Dishwasher, Double Oven, Dryer, Electric Cooktop, Free Standing Freezer, Free Standing Refrigerator, Microwave, Washer
Features
- Basement: Finished
- Has fireplace: Yes
- Fireplace features: Living Room, Wood Burning
Interior area
- Total interior livable area: 4,280 sqft
- Finished area above ground: 2,373
- Finished area below ground: 1,907
Property
Parking
- Total spaces: 2
- Parking features: Two Car Garage, Attached
- Attached garage spaces: 2
Features
- Levels: One
- Stories: 1
- Entry location: GroundLevelwSteps
- Patio & porch: Covered, Deck, Patio, Porch
- Pool features: In Ground
Lot
- Size: 0.72 Acres
- Dimensions: 93 x 244 x 273 x 147
Details
- Parcel number: 0817228007
- Special conditions: Short Sale No,Standard
Construction
Type & style
- Home type: SingleFamily
- Architectural style: Ranch
- Property subtype: Single Family Residence
Materials
- Brick, Wood Siding
- Foundation: Basement, Poured
Condition
- New construction: No
- Year built: 1981
Utilities & green energy
- Sewer: Sewer At Street
- Water: Public
Community & HOA
Community
- Subdivision: DEERWOOD II
HOA
- Has HOA: Yes
- Services included: Maintenance Grounds
- HOA fee: $250 annually
Location
- Region: Clarkston
Financial & listing details
- Price per square foot: $123/sqft
- Tax assessed value: $178,212
- Annual tax amount: $5,858
- Date on market: 10/14/2026
- Cumulative days on market: 11 days
- Listing agreement: Exclusive Right To Sell
- Listing terms: Cash,Conventional,FHA,Va Loan
- Exclusions: Exclusion(s) Do Not Exist
Estimated market value
$527,000
$501,000 - $553,000
$3,617/mo
Price history
| Date | Event | Price |
|---|---|---|
| 10/20/2026 | Pending sale | $524,900$123/sqft |
Source:  Realcomp II #20261081760 Report a problem | ||
| 10/14/2026 | Listed for sale | $524,900$123/sqft |
Source: Realcomp II #20261081760 Report a problem | ||
Public tax history
| Year | Property taxes | Tax assessment |
|---|---|---|
| 2025 | -- | $240,400 +6% |
| 2024 | -- | $226,700 +10.8% |
| 2023 | -- | $204,600 +7.5% |
| 2022 | -- | $190,300 +3.4% |
| 2021 | -- | $184,000 -2.1% |
| 2020 | -- | $187,900 -2.7% |
| 2019 | -- | $193,100 -1.1% |
| 2018 | $4,819 +8.6% | $195,300 +8.8% |
| 2015 | $4,436 | $179,500 +11.1% |
| 2014 | -- | $161,600 +26.3% |
| 2011 | -- | $127,900 -1% |
| 2010 | -- | $129,200 -22.9% |
| 2009 | -- | $167,600 +12.1% |
| 2002 | -- | $149,500 +24.3% |
| 2001 | -- | $120,300 +3.2% |
| 2000 | $3,469 | $116,600 |
Find assessor info on the county website
Monthly payment
Est. payment
Payment breakdown
Explore the cost of this home by adjusting the details. Changes won't be saved.Climate risks
Neighborhood: 48348
Similar homes
- $499,0004 bd3 ba4.1k sqft8415 Holcomb Rd, Clarkston, MI 48348For Sale
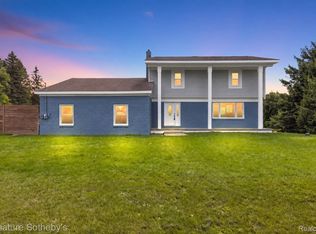
 MLS ID #20261082959, Brandon Curry, Signature Sotheby's International Realty Bham. Realcomp II
- $599,9004 bd3 ba3.5k sqft8265 Deerwood Rd, Clarkston, MI 48348For Sale
 MLS ID #20261068468, Emily A Ford, @properties Christie's Int'l R E Clarkston. Realcomp II
- $599,9004 bd3 ba3.2k sqft7555 Little Walters Ct, Clarkston, MI 48348For Sale
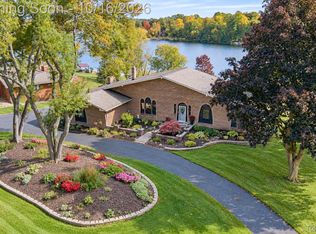 MLS ID #20261080481, Randy Miller, RE/MAX Eclipse Clarkston. Realcomp II
- $525,0004 bd3 ba3.6k sqft221 Maplewood Dr, Clarkston, MI 48348For Sale
 MLS ID #20261071914, Mylz Wade, KW Domain. Realcomp II
- $569,0003 bd4 ba3.5k sqft7101 Dark Lake Dr, Clarkston, MI 48346For SaleMLS ID #20261084688, Thomas J Carroll, Discover Real Estate. Realcomp II
- $560,0004 bd3 ba2.8k sqft8117 Remington Ct, Clarkston, MI 48348For SaleMLS ID #20261045152, Lauren Fortinberry, Century 21 Professionals Clarkston. Realcomp II
- $649,9003 bd4 ba4k sqft8454 Fawn Valley Dr, Clarkston, MI 48348For SaleMLS ID #20261067756, Christopher S Lee, Love It Or List It Real Estate Solutions Inc. Realcomp II
- $455,0004 bd3 ba2.3k sqft5169 Whipple Lake Rd, Clarkston, MI 48348For SaleMLS ID #20261076518, Emily A Ford, @properties Christie's Int'l R E Clarkston. Realcomp II
- $464,9004 bd4 ba3.3k sqft5606 Adderstone Dr, Clarkston, MI 48346For SaleMLS ID #20261084503, Geoffrey Brockman, Real Estate One-WB/FH. Realcomp II
- $550,0004 bd3 ba4.1k sqft6512 White Lake Rd, Clarkston, MI 48346For SaleMLS ID #20261066920, Kelsey Jones, Brookstone, Realtors LLC. Realcomp II
- $540,0005 bd4 ba3.6k sqft9610 Forest Ridge Dr, Clarkston, MI 48348For SaleMLS ID #20261040479, Ann M Beard, Real Estate One-Milford. Realcomp II
- $500,0004 bd3 ba2.7k sqft1500 S Baldwin Rd, Oxford, MI 48371For SaleMLS ID #20261085931, Ashley Petco, Keller Williams Lakeside. Realcomp II
- $589,9005 bd4 ba4.7k sqft9984 Maple Valley Dr, Clarkston, MI 48348For SaleMLS ID #20261076414, Mayre E Cruz Sanchez, KW Professionals. Realcomp II
- $719,0005 bd5 ba4.6k sqft8818 Morning Mist Dr, Clarkston, MI 48348For SaleMLS ID #20261075489, Ryan Kelly, RE/MAX Eclipse Clarkston. Realcomp II
- $624,9004 bd5 ba4.3k sqft6206 Ardmore Ct, Clarkston, MI 48348For SaleMLS ID #20261075819, Amy Potvin, Real Estate One-Ortonville. Realcomp II
- $550,0003 bd3 ba2.7k sqft5000 Paula Ave, Clarkston, MI 48346For SaleMLS ID #20261081796, Curt Carson, RE/MAX Showcase Homes. Realcomp II
- $524,9003 bd3 ba3.2k sqft8520 Englewood Dr, Clarkston, MI 48346For SaleMLS ID #20261071214, Lynn Swanson, Real Estate One. Realcomp II
- $725,0005 bd4 ba4.2k sqft7480 Wyngate Dr, Clarkston, MI 48348For SaleMLS ID #20261082284, Teresa Ottman, National Realty Centers, Inc. Realcomp II
- $599,9004 bd4 ba3.5k sqft7880 Deerhill Dr, Clarkston, MI 48346For SaleMLS ID #20261062078, Randy Miller, RE/MAX Eclipse Clarkston. Realcomp II
