Care, pride, and a little love go a long way, and this home is proof. This well maintained and exceptionally clean split-level home offers the perfect blend of comfort, space, and functionality with 4 bedrooms and 2 bathrooms. The bright main living room features a beautiful bay window that fills the space with natural light, while the cozy lower level family room is highlighted by a warm gas fireplace, perfect for relaxing evenings at home. Step outside to enjoy the fenced backyard complete with a patio and deck, ideal for entertaining, grilling, or simply enjoying the outdoors. Situated on a desirable corner lot, this property also includes an attached 2 stall garage plus an additional detached 1 stall garage for extra storage, hobbies, or parking. With a roof that is only one year old, this move-in ready home has been thoughtfully cared for and is ready for its next owners to enjoy.
Pending
$329,000
655 20th St NE, Owatonna, MN 55060
4beds
1,806sqft
Single Family
Built in 1975
10,454 Square Feet Lot
$-- Zestimate®
$182/sqft
$-- HOA
What's special
Warm gas fireplaceDesirable corner lot
- 64 days |
- 96 |
- 2 |
Zillow last checked:
Listing updated:
Listed by:
Darren Johnson 507-456-8851,
RE/MAX Venture
Source: NorthstarMLS as distributed by MLS GRID,MLS#: 7076369
Facts & features
Interior
Bedrooms & bathrooms
- Bedrooms: 4
- Bathrooms: 2
- Full bathrooms: 1
- 3/4 bathrooms: 1
Bedroom
- Level: Main
- Area: 141.4 Square Feet
- Dimensions: 14 x 10.1
Bedroom 2
- Level: Main
- Area: 131.89 Square Feet
- Dimensions: 10.9 x 12.10
Bedroom 3
- Level: Lower
- Area: 146.05 Square Feet
- Dimensions: 11.5 x 12.7
Bedroom 4
- Level: Lower
- Area: 192.05 Square Feet
- Dimensions: 11.5 x 16.7
Family room
- Level: Lower
Kitchen
- Level: Main
- Area: 192.05 Square Feet
- Dimensions: 11.5 x 16.7
Living room
- Level: Main
- Area: 257.99 Square Feet
- Dimensions: 13.5 x 19.11
Heating
- Forced Air, Fireplace(s)
Cooling
- Central Air
Appliances
- Included: Dishwasher, Disposal, Dryer, Gas Water Heater, Microwave, Range, Refrigerator, Washer, Water Softener Owned
- Laundry: In Basement
Features
- Basement: Block,Sump Pump
- Number of fireplaces: 1
- Fireplace features: Family Room, Gas
Interior area
- Total structure area: 1,920
- Total interior livable area: 1,806 sqft
- Finished area above ground: 1,008
- Finished area below ground: 798
Property
Parking
- Total spaces: 3
- Parking features: Attached, Detached Garage, Concrete, Multiple Garages
- Attached garage spaces: 3
Accessibility
- Accessibility features: None
Features
- Levels: Multi/Split
- Patio & porch: Composite Decking, Deck, Patio
- Fencing: Chain Link
Lot
- Size: 10,454 Square Feet
- Dimensions: 115 x 92
- Features: Corner Lot, Tree Coverage - Medium
Details
- Additional structures: Storage Shed
- Foundation area: 912
- Parcel number: 172420201
- Zoning description: Residential-Single Family
Construction
Type & style
- Home type: SingleFamily
- Property subtype: Single Family
Materials
- Block, Frame
- Roof: Age 8 Years or Less,Asphalt
Condition
- New construction: No
- Year built: 1975
Utilities & green energy
- Electric: Circuit Breakers
- Gas: Natural Gas
- Sewer: City Sewer/Connected
- Water: City Water/Connected
Community & HOA
Community
- Subdivision: Mathews
HOA
- Has HOA: No
Location
- Region: Owatonna
Financial & listing details
- Price per square foot: $182/sqft
- Tax assessed value: $290,500
- Annual tax amount: $4,126
- Date on market: 5/19/2026
- Cumulative days on market: 63 days
Estimated market value
Not available
Estimated sales range
Not available
Not available
Price history
| Date | Event | Price |
|---|---|---|
| 6/24/2026 | Pending sale | $329,000$182/sqft |
Source:  NorthstarMLS as distributed by MLS GRID #7076369 Report a problem NorthstarMLS as distributed by MLS GRID #7076369 Report a problem | ||
| 5/19/2026 | Listed for sale | $329,000$182/sqft |
Source: NorthstarMLS as distributed by MLS GRID #7076369 Report a problem | ||
Public tax history
| Year | Property taxes | Tax assessment |
|---|---|---|
| 2025 | $3,912 +2.2% | $290,500 +4.2% |
| 2024 | $3,826 +4.8% | $278,700 +5.5% |
| 2023 | $3,652 +13.2% | $264,200 +9.1% |
| 2022 | $3,226 +6.7% | $242,100 +21.1% |
| 2021 | $3,024 +1.2% | $200,000 +7% |
| 2020 | $2,988 +17.5% | $186,900 +7.1% |
| 2019 | $2,542 +4.4% | $174,440 +8.9% |
| 2018 | $2,434 +6% | $160,230 +3.9% |
| 2017 | $2,296 | $154,154 +4.4% |
| 2016 | -- | $147,588 |
| 2015 | -- | -- |
| 2014 | -- | -- |
| 2013 | -- | -- |
| 2012 | -- | -- |
| 2011 | -- | -- |
| 2010 | -- | -- |
Find assessor info on the county website
Monthly payment
Est. payment
Payment breakdown
Explore the cost of this home by adjusting the details. Changes won't be saved.Climate risks
Neighborhood: 55060
Nearby schools
GreatSchools rating
- 8/10McKinley Elementary SchoolGrades: K-5Distance: 0.5 mi
- 6/10Owatonna Junior High SchoolGrades: 6-8Distance: 0.3 mi
- 8/10Owatonna Senior High SchoolGrades: 9-12Distance: 3 mi
- $298,2004 bd2 ba1.8k sqft1922 7th Ave NE, Owatonna, MN 55060Off Market
- $293,1004 bd2 ba2.2k sqft645 20th St NE, Owatonna, MN 55060Off Market
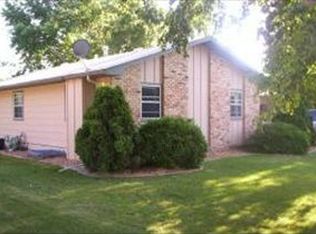
- $254,7003 bd1 ba1.4k sqft2002 7th Ave NE, Owatonna, MN 55060Off Market
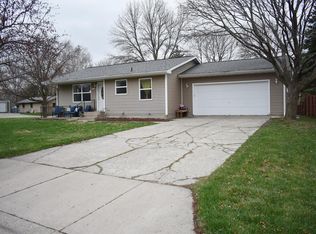
- $265,3003 bd2 ba1.8k sqft1931 7th Ave NE, Owatonna, MN 55060Off Market
- $290,0004 bd2 ba1.8k sqft1912 7th Ave NE, Owatonna, MN 55060Sold
- $256,0004 bd2 ba1k sqft635 20th St NE, Owatonna, MN 55060Off Market
- $297,0004 bd2 ba1.1k sqft170 19th Pl NE, Owatonna, MN 55060Off Market
- $270,5003 bd2 ba1.6k sqft646 20th St NE, Owatonna, MN 55060Off Market
A local agent can set up tours, give advice and negotiate with sellers.
A local lender can help you make sure your offer is ready when you are.
Similar homes
- $335,0004 bd2 ba1.8k sqft1950 Greenwood Dr NE, Owatonna, MN 55060For Sale
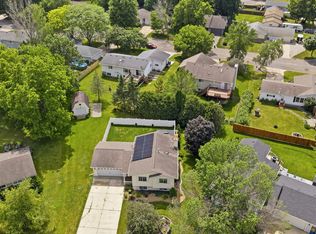
 MLS ID #7090435, Ben Gillard, RE/MAX Venture. NorthstarMLS as distributed by MLS GRID
 - $314,9004 bd2 ba1.9k sqft225 20th St NW, Owatonna, MN 55060For Sale
 MLS ID #7085995, Patrick Sullivan, RE/MAX Advantage Plus. NorthstarMLS as distributed by MLS GRID
 - $349,9004 bd2 ba2k sqft875 Myers Dr NE, Owatonna, MN 55060For Sale
 MLS ID #7093039, Darcy K Ihrke, Berkshire Hathaway HomeServices Advantage Real Estate. NorthstarMLS as distributed by MLS GRID
 - $339,9004 bd2 ba2.2k sqft2055 Edgewood Dr, Owatonna, MN 55060For Sale
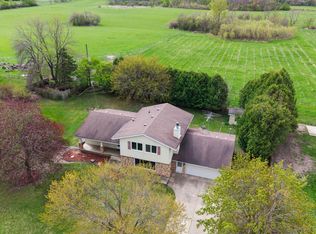 MLS ID #7043275, Wyatt Lemon, Real Broker, LLC. NorthstarMLS as distributed by MLS GRID
 - $325,0003 bd3 ba2k sqft320 Jenny Ln, Owatonna, MN 55060For SaleMLS ID #7110431, Matthew Kern, RE/MAX Venture. NorthstarMLS as distributed by MLS GRID
- $309,9003 bd2 ba1.8k sqft1825 3rd Ave NE, Owatonna, MN 55060For SaleMLS ID #7060842, Melinda Seykora, RE/MAX Venture. NorthstarMLS as distributed by MLS GRID
- $340,0004 bd2 ba1.8k sqft576 Phelps St, Owatonna, MN 55060For SaleMLS ID #7091993, Diane Holland, RE/MAX Venture. NorthstarMLS as distributed by MLS GRID
- $359,0004 bd2 ba2k sqft310 Autumn Hills Pl NE, Owatonna, MN 55060For SaleMLS ID #7100762, Nancy Sletten, Berkshire Hathaway HomeServices Advantage Real Estate. NorthstarMLS as distributed by MLS GRID
- $324,9004 bd2 ba1.7k sqft1840 Field Stone Ave SE, Owatonna, MN 55060For SaleMLS ID #7059876, Tracy Steinberg, ERA Gillespie Real Estate. NorthstarMLS as distributed by MLS GRID
- $309,9003 bd2 ba1.5k sqft360 Allan Ave, Owatonna, MN 55060For SaleMLS ID #7091295, Matt Gillard, RE/MAX Venture. NorthstarMLS as distributed by MLS GRID
- $319,9004 bd3 ba2.7k sqft2105 Linn Dr, Owatonna, MN 55060For SaleMLS ID #7080719, Debra L. Schmidt, Help-U-Sell Heritage Real Est.. NorthstarMLS as distributed by MLS GRID
- $269,9003 bd1 ba1.5k sqft605 14th St NE, Owatonna, MN 55060For SaleMLS ID #7107241, Corey Mercer, Jason Mitchell Group. NorthstarMLS as distributed by MLS GRID
- $--2 bd2 ba1.3k sqft709 Greenhaven Ln NE, Owatonna, MN 55060AuctionAuction.com 1
- $420,0003 bd3 ba2.4k sqft847 17th St NE, Owatonna, MN 55060For SaleMLS ID #7066240, Noel J. Quale, Toot’s Suite, Inc.. NorthstarMLS as distributed by MLS GRID
- $379,0004 bd2 ba2.2k sqft315 Hazeltine Ave NE, Owatonna, MN 55060For SaleMLS ID #7091414, Jeff Olsen, Coldwell Banker Realty. NorthstarMLS as distributed by MLS GRID
- $359,9004 bd2 ba1.8k sqft805 El Dorado St SE, Owatonna, MN 55060For SaleMLS ID #7098470, Diane Holland, RE/MAX Venture. NorthstarMLS as distributed by MLS GRID
- $259,0003 bd1 ba1.5k sqft508 24th St NE, Owatonna, MN 55060For SaleMLS ID #7082119, Darren Johnson, RE/MAX Venture. NorthstarMLS as distributed by MLS GRID
- $359,9003 bd2 ba2.4k sqft1065 Barney St, Owatonna, MN 55060For SaleMLS ID #7093600, Jason Sarazine, Worth Clark Realty. NorthstarMLS as distributed by MLS GRID
- $399,5005 bd4 ba2.6k sqft1680 Woodlawn Ave, Owatonna, MN 55060For SaleMLS ID #7049571, Sophie Starks, Berkshire Hathaway HomeServices Advantage Real Estate. NorthstarMLS as distributed by MLS GRID
- $264,9004 bd2 ba2.2k sqft576 South St, Owatonna, MN 55060For SaleMLS ID #7089505, Daryl Bauer, Re/Max Advantage Plus. NorthstarMLS as distributed by MLS GRID
