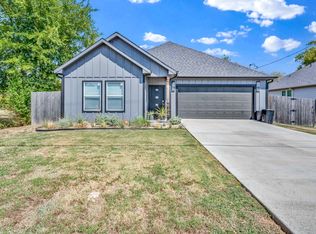
Make a fresh start in this NEW construction 3bed, 2bath home conveniently situated near schools and city amenities. Elegant updgrades come with this thoughtfully designed floor plan. Yard maintenance with be easy-peasy with sod grass and built-in sprinklers. Plus, a landscaped yard and an inviting front porch give you instant curb appeal and charm. Inside, you'll find luxurious granite countertops in the kitchen and luxury vinyl plank flooring. Privacy wood fencing in the backyard provides a nice space for family, guests, or pets. Watch your home being completed and be the first to live in it!
New construction
Price cut: $33K (10/5)
$265,000
655 League St, Sulphur Springs, TX 75482
3beds
1,658sqft
Single Family Residence
Built in 2025
6,098 Square Feet Lot
$260,600 Zestimate®
$160/sqft
$-- HOA
What's special
Landscaped yardInviting front porchBuilt-in sprinklersSod grass
- 458 days
- 203
- 11
Zillow last checked:
Listing updated:
Listed by:
Janet Martin 903-243-0184,
Janet Martin Realty
Source: GTARMLS,MLS#: 25010822
Facts & features
Interior
Bedrooms & bathrooms
- Bedrooms: 3
- Bathrooms: 2
- Full bathrooms: 2
Bathroom
- Features: Shower and Tub, Walk-In Closet(s)
Heating
- Central/Electric
Cooling
- Central Electric, Ceiling Fan(s)
Appliances
- Included: Electric Range, Dishwasher, Disposal, Microwave
Features
- Ceiling Fan
- Flooring: Vinyl
- Fireplace features: Other
Interior area
- Total structure area: 1,658
- Total interior livable area: 1,658 sqft
Property
Parking
- Total spaces: 2
- Parking features: Garage, Concrete
- Garage spaces: 2
Features
- Levels: One
- Stories: 1
- Patio & porch: Covered, Porch
- Exterior features: Rain Gutters
- Pool features: None
- Fencing: Wood
Lot
- Size: 6,098 Square Feet
- Features: Subdivision Lot
Construction
Type & style
- Home type: SingleFamily
- Architectural style: Ranch
- Property subtype: Single Family Residence
Materials
- Siding
- Foundation: Slab
- Roof: Composition
Condition
- Under Construction
- New construction: Yes
- Year built: 2025
Utilities & green energy
- Sewer: Public Sewer
- Water: Public
Community & HOA
Community
- Features: Curbs, Sidewalks
- Subdivision: City of Sulphur Springs
HOA
- Has HOA: No
Location
- Region: Sulphur Springs
Financial & listing details
- Price per square foot: $160/sqft
- Date on market: 7/16/2025
- Listing terms: Conventional,FHA,VA Loan,Cash
- Road surface type: Paved, All Weather Surface
Estimated market value
$260,600
$248,000 - $274,000
$2,019/mo
Price history
| Date | Event | Price |
|---|---|---|
| 10/5/2026 | Price change | $265,000-11.1%$160/sqft |
Source: NTREIS #20988115 Report a problem | ||
| 7/10/2026 | Price change | $298,000-0.7%$180/sqft |
Source:  GTARMLS #25010822 Report a problem GTARMLS #25010822 Report a problem | ||
| 5/29/2026 | Listed for sale | $300,000$181/sqft |
Source: NTREIS #20988115 Report a problem | ||
| 5/23/2026 | Pending sale | $300,000$181/sqft |
Source: GTARMLS #25010822 Report a problem | ||
| 5/23/2026 | Contingent | $300,000$181/sqft |
Source: NTREIS #20988115 Report a problem | ||
| 4/9/2026 | Price change | $300,000-9.1%$181/sqft |
Source: NTREIS #20988115 Report a problem | ||
| 11/13/2025 | Price change | $330,000-11.1%$199/sqft |
Source: NTREIS #20988115 Report a problem | ||
| 9/30/2025 | Price change | $371,400-1.3%$224/sqft |
Source: NTREIS #20988115 Report a problem | ||
| 7/11/2025 | Listed for sale | $376,400$227/sqft |
Source: NTREIS #20988115 Report a problem | ||
Public tax history
Tax history is unavailable.
Monthly payment
Est. payment
Payment breakdown
Explore the cost of this home by adjusting the details. Changes won't be saved.Climate risks
Neighborhood: 75482
Nearby schools
Schools provided by the listing agent
- Elementary: Sulphur Springs
- Middle: Sulphur Springs
- High: Sulphur Springs
Source: GTARMLS. This data may not be complete. We recommend contacting the local school district to confirm school assignments for this home.
- $--3 bd2 ba1.4k sqft828 Bell St, Sulphur Springs, TX 75482Sold

- $181,900-- bd-- ba2.1k sqft641 League St S, Sulphur Springs, TX 75482Off Market
- $256,5003 bd2 ba1.6k sqft824 Bell St, Sulphur Springs, TX 75482Off Market
- $36,350-- bd-- ba1.5k sqft4817 County Road 3506 #3562, Sulphur Springs, TX 75482Off Market
Similar homes
- $249,0003 bd2 ba1.6k sqft1100 Markeda St, Sulphur Springs, TX 75482For Sale
 MLS ID #21370534, Zachary Minter. NTREIS
 - $269,0003 bd2 ba1.6k sqft1024 Jackson St N, Sulphur Springs, TX 75482For Sale
 MLS ID #21383509, Lindsey Lee. NTREIS
 - $325,0003 bd2 ba1.8k sqft1013 Texas St, Sulphur Springs, TX 75482For Sale
 MLS ID #21394186, Jana Dodd. NTREIS
 - $295,0003 bd2 ba1.9k sqft209 Myndi Cir, Sulphur Springs, TX 75482For Sale
 MLS ID #21404065, Carrie Chase Nuckolls. NTREIS
