Welcome to this beautifully appointed 3 bedroom, 2 bath courtyard cottage in the heart of Fairhope! Offering luxury finishes rarely found in newer construction, this home combines timeless elegance with a low-maintenance lifestyle. With 10-foot ceilings, 9-foot doors, and hardwood flooring throughout the main living areas, the home lives both beautifully and seamlessly. The open floor plan is ideal for entertaining, featuring a spacious living room with large windows and a gas fireplace, a beautiful dining area, and a generously sized kitchen with abundant cabinetry and workspace. Easy access to both the front and side courtyards creates the perfect blend of indoor and outdoor living.The spacious bedrooms comfortably accommodate king or queen-sized furnishings and offer ample closet storage throughout. The primary suite provides room for a sitting area and features a luxurious bath and walk-in closet designed to suit any lifestyle. Meticulously maintained, the home includes a new, bronze fortified roof installed in 2022 and a new HVAC system in 2023 for added peace of mind. Conveniently located near shopping, grocery stores, and quick access to Highway 98 and 181, you’re also just minutes from downtown Fairhope’s dining, shopping, and waterfront attractions. Homes with this level of character, quality, and convenience are hard to find in Fairhope. Schedule your private tour today! Buyer to verify all information during due diligence.
Pending
Price cut: $6K (7/10)
$418,000
655C Norman Ln, Fairhope, AL 36532
3beds
2,159sqft
:
Get pre-qualified$2,502/mo
Residential
Built in 2009
6,098 Square Feet Lot
$-- Zestimate®
$194/sqft
$55/mo HOA
What's special
- 71 days |
- 1,052 |
- 66 |
Zillow last checked:
Listing updated:
Listed by:
Ryley Corliss PHONE:251-272-2047,
Waters Edge Realty
Source: Baldwin Realtors,MLS#: 396529
Facts & features
Interior
Bedrooms & bathrooms
- Bedrooms: 3
- Bathrooms: 2
- Full bathrooms: 2
Primary bedroom
- Features: 1st Floor Primary, Walk-In Closet(s)
Primary bathroom
- Features: Double Vanity, Jetted Tub, Shower Only
Cooling
- Electric
Appliances
- Included: Dishwasher, Disposal, Microwave, Gas Range, Refrigerator w/Ice Maker
Features
- En-Suite
- Flooring: Carpet, Wood
- Has basement: No
- Number of fireplaces: 1
- Fireplace features: Family Room
Interior area
- Total structure area: 2,159
- Total interior livable area: 2,159 sqft
Property
Parking
- Total spaces: 2
- Parking features: Garage, Garage Door Opener
- Has garage: Yes
- Covered spaces: 2
Features
- Levels: One
- Stories: 1
- Patio & porch: Patio, Front Porch, Side Porch
- Has spa: Yes
- Fencing: Fenced
- Has view: Yes
- View description: Park/Greenbelt
Lot
- Size: 6,098 Square Feet
- Dimensions: 45 x 143
- Features: Less than 1 acre
Details
- Parcel number: 4605210000031.190
Construction
Type & style
- Home type: SingleFamily
- Architectural style: Traditional
- Property subtype: Residential
Materials
- Hardboard
- Foundation: Slab
- Roof: Composition
Condition
- Resale
- New construction: No
- Year built: 2009
Utilities & green energy
- Utilities for property: Fairhope Utilities, Riviera Utilities
Community & HOA
Community
- Security: Smoke Detector(s)
- Subdivision: Fairfield Pointe Village
HOA
- Has HOA: Yes
- Services included: Association Management, Insurance
- HOA fee: $660 annually
Location
- Region: Fairhope
Financial & listing details
- Price per square foot: $194/sqft
- Annual tax amount: $1,709
- Price range: $418K - $418K
- Date on market: 5/14/2026
- Ownership: Whole/Full
Estimated market value
Not available
Estimated sales range
Not available
Not available
Price history
| Date | Event | Price |
|---|---|---|
| 7/21/2026 | Pending sale | $418,000$194/sqft |
Source:  Baldwin Realtors #396529 Report a problem Baldwin Realtors #396529 Report a problem | ||
| 7/10/2026 | Price change | $418,000-1.4%$194/sqft |
Source: Baldwin Realtors #396529 Report a problem | ||
| 6/2/2026 | Price change | $424,000-1.2%$196/sqft |
Source: Baldwin Realtors #396529 Report a problem | ||
| 5/14/2026 | Listed for sale | $429,000+24.3%$199/sqft |
Source: Baldwin Realtors #396529 Report a problem | ||
| 7/30/2021 | Sold | $345,000-1.4%$160/sqft |
Source: Baldwin Realtors #309980 Report a problem | ||
| 6/25/2021 | Pending sale | $350,000$162/sqft |
Source: Baldwin Realtors #309980 Report a problem | ||
| 6/4/2021 | Listed for sale | $350,000$162/sqft |
Source: Baldwin Realtors #309980 Report a problem | ||
| 4/8/2021 | Pending sale | $350,000$162/sqft |
Source: Baldwin Realtors #309980 Report a problem | ||
| 3/30/2021 | Price change | $350,000-2.8%$162/sqft |
Source: Baldwin Realtors #309980 Report a problem | ||
| 2/26/2021 | Listed for sale | $360,000$167/sqft |
Source: Baldwin Realtors #309980 Report a problem | ||
Public tax history
Tax history is unavailable.
Monthly payment
Est. payment
Payment breakdown
Explore the cost of this home by adjusting the details. Changes won't be saved.Climate risks
Neighborhood: 36532
Nearby schools
GreatSchools rating
- 10/10Fairhope East ElementaryGrades: PK-6Distance: 1.5 mi
- 10/10Fairhope Middle SchoolGrades: 7-8Distance: 0.7 mi
- 9/10Fairhope High SchoolGrades: PK,9-12Distance: 0.7 mi
Schools provided by the listing agent
- Elementary: Fairhope East Elementary
- Middle: Fairhope Middle
- High: Fairhope High
Source: Baldwin Realtors. This data may not be complete. We recommend contacting the local school district to confirm school assignments for this home.
- $390,0003 bd2 ba2k sqft655 H Norman Ln, Fairhope, AL 36532Sold

- $407,3003 bd2 ba2.2k sqft655 Norman Ln, Fairhope, AL 36532Off Market
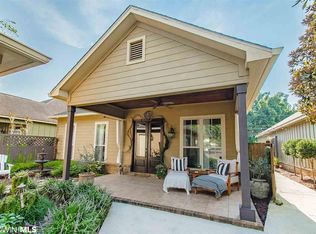
- $500-- bd-- ba-- sqft655 Norman Ln, Fairhope, AL 36532Off Market
- $433,7003 bd1 ba2.1k sqft655 Norman Ln, Fairhope, AL 36532Off Market
- $429,1003 bd1 ba2.1k sqft655 Norman Ln, Fairhope, AL 36532Off Market
- $393,5003 bd1 ba2k sqft655 Norman Ln, Fairhope, AL 36532Off Market
- $380,8003 bd1 ba2k sqft655 Norman Ln, Fairhope, AL 36532Off Market
- $247,2003 bd2 ba2.7k sqft655 Norman Ln #19-B, Fairhope, AL 36532Off Market
A local agent can set up tours, give advice and negotiate with sellers.
Similar homes
- $419,5003 bd2 ba2k sqft655 Norman Ln, Fairhope, AL 36532Active
 MLS ID #396967, Joe Burkholder, Roberts Brothers TREC. Baldwin Realtors
 - $469,0003 bd2 ba1.9k sqft103 N Creek Cir, Fairhope, AL 36532Active Under Contract
 MLS ID #398878, Heather DeLapp, Mobile Bay Realty. Baldwin Realtors
 - $514,0003 bd2 ba1.9k sqft353 Hemlock Dr, Fairhope, AL 36532Active
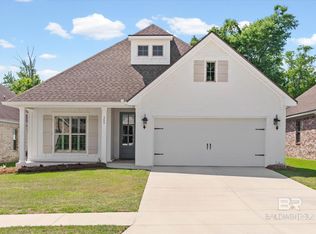 MLS ID #395124, Anita Elisar, Surf Song Realty, LLC. Baldwin Realtors
 - $584,0005 bd4 ba3k sqft652 Norman Ln, Fairhope, AL 36532Active
 MLS ID #398196, April McCraney, Lewis & Co. Real Estate. Baldwin Realtors
 - $456,5004 bd4 ba2.4k sqft21783 Landry Ln, Fairhope, AL 36532ActiveMLS ID #395121, Leslie Neyhart, Keller Williams AGC Realty-Da. Baldwin Realtors
- $541,0004 bd4 ba2.6k sqft320 Nandina Loop, Fairhope, AL 36532ActiveMLS ID #397545, Kendall Wahlert, Waters Edge Realty. Baldwin Realtors
- $625,0004 bd3 ba2.4k sqft354 Craftsman Ave, Fairhope, AL 36532For SaleMLS ID #7806094, Jaime Cooper, EXIT Realty Lyon & Assoc.Fhope. GCMLS
- $479,0004 bd3 ba2.3k sqft220 Ornate Ave, Fairhope, AL 36532ActiveMLS ID #395056, Mary Fran Hershiser, Goode Realty, LLC. Baldwin Realtors
- $424,9004 bd4 ba2.4k sqft10009 Wexford Ln, Daphne, AL 36526ActiveMLS ID #398995, Kelly Petrey, Shamrock Properties, LLC. Baldwin Realtors
- $564,9004 bd3 ba2.4k sqft458 Craftsman Ave, Fairhope, AL 36532ActiveMLS ID #392456, Lauren Korb, Bellator Real Estate, LLC. Baldwin Realtors
- $569,0003 bd3 ba2.4k sqft105 Oak Bend Ct, Fairhope, AL 36532ActiveMLS ID #398628, Malcolm Young, Mobile Bay Realty. Baldwin Realtors
- $393,0004 bd2 ba2.1k sqft9380 Sanibel Loop, Daphne, AL 36526ActiveMLS ID #396527, Cale Myrick, Waters Edge Realty. Baldwin Realtors
- $549,0003 bd3 ba2.5k sqft105 N Creek Cir, Fairhope, AL 36532ActiveMLS ID #398840, Walter Billups, The Colony At The Grand Realty. Baldwin Realtors
- $425,0004 bd3 ba2.2k sqft14877 Silver Oaks Loop, Silverhill, AL 36576ActiveMLS ID #399058, Virginia Coate, RE/MAX Gulf Properties. Baldwin Realtors
- $419,9004 bd2 ba2.4k sqft11163 Lake Cir, Daphne, AL 36526Active Under ContractMLS ID #399095, Christi Mossburg, REMAX By The Bay. Baldwin Realtors
- $415,0003 bd2 ba1.9k sqft1054 Tampa Ave, Foley, AL 36535Active Under ContractMLS ID #396545, Brandy Thomley, LEAD Realty Group. Baldwin Realtors
- $429,0003 bd3 ba2.2k sqft4 Cardinal Cir, Foley, AL 36535Active Under ContractMLS ID #393840, Renee Marshall, Butler & Co. Real Estate LLC. Baldwin Realtors
- $419,9004 bd4 ba2.7k sqft11115 Secretariat Blvd, Daphne, AL 36526ActiveMLS ID #397006, Amanda McAuley, Waters Edge Rlty Cntrl Baldwin. Baldwin Realtors
- from $463,0504 bd4 ba2.7k sqftCAMDEN Plan, Harvest Green East, Fairhope, AL 36532New ConstructionDR Horton
- $399,0003 bd2 ba1.8k sqft101 Ann St, Spanish Fort, AL 36527ActiveMLS ID #398373, Jeremy Sharp, Roberts Brothers Inc. Gulf Coa. Baldwin Realtors
