Welcome to 656 Aberdeen Boulevard in Midland, located in the sought-after Tiffin by the Bay community and offering exceptional craftsmanship, style, and comfort throughout. Custom-built with an ICF foundation to the roofline, this turnkey home is designed for energy efficiency, durability, and luxurious everyday living. The beautifully appointed interior features a custom kitchen with island and Silestone countertops, engineered hardwood flooring, and three bathrooms finished with Silestone countertops and custom glass shower doors. Three gas fireplaces add warmth and character throughout the home, while gas heating and central air ensure year-round comfort. Step outside to enjoy a 10' x 40' back deck, patio area, hot tub just outside the primary suite, gas BBQ hookup, interlock driveway and pathways, and thoughtfully designed outdoor accent lighting in both the front and backyard. The finished loft offers an impressive additional living space complete with a gas fireplace and walkout to a covered balcony showcasing spectacular views. Ideally located within walking distance to trails, the beautiful shores of Georgian Bay, and local amenities, this is a rare opportunity to enjoy custom-built living in one of Midland's desirable communities.
For sale
C$849,777
656 Aberdeen Blvd, Midland, ON L4R 5N9
2beds
3baths
Single Family Residence
Built in ----
0 Square Feet Lot
$-- Zestimate®
C$--/sqft
C$-- HOA
What's special
Engineered hardwood flooringPatio areaGas bbq hookupInterlock driveway and pathways
- 48 days |
- 15 |
- 1 |
Zillow last checked:
Listing updated:
Listed by:
RE/MAX Georgian Bay Realty Ltd
Source: TRREB,MLS®#: S13213930 Originating MLS®#: One Point Association of REALTORS
Originating MLS®#: One Point Association of REALTORSFacts & features
Interior
Bedrooms & bathrooms
- Bedrooms: 2
- Bathrooms: 3
Bedroom
- Level: Basement
- Dimensions: 4.24 x 3.18
Bedroom
- Level: Main
- Dimensions: 3.99 x 5.83
Bathroom
- Level: Basement
- Dimensions: 2.92 x 2.05
Bathroom
- Level: Main
- Dimensions: 2.76 x 2.24
Bathroom
- Level: Main
- Dimensions: 2.37 x 2.8
Dining room
- Level: Main
- Dimensions: 2.75 x 3.35
Kitchen
- Level: Main
- Dimensions: 3.49 x 3.35
Laundry
- Level: Basement
- Dimensions: 2.57 x 3.18
Living room
- Level: Main
- Dimensions: 5.63 x 4.96
Recreation
- Level: Basement
- Dimensions: 6.76 x 8.32
Other
- Level: Second
- Dimensions: 5.7 x 5.27
Utility room
- Level: Basement
- Dimensions: 2.92 x 5.04
Heating
- Forced Air, Gas
Cooling
- Central Air
Features
- Central Vacuum, ERV/HRV
- Basement: Finished
- Has fireplace: Yes
- Fireplace features: Family Room, Living Room, Recreation Room
Interior area
- Living area range: 1500-2000 null
Video & virtual tour
Property
Parking
- Total spaces: 6
- Parking features: Front Yard Parking
- Has garage: Yes
Features
- Patio & porch: Deck
- Exterior features: Year Round Living, Landscaped
- Pool features: None
- Has view: Yes
- View description: Bay, Trees/Woods, Water
- Has water view: Yes
- Water view: Bay,Water
Lot
- Size: 0 Square Feet
- Features: Golf, Hospital, Library, Place Of Worship, Rec./Commun.Centre, School
- Topography: Flat
Details
- Parcel number: 584750446
- Other equipment: Air Exchanger
Construction
Type & style
- Home type: SingleFamily
- Architectural style: Bungalow-Raised
- Property subtype: Single Family Residence
Materials
- Stucco (Plaster)
- Foundation: Insulated Concrete Form
- Roof: Tile
Utilities & green energy
- Sewer: Sewer
Community & HOA
Community
- Security: Carbon Monoxide Detector(s), Smoke Detector(s)
Location
- Region: Midland
Financial & listing details
- Tax assessed value: C$455,000
- Annual tax amount: C$7,808
- Date on market: 5/29/2026
RE/MAX Georgian Bay Realty Ltd
RE/MAX Georgian Bay Realty Ltd
By pressing Contact Agent, you agree that the real estate professional identified above may call/text you about your search, which may involve use of automated means and pre-recorded/artificial voices. You don't need to consent as a condition of buying any property, goods, or services. Message/data rates may apply. You also agree to our Terms of Use. Zillow does not endorse any real estate professionals. We may share information about your recent and future site activity with your agent to help them understand what you're looking for in a home.
Price history
Price history is unavailable.
Public tax history
Tax history is unavailable.
Climate risks
Neighborhood: L4R
Nearby schools
GreatSchools rating
No schools nearby
We couldn't find any schools near this home.
- C$569,0001 bd1 ba-- sqft699 Aberdeen Blvd #504, Midland, ON L4R5P2For Sale
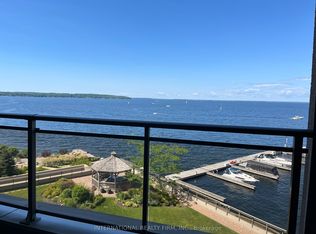
- C$629,0002 bd2 ba-- sqft699 Aberdeen Blvd #905, Midland, ON L4R5P2For Sale
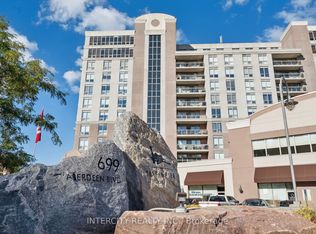
- C$949,0002 bd2 ba-- sqft699 Aberdeen Blvd #901, Midland, ON L4R5P2For Sale

- C$450,0002 bd2 ba-- sqft699 Aberdeen Blvd #608, Midland, ON L4R5P2For Sale
- C$695,0002 bd2 ba-- sqft699 Aberdeen Blvd #307, Midland, ON L4R5P2For Sale
- C$649,0002 bd2 ba-- sqft699 Aberdeen Blvd #706, Midland, ON L4R5P2For Sale
- C$2,099,0005 bd3 ba-- sqft625 Aberdeen Blvd, Midland, ON L4R5N9For Sale
- C$1,095,0002 bd3 ba-- sqft644 Taylor Dr, Midland, ON L4R0E2For Sale
Similar homes
- C$764,9003 bd3 ba-- sqft635 William St, Midland, ON L4R 2S7For Sale
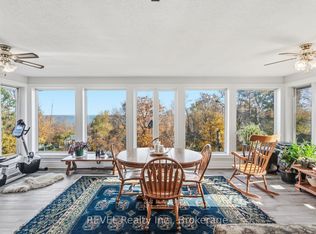 MLS ID #S13572574, REVEL Realty Inc., Brokerage. TRREB
 - C$849,9004 bd2 ba-- sqft736 Victoria St, Midland, ON L4R 1B4For Sale
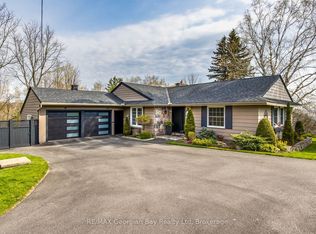 MLS ID #S13552932, RE/MAX Georgian Bay Realty Ltd. TRREB
 - C$899,9004 bd3 ba-- sqft68 Riverwalk Pl, Midland, ON L4R 0B5For Sale
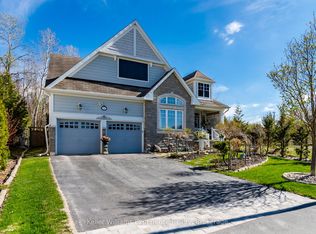 MLS ID #S13460912, Keller Williams Experience Realty. TRREB
 - C$759,0002 bd2 ba-- sqft422 Aberdeen Blvd, Midland, ON L4R 5L8For Sale
 MLS ID #S13500460, RE/MAX Georgian Bay Realty Ltd. TRREB
 - C$749,0003 bd3 ba-- sqft494 Aberdeen Blvd, Midland, ON L4R 5L9For SaleMLS ID #S13413302, RE/MAX Georgian Bay Realty Ltd. TRREB
- C$845,0003 bd3 ba-- sqft478 Shewfelt Cres, Midland, ON L4R 5N8For SaleMLS ID #S13259460, Royal LePage Locations North. TRREB
- C$959,9003 bd3 ba-- sqft378 Aberdeen Blvd, Midland, ON L4R 5M9For SaleMLS ID #S13488556, Keller Williams Experience Realty. TRREB
- C$849,7773 bd3 ba-- sqft344 4th St, Midland, ON L4R 3T8For SaleMLS ID #S13196552, RE/MAX Georgian Bay Realty Ltd. TRREB
- C$699,9003 bd2 ba-- sqft305 Lindsay St E, Midland, ON L4R 2V4For SaleMLS ID #S13532984, RE/MAX Georgian Bay Realty Ltd. TRREB
- C$799,9004 bd2 ba-- sqft443 Elizabeth St, Midland, ON L4R 1Z7For SaleMLS ID #S13421260, Team Hawke Realty. TRREB
- C$575,0003 bd3 ba-- sqft361 Galloway Blvd, Midland, ON L4R 5B2For SaleMLS ID #S13572728, FARIS TEAM REAL ESTATE. TRREB
- C$749,9005 bd3 ba-- sqft390 King St, Midland, ON L4R 3M9For SaleMLS ID #S13478830, Keller Williams Experience Realty. TRREB
- C$529,9003 bd2 ba-- sqft723 Algonquin Dr, Midland, ON L4R 4X6For SaleMLS ID #S13573732, Real Broker Ontario Ltd.. TRREB
- C$549,9004 bd2 ba-- sqft239 Scott St, Midland, ON L4R 2M7For SaleMLS ID #S13566530, EXP REALTY. TRREB
- C$549,9003 bd1 ba-- sqft681 McMurtry Rd, Midland, ON L4R 0B9For SaleMLS ID #S13571540, Keller Williams Experience Realty. TRREB
- C$1,095,0002 bd3 ba-- sqft644 Taylor Dr, Midland, ON L4R 0E2For SaleMLS ID #S13436142, MAIN STREET REALTY LTD.. TRREB
- C$799,9003 bd3 ba-- sqft936 Jordeli Ln, Midland, ON L4R 0A6For SaleMLS ID #S13194770, RE/MAX Georgian Bay Realty Ltd. TRREB
- C$749,9003 bd3 ba-- sqft421 Midland Ave, Midland, ON L4R 3L2For SaleMLS ID #S13136624, PARKER COULTER REALTY BROKERAGE INC.. TRREB
- C$959,9002 bd3 ba-- sqft417 Pheasant Ln, Midland, ON L4R 5H3For SaleMLS ID #S13545146, Real Broker Ontario Ltd.. TRREB
- C$797,0002 bd3 ba-- sqft939 Stollar Pl, Midland, ON L4R 0A6For SaleMLS ID #S13415790, Keller Williams Experience Realty. TRREB
