Tucked into the rolling hills, ravines, and forests of Galena Township, this stunning all-brick home offers the perfect blend of refined comfort and natural beauty -- all within the highly regarded New Prairie United School District. From the moment you arrive, the covered front porch and mature landscaping set the tone for the warmth and character that define every inch of this property. With 2,950 total finished square feet, there is generous room to live, gather, and unwind. Inside, beautiful hardwood floors a hardwood vaulted ceiling create an immediate sense of inviting comfort. The living room is a true showpiece, anchored by a cozy fireplace and bathed in natural light from a dramatic skylight overhead. The kitchen is equally impressive, featuring quartz countertops, a convenient island bar, and sleek stainless-steel appliances -- a space that is as functional as it is beautiful. Exceptional tile work elevates the primary bathroom, where a spacious walk-in shower and jetted soaking tub offer a daily retreat. Downstairs, the basement gathering area delivers an experience unlike any other -- think cabin-in-the-woods ambiance with rich hardwood accents and a crackling wood-burning stove, perfect for cozy evenings with family and friends. Step outside and discover your own private slice of Indiana countryside. The 10-acre property unfolds into a picturesque mix of yard, pasture, and woodland -- offering endless possibilities for outdoor recreation, hobby farming, or simply soaking in the scenery. Properties like this, where craftsmanship, setting, and lifestyle come together so seamlessly, rarely come along. 6566 N 200 E is more than a home -- it's a sanctuary.
Pending
$629,900
6566 N 200 E, La Porte, IN 46350
3beds
2,950sqft
:
Get pre-qualified$4,065/mo
Single Family Residence
Built in 1973
10 Acres Lot
$605,200 Zestimate®
$214/sqft
$-- HOA
What's special
All-brick homeCovered front porchSleek stainless-steel appliancesHardwood vaulted ceilingCrackling wood-burning stoveJetted soaking tubSpacious walk-in shower
- 41 days |
- 220 |
- 3 |
Zillow last checked:
Listing updated:
Listed by:
Jeffrey Albertson,
BHHS Executive Realty 219-663-1986
Source: NIRA as distributed by MLS GRID,MLS#: 840733
Facts & features
Interior
Bedrooms & bathrooms
- Bedrooms: 3
- Bathrooms: 2
- Full bathrooms: 1
- 3/4 bathrooms: 1
Rooms
- Room types: Bonus Room, Primary Bedroom, Living Room, Laundry, Kitchen, Family Room, Dining Room, Bedroom 3, Bedroom 2
Primary bedroom
- Level: Main
- Area: 174
- Dimensions: 14.5 x 12.0
Bedroom 2
- Level: Main
- Area: 174
- Dimensions: 14.5 x 12.0
Bedroom 3
- Level: Main
- Area: 126.5
- Dimensions: 11.5 x 11.0
Bonus room
- Description: Rec area would be great for a pool table
- Level: Basement
- Area: 300
- Dimensions: 25.0 x 12.0
Dining room
- Description: French doors to Deck & Yard
- Level: Main
- Area: 120
- Dimensions: 12.0 x 10.0
Family room
- Description: Wet bar, Wood Burning Stove
- Level: Basement
- Area: 480
- Dimensions: 40.0 x 12.0
Kitchen
- Description: Quartz counter tops
- Level: Main
- Area: 182
- Dimensions: 14.0 x 13.0
Laundry
- Level: Basement
- Area: 192
- Dimensions: 16.0 x 12.0
Living room
- Description: Fireplace, vaulted ceiling, hardwood
- Level: Main
- Area: 364
- Dimensions: 26.0 x 14.0
Heating
- Hot Water, Natural Gas
Appliances
- Included: Dryer, Stainless Steel Appliance(s), Refrigerator, Microwave, Gas Water Heater, Gas Cooktop, Dishwasher
- Laundry: Laundry Room
Features
- Other, Wet Bar, Vaulted Ceiling(s)
- Basement: Finished
- Number of fireplaces: 1
- Fireplace features: Living Room, Wood Burning
Interior area
- Total structure area: 2,950
- Total interior livable area: 2,950 sqft
- Finished area above ground: 1,686
Property
Parking
- Total spaces: 5
- Parking features: Attached, Kitchen Level, Garage Faces Front, Off Street, Garage Door Opener, Detached
- Attached garage spaces: 5
Features
- Levels: One
- Patio & porch: Covered, Front Porch, Deck
- Exterior features: Private Yard, Rain Gutters
- Pool features: None
- Has view: Yes
- View description: Meadow, Trees/Woods, Rural
Lot
- Size: 10 Acres
- Features: Landscaped, Wooded, Rectangular Lot, Private
Details
- Parcel number: 460332200008000048
- Special conditions: None
- Horses can be raised: Yes
Construction
Type & style
- Home type: SingleFamily
- Property subtype: Single Family Residence
Condition
- New construction: No
- Year built: 1973
Utilities & green energy
- Electric: 200+ Amp Service
- Sewer: Septic Tank
- Water: Well
Community & HOA
Community
- Security: Carbon Monoxide Detector(s), Smoke Detector(s)
- Subdivision: None
HOA
- Has HOA: No
Location
- Region: La Porte
Financial & listing details
- Price per square foot: $214/sqft
- Tax assessed value: $300,300
- Annual tax amount: $3,616
- Date on market: 6/16/2026
- Listing agreement: Exclusive Right To Sell
- Listing terms: Cash,Conventional
Estimated market value
$605,200
$575,000 - $635,000
$3,599/mo
Price history
| Date | Event | Price |
|---|---|---|
| 6/29/2026 | Pending sale | $629,900$214/sqft |
Source:  NIRA as distributed by MLS GRID #840733 Report a problem NIRA as distributed by MLS GRID #840733 Report a problem | ||
| 6/16/2026 | Listed for sale | $629,900$214/sqft |
Source: NIRA as distributed by MLS GRID #840733 Report a problem | ||
Public tax history
| Year | Property taxes | Tax assessment |
|---|---|---|
| 2025 | $3,616 +10.3% | $297,800 -0.8% |
| 2024 | $3,278 -10.7% | $300,300 +8% |
| 2023 | $3,670 -1.7% | $278,100 -1.8% |
| 2022 | $3,732 -0.5% | $283,200 +4.4% |
| 2021 | $3,749 +1.5% | $271,300 +1.5% |
| 2020 | $3,695 +7% | $267,200 -0.1% |
| 2019 | $3,453 +10.7% | $267,500 +2.5% |
| 2018 | $3,121 -10.3% | $260,900 +9.9% |
| 2017 | $3,481 +36.1% | $237,300 -2.7% |
| 2016 | $2,558 +16.6% | $243,900 +20.7% |
| 2014 | $2,193 +17.1% | $202,000 +4% |
| 2013 | $1,872 | $194,200 -1.9% |
| 2010 | -- | $197,900 |
Find assessor info on the county website
Monthly payment
Est. payment
Payment breakdown
Explore the cost of this home by adjusting the details. Changes won't be saved.Climate risks
Neighborhood: 46350
Nearby schools
GreatSchools rating
- 8/10Prairie View Elementary SchoolGrades: K-5Distance: 4.5 mi
- 7/10New Prairie Middle SchoolGrades: 6-8Distance: 5.5 mi
- 9/10New Prairie High SchoolGrades: 9-12Distance: 5.4 mi
- $336,6003 bd1 ba1.2k sqft6644 N 200 E, La Porte, IN 46350Off Market
- $612,2003 bd2 ba2.6k sqft6644 N 200 E, La Porte, IN 46350Off Market
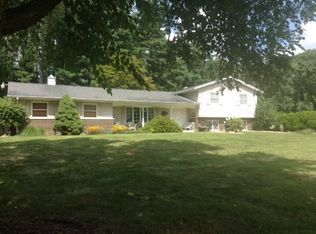
- $694,3004 bd3 ba3.2k sqft6466 N 200 E, La Porte, IN 46350Off Market
- $299,0002 bd2 ba1.2k sqft6707 N 200th Rd E, La Porte, IN 46350Sold

- $328,9003 bd2 ba2.1k sqft6454 N 200 E, La Porte, IN 46350Off Market
- $384,4002 bd1 ba1.2k sqft6646 N 200 E, La Porte, IN 46350Off Market
- $200,0002.734 Acres6877 N Nature Ln, La Porte, IN 46350Lot/Land
- $160,8001.7 Acres6875 N Nature Ln, La Porte, IN 46350Off Market
A local agent can set up tours, give advice and negotiate with sellers.
A local lender can help you make sure your offer is ready when you are.
Similar homes
- $635,0005 bd5 ba4k sqft5405 N Campbell, La Porte, IN 46350For Sale

 MLS ID #842240, Alessandra Roeback, BHHS Executive Realty. NIRA as distributed by MLS GRID
 - $599,9004 bd3 ba3.1k sqft10078 N Halstead Dr, La Porte, IN 46350For Sale
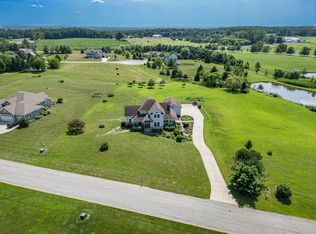 MLS ID #835886, Cynthia Freese, Century 21 Circle. NIRA as distributed by MLS GRID
 - $540,0004 bd2 ba3.5k sqft126 Orchard Ave, La Porte, IN 46350For Sale
 MLS ID #841541, Jarrod Carr, @properties/Christie's Intl RE. NIRA as distributed by MLS GRID
 - $550,0004 bd3 ba3.4k sqft3476 W Small Ct, La Porte, IN 46350For Sale
 MLS ID #841418, Ruza Jevtic, Realty Executives Premier. NIRA as distributed by MLS GRID
 - $699,9003 bd3 ba2.1k sqft3866 N 700 W, La Porte, IN 46350For SaleMLS ID #841254, Cynthia Freese, Century 21 Circle. NIRA as distributed by MLS GRID
- $409,5004 bd2 ba2.7k sqft1244 W Springville Rd, La Porte, IN 46350For SaleMLS ID #842053, Andrea Buttermore, Blackrock Real Estate Services. NIRA as distributed by MLS GRID
- $725,0003 bd2 ba2.3k sqft5567 N 350 E, Rolling Prairie, IN 46371For SaleMLS ID #840186, Gene Eigenmann, LaPorte County Realty, Inc.. NIRA as distributed by MLS GRID
- $630,0003 bd4 ba3.4k sqft55220 Sundance Dr, New Carlisle, IN 46552For SaleMLS ID #839918, Zachary Spoljoric, RE/MAX Diamond Properties. NIRA as distributed by MLS GRID
- $649,0004 bd4 ba4.3k sqft3493 N Kama Dr, La Porte, IN 46350For SaleMLS ID #838832, Karen Shoshana, Berkshire Hathaway HomeService. NIRA as distributed by MLS GRID
- $482,0003 bd3 ba2k sqft761 S 300 E, La Porte, IN 46350For SaleMLS ID #841116, Nicole Pleasant, Listing Leaders. NIRA as distributed by MLS GRID
- $639,0002 bd3 ba1.9k sqft754 S Forrester Rd, La Porte, IN 46350For SaleMLS ID #202615516, Rita Beaty, Coldwell Banker 1st Choice. IRMLS
- $879,0004 bd3 ba3k sqft6373 N 450 W, La Porte, IN 46350For SaleMLS ID #838860, Jordan Gallas, @properties/Christie's Intl RE. NIRA as distributed by MLS GRID
- $599,9994 bd3 ba2.8k sqft6361 E State Road 2, Rolling Prairie, IN 46371For SaleMLS ID #833985, Stacey Matthys, Brokerworks Group. NIRA as distributed by MLS GRID
- $549,0004 bd3 ba3.3k sqft4650 W Merlot Ct, La Porte, IN 46350For SaleMLS ID #837091, Karen Pavy, @properties/Christie's Intl RE. NIRA as distributed by MLS GRID
- $519,9003 bd3 ba2.1k sqft1139 S 500 W, La Porte, IN 46350For SaleMLS ID #838391, Angela Moser, RE/MAX Diamond Properties. NIRA as distributed by MLS GRID
- $630,0003 bd2 ba1.5k sqft15972 Prusa Rd, Union Pier, MI 49129For Sale
 MLS ID #26034631, Nate Paulus, R1 Property Group. MichRIC
 - $599,9006 bd6 ba3.7k sqft332 E 650 S, La Porte, IN 46350For SaleMLS ID #839342, Brooke Metz, Realty Executives Premier. NIRA as distributed by MLS GRID
- $495,0004 bd4 ba3.3k sqft2524 S 350 W, La Porte, IN 46350For SaleMLS ID #202624376, Rita Beaty, Coldwell Banker 1st Choice. IRMLS
- $419,0003 bd3 ba2.6k sqft136 Country Club Dr, La Porte, IN 46350For SaleMLS ID #841119, Daniel Kelley, REMAX County Wide 1st. NIRA as distributed by MLS GRID
- $765,0004 bd4 ba3.6k sqft115 Judson Rd, La Porte, IN 46350For SaleMLS ID #839057, Tracey Cummins, McColly Real Estate. NIRA as distributed by MLS GRID
