Talk about instant attraction, this house has it all! Take a drive by 657 Roosevelt Drive and see for yourself, right away you'll say "wow". This beautiful grey stucco bungalow with a full 2-car garage offers show-stopping curb appeal, backed by meticulous landscaping. Professionally maintained back and front gardens will instantly calm and relax you the moment you step outside. The interior is just as well cared for as the exterior. The main level features an open living room and dining room, a large eat-in kitchen with ample counter space and cupboards, plus three well-sized bedrooms and 2 full bathrooms. The lower level is fully finished with a spacious open rec room, a 4th bedroom, a den/study, a full bathroom, plus a dedicated utility area and storage room, offering flexible space for family, guests, or a home office. Recent updates include: Roof (2019) and Furnace (2017) - please see the documents section for a full list of upgrades and maintenance items. Don't miss this rare opportunity in a sought-after Kingston neighbourhood, book your private showing today!
Under contract
C$699,500
657 Roosevelt Dr, Kingston, ON K7M 8T8
4beds
3baths
Single Family Residence
Built in ----
5,995 Square Feet Lot
$-- Zestimate®
C$--/sqft
C$-- HOA
What's special
- 12 days |
- 71 |
- 2 |
Zillow last checked:
Listing updated:
Listed by:
ROYAL LEPAGE PROALLIANCE REALTY, BROKERAGE
Source: TRREB,MLS®#: X13567552 Originating MLS®#: Kingston & Area Real Estate Association
Originating MLS®#: Kingston & Area Real Estate AssociationFacts & features
Interior
Bedrooms & bathrooms
- Bedrooms: 4
- Bathrooms: 3
Primary bedroom
- Level: Main
- Dimensions: 3.5 x 4
Bedroom
- Level: Main
- Dimensions: 3.6 x 3.1
Bedroom
- Level: Main
- Dimensions: 3 x 3
Bedroom
- Level: Lower
- Dimensions: 3.6 x 3.4
Bathroom
- Level: Main
- Dimensions: 2.3 x 2.1
Bathroom
- Level: Lower
- Dimensions: 2.1 x 2
Bathroom
- Level: Main
- Dimensions: 2.1 x 2
Bathroom
- Level: Main
- Dimensions: 1.3 x 2.4
Dining room
- Level: Main
- Dimensions: 3.3 x 2.8
Kitchen
- Level: Main
- Dimensions: 4.2 x 5
Living room
- Level: Main
- Dimensions: 3.3 x 4.9
Other
- Level: Lower
- Dimensions: 3.5 x 5.3
Recreation
- Level: Lower
- Dimensions: 3 x 3
Study
- Level: Lower
- Dimensions: 3.6 x 4.3
Utility room
- Level: Lower
- Dimensions: 5.1 x 5.1
Heating
- Forced Air, Gas
Cooling
- Central Air
Appliances
- Included: Water Heater
Features
- Central Vacuum, ERV/HRV, Floor Drain, Primary Bedroom - Main Floor
- Basement: Full
- Has fireplace: Yes
Interior area
- Living area range: 1100-1500 null
Video & virtual tour
Property
Parking
- Total spaces: 4
- Parking features: Private Double, Garage Door Opener
- Has garage: Yes
Features
- Patio & porch: Patio
- Exterior features: Awning(s), Landscaped, Privacy, Year Round Living, Lawn Sprinkler System
- Pool features: None
- Has view: Yes
- View description: Garden
Lot
- Size: 5,995 Square Feet
- Features: Fenced Yard, Golf, Park, Public Transit, School, School Bus Route, Rectangular Lot
Details
- Parcel number: 361120019
- Other equipment: Ventilation System
Construction
Type & style
- Home type: SingleFamily
- Architectural style: Bungalow
- Property subtype: Single Family Residence
Materials
- Vinyl Siding, Stucco (Plaster)
- Foundation: Block
- Roof: Asphalt Shingle
Utilities & green energy
- Sewer: Sewer
Community & HOA
Community
- Security: Carbon Monoxide Detector(s), Smoke Detector(s)
Location
- Region: Kingston
Financial & listing details
- Tax assessed value: C$324,000
- Annual tax amount: C$4,967
- Date on market: 7/15/2026
ROYAL LEPAGE PROALLIANCE REALTY, BROKERAGE
ROYAL LEPAGE PROALLIANCE REALTY, BROKERAGE
By pressing Contact Agent, you agree that the real estate professional identified above may call/text you about your search, which may involve use of automated means and pre-recorded/artificial voices. You don't need to consent as a condition of buying any property, goods, or services. Message/data rates may apply. You also agree to our Terms of Use. Zillow does not endorse any real estate professionals. We may share information about your recent and future site activity with your agent to help them understand what you're looking for in a home.
Price history
Price history is unavailable.
Public tax history
Tax history is unavailable.
Climate risks
Neighborhood: Auden Park
Nearby schools
GreatSchools rating
- 6/10Cape Vincent Elementary SchoolGrades: PK-5Distance: 14.8 mi
- 7/10Thousand Islands Middle SchoolGrades: 6-8Distance: 19.4 mi
- 6/10Thousand Islands High SchoolGrades: 9-12Distance: 19.4 mi
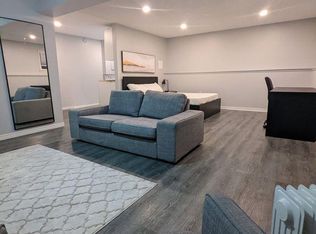
- C$---- bd1 ba1.5k sqft1008 Waterbury Cres #2, Kingston, ON K7M8V5Off Market
- C$675,0004 bd4 ba-- sqft440 Conservatory Dr, Kingston, ON K7M9C7For Sale

- C$--1 bd1 ba-- sqft995 Waterbury Cres #2, Kingston, ON K7M8V5Off Market
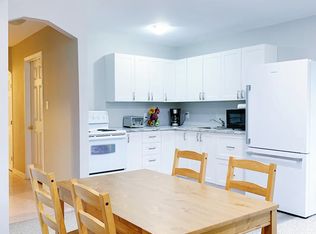
- C$569,9002 bd2 ba-- sqft956 Ringstead St, Kingston, ON K7M8V2For Sale

- C$565,0003 bd3 ba-- sqft712 Millwood Dr, Kingston, ON K7M8Z2For Sale
- C$649,9993 bd3 ba-- sqft704 Millwood Dr, Kingston, ON K7M8Z1For Sale
- C$2,4002 bd1 ba-- sqft991 Springfield Dr #1, Kingston, ON K7M8V4For Rent
- C$719,0005 bd3 ba-- sqft395 Carrie Cres, Kingston, ON K7M5X7For Sale
Similar homes
- C$675,0004 bd4 ba-- sqft440 Conservatory Dr, Kingston, ON K7M 9C7For SaleMLS ID #X13578620, ROYAL LEPAGE PROALLIANCE REALTY, BROKERAGE. TRREB
- C$648,8884 bd2 ba-- sqft417 Glen Castle Rd, Kingston, ON K7M 5V3For Sale
 MLS ID #X13599384, RE/MAX HALLMARK FIRST GROUP REALTY LTD. , BROKERAGE. TRREB
 - C$699,0005 bd4 ba-- sqft1130 Caitlin Cres, Kingston, ON K7P 2S4For Sale
 MLS ID #X13609174, RE/MAX HALLMARK FIRST GROUP REALTY LTD. , BROKERAGE. TRREB
 - C$699,9004 bd3 ba-- sqft935 Brodie Ave, Kingston, ON K7M 4P8For Sale
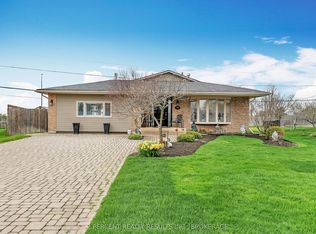 MLS ID #X13503422, 2 PERCENT REALTY RESULTS INC., BROKERAGE. TRREB
 - C$669,9004 bd3 ba-- sqft1304 Fisher Cres, Kingston, ON K7M 8T2For SaleMLS ID #X13492708, RE/MAX RISE EXECUTIVES, BROKERAGE. TRREB
- C$719,9003 bd3 ba-- sqft682 Carnaby St, Kingston, ON K7M 5M7For SaleMLS ID #X13571916, ROYAL LEPAGE PROALLIANCE REALTY, BROKERAGE. TRREB
- C$719,0005 bd3 ba-- sqft395 Carrie Cres, Kingston, ON K7M 5X7For SaleMLS ID #X13517068, EXP REALTY, BROKERAGE. TRREB
- C$635,0006 bd3 ba-- sqft44 Lennox St, Kingston, ON K7M 4S4For SaleMLS ID #X13598012, EXP REALTY, BROKERAGE. TRREB
- C$499,0004 bd2 ba-- sqft614 Barnsley Cres, Kingston, ON K7M 8X4For SaleMLS ID #X13601422, ROYAL LEPAGE PROALLIANCE REALTY, BROKERAGE. TRREB
- C$775,0004 bd4 ba-- sqft1388 Monarch Dr, Kingston, ON K7P 0S1For SaleMLS ID #X13609584, ROYAL LEPAGE PROALLIANCE REALTY, BROKERAGE. TRREB
- C$850,0003 bd3 ba-- sqft1098 Coverdale Dr, Kingston, ON K7M 8X7For SaleMLS ID #X13589044, ROYAL LEPAGE PROALLIANCE REALTY, BROKERAGE. TRREB
- C$714,9004 bd4 ba-- sqft825 Somerset Cres, Kingston, ON K7P 1G3For SaleMLS ID #X13496088, RE/MAX FINEST REALTY INC., BROKERAGE. TRREB
- C$649,9004 bd2 ba-- sqft1668 Victoria St #1666, Kingston, ON K7M 5H3For SaleMLS ID #X13586248, SUTTON GROUP-MASTERS REALTY INC., BROKERAGE. TRREB
- C$669,0005 bd3 ba-- sqft709 Ridley Dr, Kingston, ON K7P 2A3For SaleMLS ID #X13586208, RE/MAX REALTRON REALTY INC.. TRREB
- C$574,9004 bd2 ba-- sqft653 Barnsley Cres, Kingston, ON K7M 8X4For SaleMLS ID #X13489388, ROYAL LEPAGE PROALLIANCE REALTY, BROKERAGE. TRREB
- C$599,9004 bd2 ba-- sqft201 Camberley Cres, Kingston, ON K7M 4C5For SaleMLS ID #X13543414, ROYAL LEPAGE PROALLIANCE REALTY, BROKERAGE. TRREB
- C$689,0005 bd2 ba-- sqft271 Chelsea Rd, Kingston, ON K7M 3Z3For SaleMLS ID #X13501654, ROYAL LEPAGE PROALLIANCE REALTY, BROKERAGE. TRREB
- C$639,9994 bd3 ba-- sqft715 Collins Bay Rd, Kingston, ON K7M 5H1For SaleMLS ID #X13519432, SUTTON GROUP-MASTERS REALTY INC., BROKERAGE. TRREB
- C$739,0004 bd4 ba-- sqft799 Hillside Dr, Kingston, ON K7M 5Y9For SaleMLS ID #X13090600, EXP REALTY, BROKERAGE. TRREB
- C$587,0004 bd2 ba-- sqft733 Tanner Dr, Kingston, ON K7M 8Y2For SaleMLS ID #X13576208, ROYAL LEPAGE PROALLIANCE REALTY. TRREB
