**Back on Market due to no fault of sellers** Welcome to 657 Sadlers Creek an exceptional opportunity to own one of the largest homesites in The Parks of Carolina Forest, perfectly positioned on a quiet cul-de-sac and offering both privacy and space that is hard to find in this community. This nearly new (just 2 years old) 4-bedroom, 2-bath Litchfield floor plan blends modern design with effortless everyday living. From the moment you step inside, you’re greeted by soaring 11.5-foot ceilings, abundant natural light, and a seamless open-concept layout designed for both entertaining and comfort. The spacious kitchen is the heart of the home, featuring granite countertops, a large counter-height island with breakfast bar, stainless steel appliances, designer backsplash, and a walk-in pantry, ideal for entertaining and everyday living. The split-bedroom design offers privacy, with the owner’s suite tucked away at the back of the home. Enjoy a true retreat with tray ceilings, dual walk-in closets, double vanity, and a spacious walk-in shower. What truly sets this home apart is the outdoor living experience. Situated on a rare .36-acre lot, the backyard offers incredible privacy and space to create your own personal oasis—whether that’s expanding your outdoor entertaining area or designing and installing a custom in-ground pool. Enjoy mornings on the covered front porch and evenings relaxing on the screened-in back porch or beneath the custom pergola on the extended concrete patio; perfect for watching sunsets and enjoying Carolina evenings. Additional upgrades include gutters, irrigation system, enhanced landscaping, and a smart home package allowing you to control key features from your phone or with voice command. This community offers a picturesque setting with scenic ponds, an amazing amenity center, and the park of the majestic “Ten Oaks,” complete with walking trails that lead directly to the Carolina Forest library. It is a true golf cart–friendly neighborhood where you can ride to nearby restaurants, nail salons and Publix grocery store with ease. Perfectly located in the heart of Carolina Forest, residents enjoy convenient access to local schools, major roads such as Hwy 31, shopping, and all just 5 miles from the beach. This home truly has it all, and being so close to everything else Myrtle Beach and Carolina Forest have to offer is an added bonus. This is more than a home, it’s a lifestyle.
Pending
Price cut: $100 (5/20)
$424,800
657 Sadlers Creek Ct., Myrtle Beach, SC 29579
4beds
1,983sqft
:
Get pre-qualified$2,613/mo
Single Family Residence
Built in 2023
0.36 Acres Lot
$418,600 Zestimate®
$214/sqft
$120/mo HOA
What's special
Covered front porchSpacious kitchenWalk-in pantryQuiet cul-de-sacStainless steel appliancesDesigner backsplashIrrigation system
- 125 days |
- 67 |
- 3 |
Zillow last checked:
Listing updated:
Listed by:
Mary Richards 843-712-6114,
SERHANT
Source: CCAR,MLS#: 2607887 Originating MLS: Coastal Carolinas Association of Realtors
Originating MLS: Coastal Carolinas Association of RealtorsFacts & features
Interior
Bedrooms & bathrooms
- Bedrooms: 4
- Bathrooms: 2
- Full bathrooms: 2
Rooms
- Room types: Foyer, Screened Porch, Utility Room
Primary bedroom
- Features: Tray Ceiling(s), Linen Closet, Main Level Primary, Walk-In Closet(s)
- Level: First
- Dimensions: 14'9x15'5
Bedroom 1
- Dimensions: 12'5x14'2
Bedroom 2
- Dimensions: 12'5x11
Bedroom 3
- Dimensions: 12'2x11
Primary bathroom
- Features: Dual Sinks, Separate Shower, Vanity
Dining room
- Features: Family/Dining Room, Kitchen/Dining Combo, Vaulted Ceiling(s)
- Dimensions: 11'2x11'8
Family room
- Features: Vaulted Ceiling(s)
Great room
- Dimensions: 14'4x16'8
Kitchen
- Features: Breakfast Bar, Dishwasher, Kitchen Island, Pantry, Stainless Steel Appliances, Solid Surface Counters
- Dimensions: 12'5x14'3
Other
- Features: Bedroom on Main Level, Entrance Foyer, Utility Room
Heating
- Central, Electric, Gas
Cooling
- Central Air
Appliances
- Included: Dishwasher, Disposal, Microwave, Range, Refrigerator, Dryer, Washer
- Laundry: Washer Hookup
Features
- Attic, Tray Ceiling(s), Dual Sinks, Linen Closet, Main Level Primary, Pull Down Attic Stairs, Permanent Attic Stairs, Split Bedrooms, Separate Shower, Vanity, Walk-In Closet(s), Window Treatments, Breakfast Bar, Bedroom on Main Level, Entrance Foyer, Kitchen Island, Stainless Steel Appliances, Solid Surface Counters
- Flooring: Carpet, Luxury Vinyl, Luxury VinylPlank, Tile
- Doors: Insulated Doors
- Windows: Window Treatments
- Attic: Pull Down Stairs,Permanent Stairs
Interior area
- Total structure area: 2,840
- Total interior livable area: 1,983 sqft
Property
Parking
- Total spaces: 6
- Parking features: Attached, Garage, Two Car Garage, Garage Door Opener
- Attached garage spaces: 2
Features
- Levels: One
- Stories: 1
- Patio & porch: Rear Porch, Front Porch, Patio, Porch, Screened
- Exterior features: Sprinkler/Irrigation, Porch, Patio
- Pool features: Community, Outdoor Pool
Lot
- Size: 0.36 Acres
- Features: Cul-De-Sac, Irregular Lot, Outside City Limits
Details
- Additional parcels included: ,
- Parcel number: 39711030040
- Zoning: MRD 3
- Special conditions: None
Construction
Type & style
- Home type: SingleFamily
- Architectural style: Ranch
- Property subtype: Single Family Residence
Materials
- Vinyl Siding, Wood Frame
- Foundation: Slab
Condition
- Resale
- Year built: 2023
Utilities & green energy
- Water: Public
- Utilities for property: Cable Available, Electricity Available, Natural Gas Available, Phone Available, Sewer Available, Underground Utilities, Water Available
Green energy
- Energy efficient items: Doors, Windows
Community & HOA
Community
- Features: Clubhouse, Other, Recreation Area, Pool
- Security: Security System, Smoke Detector(s)
- Subdivision: The Parks of Carolina Forest
HOA
- Has HOA: Yes
- Amenities included: Clubhouse, Other
- Services included: Association Management, Common Areas, Legal/Accounting, Pool(s), Recreation Facilities, Trash
- HOA fee: $120 monthly
Location
- Region: Myrtle Beach
Financial & listing details
- Price per square foot: $214/sqft
- Date on market: 3/26/2026
- Listing terms: Cash,Conventional,FHA,Portfolio Loan,VA Loan
- Electric utility on property: Yes
Estimated market value
$418,600
$398,000 - $440,000
$2,463/mo
Price history
| Date | Event | Price |
|---|---|---|
| 7/1/2026 | Pending sale | $424,800$214/sqft |
Source:  CCAR #2607887 Report a problem CCAR #2607887 Report a problem | ||
| 5/20/2026 | Listed for sale | $424,8000%$214/sqft |
Source: CCAR #2607887 Report a problem | ||
| 4/8/2026 | Contingent | $424,900$214/sqft |
Source: CCAR #2607887 Report a problem | ||
| 3/27/2026 | Listed for sale | $424,900-1.2%$214/sqft |
Source: CCAR #2607887 Report a problem | ||
| 12/15/2025 | Listing removed | $429,900$217/sqft |
Source: CCAR #2527753 Report a problem | ||
| 11/19/2025 | Listed for sale | $429,900+7.5%$217/sqft |
Source: CCAR #2527753 Report a problem | ||
| 1/25/2024 | Listing removed | $400,000$202/sqft |
Source:  DR Horton Report a problem DR Horton Report a problem | ||
| 12/27/2023 | Pending sale | $400,000-7.6%$202/sqft |
Source: DR Horton Report a problem | ||
| 12/13/2023 | Listed for sale | $432,980-1.1%$218/sqft |
Source: DR Horton Report a problem | ||
| 12/6/2023 | Listing removed | -- |
Source: DR Horton Report a problem | ||
| 12/6/2023 | Price change | $437,980+0%$221/sqft |
Source: DR Horton Report a problem | ||
| 9/29/2023 | Price change | $437,935+0.1%$221/sqft |
Source: DR Horton Report a problem | ||
| 9/27/2023 | Listed for sale | $437,645-5.3%$221/sqft |
Source: DR Horton Report a problem | ||
| 9/27/2023 | Listing removed | -- |
Source: CCAR #2318488 Report a problem | ||
| 9/12/2023 | Listed for sale | $462,125$233/sqft |
Source: CCAR #2318488 Report a problem | ||
Public tax history
Tax history is unavailable.
Monthly payment
Est. payment
Payment breakdown
Explore the cost of this home by adjusting the details. Changes won't be saved.Climate risks
Neighborhood: Carolina Forest
Nearby schools
GreatSchools rating
- 10/10River Oaks Elementary SchoolGrades: PK-5Distance: 0.8 mi
- 8/10Ten Oaks MiddleGrades: 6-8Distance: 0.4 mi
- 7/10Carolina Forest High SchoolGrades: 9-12Distance: 4.5 mi
Schools provided by the listing agent
- Elementary: Ten Oaks Elementary School
- Middle: Ten Oaks Middle
- High: Carolina Forest High School
Source: CCAR. This data may not be complete. We recommend contacting the local school district to confirm school assignments for this home.
- $471,8255 bd4 ba3.2k sqft653 Sadlers Creek Court Tillman E LOT 1423, Myrtle Beach, SC 29579Sold

- $430,0005 bd3 ba2.6k sqft662 Sadlers Creek Court Forrester E LOT 1425, Myrtle Beach, SC 29579Sold
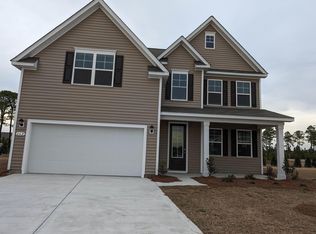
- $480,0004 bd3 ba3.1k sqft658 Sadlers Creek Court Hbr LOT 1426, Myrtle Beach, SC 29579Sold
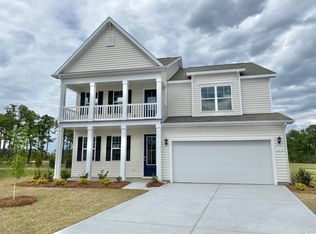
- $465,0005 bd4 ba3.2k sqft646 Sadlers Creek Court Tillman E LOT 1429, Myrtle Beach, SC 29579Sold

- $440,0005 bd3 ba2.6k sqft654 Sadlers Creek Ct LOT 1427, Myrtle Beach, SC 29579Sold
- $480,0004 bd3 ba3.1k sqft1032 Chester Glen Ct LOT 1412, Myrtle Beach, SC 29579Sold
- $427,0004 bd4 ba2.4k sqft650 Sadlers Creek Ct LOT 1428, Myrtle Beach, SC 29579Sold
- $444,3284 bd3 ba2.6k sqft638 Sadlers Creek Ct LOT 1430, Myrtle Beach, SC 29579Sold
A local agent can set up tours, give advice and negotiate with sellers.
A local lender can help you make sure your offer is ready when you are.
Similar homes
- $449,0004 bd3 ba2.3k sqft1015 Flintshire Dr., Myrtle Beach, SC 29579For Sale

 MLS ID #2616172, Liat Edri, Realty ONE Group Dockside. CCAR
 - $407,0004 bd3 ba2.3k sqft550 Hay Hill Ln., Myrtle Beach, SC 29579For Sale
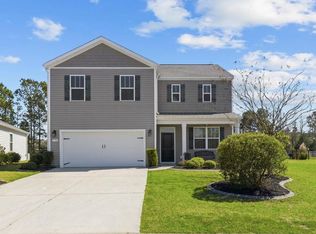 MLS ID #2609840, Ashlynne Ward, BeachConnection Realty. CCAR
 - $415,9004 bd3 ba1.9k sqft1023 Agostino Dr., Myrtle Beach, SC 29579For Sale
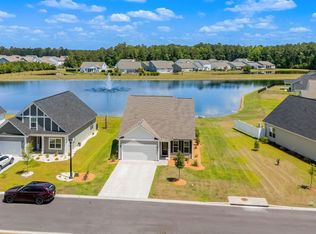 MLS ID #2612919, Kent Covington, CB Sea Coast Advantage MI. CCAR
 - $599,0004 bd3 ba2.6k sqft4008 Dewberry Ln., Myrtle Beach, SC 29579For Sale
 MLS ID #2617179, Kylie W Deppen, GRANDE DUNES PROPERTIES. CCAR
 - $478,5003 bd2 ba1.8k sqft863 Gammon Dr., Myrtle Beach, SC 29579For SaleMLS ID #2614295, Blackwater Team, Welcome Home Realty. CCAR
- $384,9004 bd3 ba2k sqft4320 Falls Oaks St., Myrtle Beach, SC 29579For SaleMLS ID #2612653, Adriana Vidal, INNOVATE Real Estate. CCAR
- from $504,9003 bd2 ba1.9k sqftThe Newberry Plan, Waterbridge, Myrtle Beach, SC 29579New ConstructionChesapeake Homes
- $369,0004 bd3 ba2.5k sqft597 Heritage Downs Dr., Conway, SC 29526For SaleMLS ID #2617517, Angela D Poules, BHHS Coastal Real Estate. CCAR
- $438,0002 bd2 ba1.6k sqft6572 Torino Lane, Myrtle Beach, SC 29572For SaleMLS ID #2615503, Carol Grochmal, Keller Williams Innovate South. CCAR
- $475,8753 bd2 ba2k sqft1224 Safe Haven Dr., Myrtle Beach, SC 29579For SaleMLS ID #2608626, Houser & Co. Team, CENTURY 21 Broadhurst. CCAR
- $411,1303 bd3 ba2k sqft153 Furnies Place, Loris, SC 29569New ConstructionMLS ID #2618018, Laura M Baptiste, DFH Realty Georgia, LLC. CCAR
- $438,5194 bd3 ba2.1k sqft6790 Highway 1124, Conway, SC 29526New ConstructionMLS ID #2607975, Carol J Wallauer, The Beverly Group. CCAR
- $460,0003 bd2 ba2.1k sqft158 New Paradise Way, Myrtle Beach, SC 29588For SaleMLS ID #2611243, Sue Curlett, Redfin Corporation. CCAR
- $429,9003 bd2 ba1.6k sqft371 Mikita Dr., Surfside Beach, SC 29575For SaleMLS ID #2609218, Leshaun L Martin, BHHS Myrtle Beach Real Estate. CCAR
- $314,0003 bd2 ba1.4k sqft4024 Taranto Loop #B, Myrtle Beach, SC 29579For SaleMLS ID #2606386, Shelyn M Lee, Resourceful Realty. CCAR
- $345,0004 bd2 ba1.7k sqft3477 Ashridge Way, Conway, SC 29526For SaleMLS ID #2616202, Keith McGurk, CB Sea Coast Advantage CF. CCAR
- $348,9004 bd2 ba1.7k sqft8093 Bear Claw Way, Conway, SC 29526For SaleMLS ID #2616256, Peter H Makris, BHGRE Paracle Myrtle Beach. CCAR
- $295,0003 bd2 ba1.6k sqft2261 Blackthorn Dr., Conway, SC 29526For SaleMLS ID #2609063, Abe Safa Sales Team, Century 21 The Harrelson Group. CCAR
- $354,9003 bd3 ba1.3k sqft2617 Pegasus Place, Myrtle Beach, SC 29577For SaleMLS ID #2604777, Alysia Vulgaris, RE/MAX Southern Shores. CCAR
- $439,9004 bd3 ba2.6k sqft2249 Spring Tree Dr., Little River, SC 29566For SaleMLS ID #2616180, Filomena M Thompson, Realty ONE Group Dockside. CCAR
