Do not miss this beautiful peaceful retreat on three acres! As you arrive, you are greeted with a concrete circular driveway and a large covered front porch. This five bedroom, three and a half bath home includes an additional media or game room. The gourmet kitchen features granite countertops, a gas cooktop, double ovens, beverage fridge, a large island, and a separate breakfast bar. There is a formal dining room off the two story foyer and the living room is spacious with a wood burning fireplace and is open to the kitchen. There is also a butlers pantry or beverage station between the kitchen and dining room. The primary suite is a private retreat with the bath including a double vanity with granite tops, jetted tub, walk through shower with dual shower heads, and a huge closet. The covered rear porch and extended concrete patio provide great outdoor living and entertaining areas. There is a driveway and walkway to the 45' x 60' metal workshop which features a large shop/RV storage area with two 17' tall overhead doors and a second lawn equipment storage area with an overhead door. You also have your private pond at the rear with a gazebo. Do not miss this incredible property! Buyer should confirm school districts.
Pending
$535,000
6570 Rolling Hills Dr, Olive Branch, MS 38654
5beds
4,232sqft
:
Get pre-qualified$3,357/mo
Residential, Single Family Residence
Built in 2008
3 Acres Lot
$-- Zestimate®
$126/sqft
$-- HOA
What's special
Beverage fridgeCovered rear porchTwo story foyerLarge islandWood burning fireplaceFormal dining roomDouble ovens
- 21 days |
- 2,077 |
- 145 |
Likely to sell faster than
Zillow last checked:
Listing updated:
Listed by:
Bill R Anton 901-619-3811,
Anton Realty & Appraisals 662-349-1790
Source: MLS United,MLS#: 4154888
Facts & features
Interior
Bedrooms & bathrooms
- Bedrooms: 5
- Bathrooms: 4
- Full bathrooms: 3
- 1/2 bathrooms: 1
Heating
- Central, Natural Gas
Cooling
- Central Air
Appliances
- Included: Dishwasher, Double Oven, Gas Cooktop, Range Hood
- Laundry: Laundry Room
Features
- Double Vanity, Kitchen Island, Granite Counters
- Flooring: Carpet, Combination, Tile, Wood
- Has fireplace: Yes
- Fireplace features: Great Room, Wood Burning
Interior area
- Total structure area: 4,232
- Total interior livable area: 4,232 sqft
Video & virtual tour
Property
Parking
- Total spaces: 2
- Parking features: Attached, RV Garage, Circular Driveway, Concrete
- Attached garage spaces: 2
- Has uncovered spaces: Yes
Features
- Levels: One and One Half
- Stories: 1
- Patio & porch: Front Porch, Rear Porch, See Remarks
- Exterior features: See Remarks
- Fencing: Back Yard,Wood,Fenced
- On waterfront: Yes
- Waterfront features: Pond
Lot
- Size: 3 Acres
Details
- Additional structures: RV/Boat Storage, Workshop
- Parcel number: 2063070200006700
Construction
Type & style
- Home type: SingleFamily
- Architectural style: Traditional
- Property subtype: Residential, Single Family Residence
Materials
- Brick Veneer, Stone Veneer
- Foundation: Slab
- Roof: Architectural Shingles
Condition
- New construction: No
- Year built: 2008
Utilities & green energy
- Sewer: Private Sewer, Waste Treatment Plant
- Water: Public
- Utilities for property: Electricity Connected, Natural Gas Connected, Water Connected, See Remarks
Community & HOA
Community
- Subdivision: Pleasant Hill Estates East
Location
- Region: Olive Branch
Financial & listing details
- Price per square foot: $126/sqft
- Tax assessed value: $284,299
- Annual tax amount: $2,423
- Date on market: 7/6/2026
- Electric utility on property: Yes
Estimated market value
Not available
Estimated sales range
Not available
Not available
Price history
| Date | Event | Price |
|---|---|---|
| 7/13/2026 | Pending sale | $535,000$126/sqft |
Source: MLS United #4154888 Report a problem | ||
| 7/6/2026 | Listed for sale | $535,000+9.2%$126/sqft |
Source: MLS United #4154888 Report a problem | ||
| 8/7/2020 | Sold | -- |
Source: MLS United #18308001_2329491 Report a problem | ||
| 5/27/2020 | Listed for sale | $489,900-2%$116/sqft |
Source: BURCH REALTY GROUP #329491 Report a problem | ||
| 8/31/2016 | Sold | -- |
Source:  MAAR #9981857 Report a problem MAAR #9981857 Report a problem | ||
| 7/13/2016 | Listed for sale | $499,900$118/sqft |
Source: MLS ASSIST #304731 Report a problem | ||
Public tax history
| Year | Property taxes | Tax assessment |
|---|---|---|
| 2025 | $2,423 -15.2% | $28,430 |
| 2024 | $2,857 | $28,430 |
| 2023 | $2,857 | $28,430 |
| 2022 | $2,857 | $28,430 |
| 2021 | $2,857 +7.9% | $28,430 +7.4% |
| 2020 | $2,646 +12.8% | $26,469 |
| 2019 | $2,346 | $26,469 |
| 2018 | $2,346 0% | $26,469 +0.7% |
| 2017 | $2,347 | $26,286 |
| 2016 | $2,347 -11.3% | $26,286 -47% |
| 2015 | $2,647 +39.9% | $49,572 +88.6% |
| 2014 | $1,892 +9.9% | $26,286 |
| 2013 | $1,722 | $26,286 +7.6% |
| 2010 | -- | $24,428 |
| 2009 | -- | $24,428 |
Find assessor info on the county website
Monthly payment
Est. payment
Payment breakdown
Explore the cost of this home by adjusting the details. Changes won't be saved.Climate risks
Neighborhood: 38654
Nearby schools
GreatSchools rating
- 8/10Pleasant Hill Elementary SchoolGrades: PK-5Distance: 3.3 mi
- 8/10Desoto Central Middle SchoolGrades: 6-8Distance: 4.1 mi
- 8/10Desoto Central High SchoolGrades: 9-12Distance: 3.8 mi
Schools provided by the listing agent
- Elementary: Pleasant Hill
- Middle: Desoto Central
- High: Desoto Central
Source: MLS United. This data may not be complete. We recommend contacting the local school district to confirm school assignments for this home.
- $305,8003 bd-- ba1.7k sqft6620 Rolling Hills Dr, Olive Branch, MS 38654Off Market
- $316,4003 bd-- ba1.3k sqft6530 Rolling Hills Dr, Olive Branch, MS 38654Off Market
- $339,9003 bd-- ba1.6k sqft4845 Cherry Tree Rd, Olive Branch, MS 38654Off Market
- $304,3003 bd-- ba1.6k sqft6680 Cherry Tree, Olive Branch, MS 38654Off Market
- $323,200-- bd-- ba2.2k sqft4802 Robinwood Ln, Olive Branch, MS 38654Off Market
- $432,3003 bd2 ba2.8k sqft6405 Northwood Cv, Olive Branch, MS 38654Off Market
- $330,700-- bd-- ba2k sqft6541 Rolling Hills Dr, Olive Branch, MS 38654Off Market
- $387,5005 bd3 ba3.4k sqft6411 Rolling Hills Dr, Olive Branch, MS 38654Off Market
A local agent can set up tours, give advice and negotiate with sellers.
A local lender can help you make sure your offer is ready when you are.
Similar homes
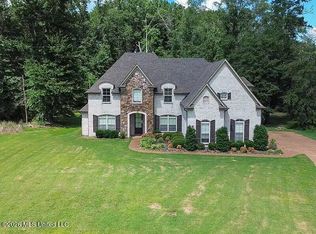
- $534,0004 bd4 ba3.2k sqft6070 Timber Oaks Dr, Olive Branch, MS 38654For Sale
 MLS ID #4146003, Shawana Gross-Caldwell, RE/MAX Realty Group. MLS United
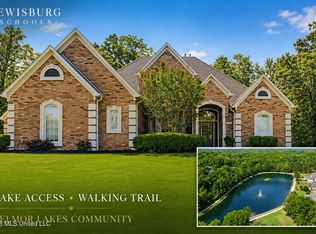
 - $520,0005 bd3 ba2.9k sqft12902 Cotton Row Dr, Olive Branch, MS 38654For Sale
 MLS ID #4155581, Samiha Alward, Keller Williams Realty - MS. MLS United
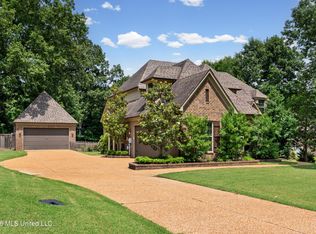
 - $575,0004 bd4 ba4.2k sqft8465 Belmor Lakes Dr, Olive Branch, MS 38654For Sale
 MLS ID #4151626, Michele Englert, Crye-Leike Of MS-OB. MLS United
 - $535,0005 bd4 ba3.4k sqft5702 Chessie Dr, Olive Branch, MS 38654For Sale
 MLS ID #4151839, Jane Massie, Crye-Leike Hernando. MLS United
 - $389,9004 bd4 ba3k sqft9485 Brigid Dr, Olive Branch, MS 38654For SaleMLS ID #4156827, Tracy Kirkley, Crye-Leike Of MS-OB. MLS United
- $643,0005 bd4 ba3.9k sqft4493 Pleasant Breeze Dr, Olive Branch, MS 38654For SaleMLS ID #4155560, Donnie R Chambliss, Crye-Leike Of MS-SH. MLS United
- $485,0005 bd3 ba2.9k sqft6957 Hawks Crossing Dr W, Olive Branch, MS 38654For SaleMLS ID #4155512, Brennan Bynum, Keller Williams Realty - MS. MLS United
- $635,0004 bd4 ba4.4k sqft1595 Southern Ridge Trl, Olive Branch, MS 38654For SaleMLS ID #4153211, Terry Thomas, Burch Realty Group Hernando. MLS United
- $624,9004 bd4 ba4k sqft3981 Pleasant Hill Rd, Olive Branch, MS 38654For SaleMLS ID #4145082, Michelle Jeffreys, Bill Sexton Realty. MLS United
- $444,9005 bd3 ba3.4k sqft4796 Bowie Ln, Olive Branch, MS 38654For SaleMLS ID #4153906, Debra Dye, Dream Maker Realty. MLS United
- $515,0005 bd3 ba3.1k sqft7314 Hawks Crossing Dr E, Olive Branch, MS 38654For SaleMLS ID #4153075, Randy Cannon, Burch Realty Group Hernando. MLS United
- $579,9005 bd3 ba3.4k sqft1052 Aquila Cir N, Olive Branch, MS 38654For SaleMLS ID #4141497, Kendall Hodges, Weichert Realtors Benchmark. MLS United
- $425,0004 bd4 ba2.4k sqft4507 Pleasant Hill Rd, Olive Branch, MS 38654For SaleMLS ID #4149041, Craig Britt, Crye-Leike Of MS-OB. MLS United
- $485,0004 bd3 ba3.8k sqft4856 Windsong Cv, Olive Branch, MS 38654For SaleMLS ID #4147962, Michael Young, Young Realty Co.. MLS United
- $465,0005 bd3 ba2.9k sqft4260 John Joseph Dr, Olive Branch, MS 38654For SaleMLS ID #4155518, Crystell J Harris, Harris & Harris Realty Group. MLS United
- $429,0005 bd4 ba3k sqft5900 Paloma Dr, Olive Branch, MS 38654For SaleMLS ID #4144612, Brennan Bynum, Keller Williams Realty - MS. MLS United
- $699,0005 bd5 ba4.1k sqft5805 S Manor Cv, Olive Branch, MS 38654For SaleMLS ID #4151831, Stephanie H Risher, Dream Maker Realty. MLS United
- $520,0005 bd3 ba3.1k sqft6282 Chippewa Dr, Olive Branch, MS 38654For SaleMLS ID #4153415, Nannette Deshazo, Coldwell Banker Collins-Maury Southaven. MLS United
- $630,0006 bd5 ba4.8k sqft6346 Shenandoah Ln, Olive Branch, MS 38654For SaleMLS ID #4148182, Neal Patel, Crye-Leike Of MS-SH. MLS United
- $450,0004 bd3 ba3.2k sqft7211 Lauren Ln, Olive Branch, MS 38654For SaleMLS ID #4154694, Tracy Kirkley, Crye-Leike Of MS-OB. MLS United
