Original owners selling this one-of-a-kind custom-built home situated on almost 3/4 of an acre at the end of a quiet cul-de-sac. Features a self-contained apt inside the home with its own living room, bedroom, eat-in kitchen, full bath, and a private front/rear entry ideal for multi-generational living or a dedicated guest suite. Don't need the apt? Easily open the space to create 1st fl primary suite, spacious family room, or customized living area. Neutral paint, Hardwood floors run throughout the 1st and 2nd levels (excluding baths and kitchens). Ready for your custom design updates. The expansive lot offers endless possibilities for a pool or outdoor living expansion. Many major updates in the last several years, SS refrigerator in kitchen does not convey, water softener is inoperable. Don't miss this unique opportunity to create your dream home! Please allow 48 hrs for seller to respond. Seller reserves the right to accept an offer at any time.
Pending
$700,000
6581 Minnewaukan Dr, Cincinnati, OH 45243
5beds
2,378sqft
Single Family Residence
Built in 1967
0.7 Acres Lot
$-- Zestimate®
$294/sqft
$-- HOA
What's special
Neutral paintExpansive lot
- 7 days |
- 647 |
- 25 |
Zillow last checked:
Listing updated:
Listed by:
Tammie A. Iverson 513-309-2633,
Keller Williams Seven Hills Re 513-371-5070
Source: Cincy MLS,MLS#: 1888890 Originating MLS: Cincinnati Area Multiple Listing Service
Originating MLS: Cincinnati Area Multiple Listing Service
Facts & features
Interior
Bedrooms & bathrooms
- Bedrooms: 5
- Bathrooms: 4
- Full bathrooms: 4
Primary bedroom
- Features: Bath Adjoins, Wood Floor
- Level: Second
- Area: 204
- Dimensions: 17 x 12
Bedroom 2
- Level: Second
- Area: 165
- Dimensions: 15 x 11
Bedroom 3
- Level: Second
- Area: 121
- Dimensions: 11 x 11
Bedroom 4
- Level: Second
- Area: 90
- Dimensions: 10 x 9
Bedroom 5
- Level: First
- Area: 168
- Dimensions: 14 x 12
Primary bathroom
- Features: Tile Floor, Double Vanity, Tub w/Shower
Bathroom 1
- Features: Full
- Level: Second
Bathroom 2
- Features: Full
- Level: Second
Bathroom 3
- Features: Full
- Level: First
Bathroom 4
- Features: Partial
- Level: First
Dining room
- Features: Chandelier, Wood Floor
- Level: First
- Area: 132
- Dimensions: 12 x 11
Family room
- Area: 0
- Dimensions: 0 x 0
Kitchen
- Features: Pantry, Quartz Counters, Eat-in Kitchen, Vinyl Floor, Wood Cabinets
- Area: 156
- Dimensions: 13 x 12
Living room
- Features: Wood Floor
- Area: 260
- Dimensions: 20 x 13
Office
- Area: 0
- Dimensions: 0 x 0
Heating
- Electric, Heat Pump
Cooling
- Central Air
Appliances
- Included: Dishwasher, Dryer, Disposal, Microwave, Oven/Range, Refrigerator, Electric Water Heater
Features
- Natural Woodwork
- Windows: Vinyl
- Basement: Full,Finished,WW Carpet
Interior area
- Total structure area: 2,378
- Total interior livable area: 2,378 sqft
Video & virtual tour
Property
Parking
- Total spaces: 2
- Parking features: Driveway, Garage Door Opener
- Attached garage spaces: 2
- Has uncovered spaces: Yes
Features
- Levels: Two
- Stories: 2
- Patio & porch: Patio
- Has view: Yes
- View description: Trees/Woods
Lot
- Size: 0.7 Acres
- Features: Cul-De-Sac, Wooded, .5 to .9 Acres
Details
- Parcel number: 5250016015400
- Zoning description: Residential
- Other equipment: Sump Pump
Construction
Type & style
- Home type: SingleFamily
- Architectural style: Traditional
- Property subtype: Single Family Residence
Materials
- Aluminum Siding, Brick
- Foundation: Concrete Perimeter
- Roof: Shingle
Condition
- New construction: No
- Year built: 1967
Utilities & green energy
- Gas: None
- Sewer: Public Sewer
- Water: Public
Green energy
- Energy efficient items: No
Community & HOA
Community
- Subdivision: Apache Woods
HOA
- Has HOA: No
Location
- Region: Cincinnati
Financial & listing details
- Price per square foot: $294/sqft
- Tax assessed value: $494,880
- Annual tax amount: $9,582
- Date on market: 8/14/2026
- Listing terms: No Special Financing
Estimated market value
Not available
Estimated sales range
Not available
Not available
Price history
| Date | Event | Price |
|---|---|---|
| 8/18/2026 | Pending sale | $700,000$294/sqft |
Source:  Cincy MLS #1888890 Report a problem Cincy MLS #1888890 Report a problem | ||
| 8/14/2026 | Listed for sale | $700,000$294/sqft |
Source: Cincy MLS #1888890 Report a problem | ||
Public tax history
| Year | Property taxes | Tax assessment |
|---|---|---|
| 2024 | $9,339 -1.8% | $173,208 |
| 2023 | $9,512 +14.8% | $173,208 +37.9% |
| 2022 | $8,286 +10.4% | $125,573 |
| 2021 | $7,505 +0% | $125,573 |
| 2020 | $7,505 -5.5% | $125,573 +3% |
| 2019 | $7,939 +5.6% | $121,915 0% |
| 2018 | $7,520 | $121,916 |
| 2017 | $7,520 +40.5% | $121,916 +34.1% |
| 2016 | $5,353 | $90,892 |
| 2015 | $5,353 -0.6% | $90,892 |
| 2014 | $5,385 -6.8% | $90,892 -3% |
| 2013 | $5,779 -0.6% | $93,706 |
| 2012 | $5,812 +2.8% | $93,706 |
| 2011 | $5,655 +12% | $93,706 -1.1% |
| 2010 | $5,049 +2.6% | $94,791 |
| 2009 | $4,921 +0.1% | $94,791 |
| 2008 | $4,917 +4.8% | $94,791 +6% |
| 2007 | $4,693 -12% | $89,425 |
| 2006 | $5,333 +18.4% | $89,425 |
| 2005 | $4,504 +23% | $89,425 +22.3% |
| 2003 | $3,661 -0.6% | $73,115 |
| 2002 | $3,683 +3.4% | $73,115 +12.5% |
| 2001 | $3,561 +2.6% | $64,995 |
| 2000 | $3,472 | $64,995 |
Find assessor info on the county website
Monthly payment
Est. payment
Payment breakdown
Explore the cost of this home by adjusting the details. Changes won't be saved.Climate risks
Neighborhood: 45243
Nearby schools
GreatSchools rating
- 9/10Madeira Elementary SchoolGrades: K-5Distance: 1.7 mi
- 9/10Madeira Middle SchoolGrades: 6-8Distance: 0.9 mi
- 9/10Madeira High SchoolGrades: 9-12Distance: 1.3 mi
- $344,7504 bd3 ba2.5k sqft6610 Kenwood Rd, Madeira, OH 45243Off Market
- $820-- bd-- ba-- sqft6610 Kenwood Rd, Madeira, OH 45243Off Market
- $96,440-- bd-- ba-- sqft6610 Kenwood Rd, Madeira, OH 45243Off Market
- $759,8005 bd3 ba2.5k sqft6598 Minnewaukan Dr, Cincinnati, OH 45243Off Market
- $571,2004 bd2 ba2.2k sqft6569 Minnewaukan Dr, Cincinnati, OH 45243Off Market
- $850,0004 bd3 ba2.9k sqft6580 Minnewaukan Dr, Cincinnati, OH 45243Sold
- $487,8004 bd2 ba2.1k sqft6511 Dawson Rd, Cincinnati, OH 45243Off Market
- $580,2094 bd3 ba2.1k sqft6495 Dawson Rd, Cincinnati, OH 45243Sold
A local agent can set up tours, give advice and negotiate with sellers.
A local lender can help you make sure your offer is ready when you are.
Similar homes
- $499,9004 bd3 ba1.8k sqft6993 E Galbraith Rd, Cincinnati, OH 45243For Sale
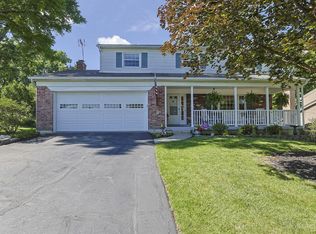
 MLS ID #1890353, Danielle Sears, Sibcy Cline, Inc.. Cincy MLS
 - $624,9005 bd3 ba2.1k sqft9800 Delray Dr, Cincinnati, OH 45242For Sale
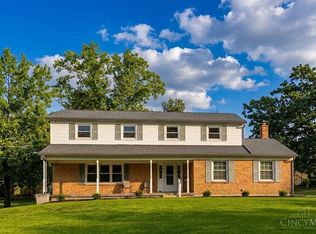 MLS ID #1888835, Cynthia G. Brown-Burke, Huff Realty. Cincy MLS
 - $520,0003 bd3 ba1.3k sqft7256 Jethve Ln, Cincinnati, OH 45243For Sale
 MLS ID #1889697, John M Durso, Comey & Shepherd. Cincy MLS
 - $749,0005 bd4 ba3.1k sqft8740 Sturbridge Dr, Cincinnati, OH 45236For Sale
 MLS ID #11803734, Nicholas Rabin, Homeshake.com. My State MLS
 - $569,9004 bd3 ba2.6k sqft11257 Marlette Dr, Cincinnati, OH 45249For SaleMLS ID #1885318, Matthew Wielgos, Plum Tree Realty. Cincy MLS
- $449,9994 bd4 ba3k sqft4770 Beechwood Farms Dr, Cincinnati, OH 45244For SaleMLS ID #1891124, Kimberly K. Mansfield, Keller Williams Advisors. Cincy MLS
- $739,9004 bd4 ba2.5k sqft7 Laurelwood Dr, Milford, OH 45150For SaleMLS ID #1885594, Jeffrey L. Jordan, Jordan, Inc.. Cincy MLS
- $715,0003 bd2 ba2.1k sqft3507 Aultwoods Ln, Cincinnati, OH 45208For SaleMLS ID #1887934, Michael C. Hinckley, Coldwell Banker Realty. Cincy MLS
- $619,9004 bd3 ba2.9k sqft9011 Foxhunter Ln, Cincinnati, OH 45242For SaleMLS ID #1890710, Kimberly K. Mansfield, Keller Williams Advisors. Cincy MLS
- $415,0004 bd3 ba2.1k sqft2507 Ashton Ct, Cincinnati, OH 45244For SaleMLS ID #1890146, Rick J Finn, Coldwell Banker Realty. Cincy MLS
- $599,0006 bd4 ba2.2k sqft1428 Wolfangel Rd, Cincinnati, OH 45255For SaleMLS ID #1889126, Ruthelen Senters, Coldwell Banker Realty. Cincy MLS
- $545,0004 bd4 ba2.1k sqft10789 Kinglet Cir, Cincinnati, OH 45249For SaleMLS ID #1886996, Amy Deger, Coldwell Banker Realty. Cincy MLS
- $599,0004 bd4 ba3.3k sqft6983 Treeridge Dr, Cincinnati, OH 45244For SaleMLS ID #1885131, Kathleen Mazza, eXp Realty. Cincy MLS
- $518,0004 bd3 ba2k sqft2678 Royalwoods Ct, Cincinnati, OH 45244For SaleMLS ID #1888684, Lora E Allen, RE/MAX Victory + Affiliates. Cincy MLS
- $579,9004 bd3 ba2.7k sqft215 Compton Rd, Cincinnati, OH 45215For SaleMLS ID #1885796, Jason A. Sheppard, Coldwell Banker Realty. Cincy MLS
- $650,0004 bd3 ba3k sqft1210 Ascot Dr, Maineville, OH 45039For SaleMLS ID #1890072, Lesli D Norris, Coldwell Banker Realty. Cincy MLS
- $595,0004 bd4 ba2.1k sqft1067 Lawton Rd, Park Hills, KY 41011For SaleMLS ID #645930, Patty Corbit, Sibcy Cline, REALTORS-Florence. NKMLS
- $749,0005 bd4 ba3.1k sqft3936 Red Bud Ave, Cincinnati, OH 45229For SaleMLS ID #1888132, Lace Walther, Keller Williams Advisors. Cincy MLS
- $580,0003 bd3 ba2.1k sqft3112 Linview Ave, Cincinnati, OH 45208For SaleMLS ID #1889769, Cindy A Bowen, Coldwell Banker Realty. Cincy MLS
- $599,9003 bd3 ba2.8k sqft829 Lincoln Rd, Bellevue, KY 41073For SaleMLS ID #645379, Thomas Rieger, RE/MAX Victory + Affiliates. NKMLS
