PRICE IMPROVEMENT!! Welcome to your dream home, an exquisite 4-bedroom, 3-bathroom haven where modern design meets timeless elegance! Nestled in a sought-after neighborhood, this single-family home invites you to experience a lifestyle of comfort and luxury. Step into this beautiful living space, where natural light beams through generous windows, illuminating the beautifully engineered hardwood floors. The heart of the home is a seamless blend of dining, kitchen, and living areas, perfect for creating cherished memories with family and friends. The gourmet kitchen is a chef's paradise, featuring a giant island with a sitting area and a sleek, contemporary look. Retreat to the luxurious primary suite, your private sanctuary, designed for ultimate relaxation. The spacious bedroom boasts a tray ceiling, lots of windows, and an en-suite bathroom with modern fixtures, a soaking tub, and a separate shower and huge walk in closet. Each additional bedroom is thoughtfully designed, providing comfort and versatility, while the upstairs bonus room offers the flexibility to transform into a man cave or office, or playroom, catering to your unique lifestyle needs. Cozy up by one of the fireplace, adding warmth and ambiance to the open hearth room. Whether it's a quiet evening at home or a lively gathering, this home provides the perfect backdrop for every occasion. Step outside to discover your own backyard oasis. The well-manicured lawn is an ideal setting for outdoor activities, from barbecues to peaceful afternoons spent enjoying nature. Situated in a vibrant and friendly community, this home offers more than just beauty and comfort. Top-notch schools, parks, and recreational facilities are just a stone's throw away, making it an ideal location for families. Conveniently close to shopping centers, trendy eateries, and cultural hotspots, you'll have everything you need within reach. Plus, easy access to major highways and public transportation ensures that commuting is a breeze. Embrace the perfect blend of suburban serenity and urban accessibility in this charming abode. Your dream home awaits—schedule a viewing today and start making memories that will last a lifetime!
Pending
Price cut: $10K (6/30)
$434,995
6585 Cataloochee Ln, Olive Branch, MS 38654
4beds
3,010sqft
:
Get pre-qualified$2,792/mo
Residential, Single Family Residence
Built in 2021
0.25 Acres Lot
$433,200 Zestimate®
$145/sqft
$63/mo HOA
What's special
Upstairs bonus roomSeparate showerBackyard oasisSleek contemporary lookLots of windowsOpen hearth roomGourmet kitchen
- 68 days |
- 111 |
- 5 |
Likely to sell faster than
Zillow last checked:
Listing updated:
Listed by:
Stephanie Crisp 901-828-9566,
Desoto Management & Investments, Llc 662-895-4445
Source: MLS United,MLS#: 4151773
Facts & features
Interior
Bedrooms & bathrooms
- Bedrooms: 4
- Bathrooms: 3
- Full bathrooms: 3
Primary bedroom
- Level: Main
Bedroom
- Level: Main
Bedroom
- Level: Second
Bedroom
- Level: Second
Game room
- Level: Second
Heating
- Central
Cooling
- Ceiling Fan(s), Central Air, Gas
Appliances
- Included: Built-In Gas Range, Dishwasher, Disposal, Double Oven, Microwave
- Laundry: Main Level
Features
- Eat-in Kitchen, Entrance Foyer, High Ceilings, Kitchen Island, Primary Downstairs, Recessed Lighting, Smart Thermostat, Soaking Tub, Walk-In Closet(s), Double Vanity, Breakfast Bar
- Flooring: Carpet, Hardwood, Tile
- Doors: Dead Bolt Lock(s), Metal Insulated
- Windows: Blinds, Drapes, Screens
- Has fireplace: Yes
- Fireplace features: Gas Log, Hearth
Interior area
- Total structure area: 3,010
- Total interior livable area: 3,010 sqft
Video & virtual tour
Property
Parking
- Total spaces: 2
- Parking features: Garage Faces Side, Concrete
- Garage spaces: 2
Features
- Levels: Two
- Stories: 2
- Patio & porch: Patio
- Exterior features: Private Yard
- Fencing: Privacy,Wood,Fenced
Lot
- Size: 0.25 Acres
- Dimensions: 0.2
- Features: Front Yard, Landscaped, Level
Details
- Parcel number: 1058330800005600
Construction
Type & style
- Home type: SingleFamily
- Architectural style: Traditional
- Property subtype: Residential, Single Family Residence
Materials
- Brick, HardiPlank Type
- Foundation: Slab
- Roof: Architectural Shingles
Condition
- Move In Ready
- New construction: No
- Year built: 2021
Utilities & green energy
- Sewer: Public Sewer
- Water: Public
- Utilities for property: Cable Connected, Cat-5 Prewired
Community & HOA
Community
- Features: Lake, Sidewalks
- Security: Security Lights, Smoke Detector(s)
- Subdivision: Barton Ridge
HOA
- Has HOA: Yes
- Services included: Maintenance Grounds
- HOA fee: $750 annually
Location
- Region: Olive Branch
Financial & listing details
- Price per square foot: $145/sqft
- Tax assessed value: $354,327
- Annual tax amount: $2,623
- Date on market: 6/5/2026
Estimated market value
$433,200
$412,000 - $455,000
$2,789/mo
Price history
| Date | Event | Price |
|---|---|---|
| 7/11/2026 | Pending sale | $434,995$145/sqft |
Source: MLS United #4151773 Report a problem | ||
| 6/30/2026 | Price change | $434,995-2.2%$145/sqft |
Source: MLS United #4151773 Report a problem | ||
| 6/12/2026 | Price change | $444,995-1.1%$148/sqft |
Source: MLS United #4151773 Report a problem | ||
| 6/5/2026 | Listed for sale | $449,995+2.5%$150/sqft |
Source: MLS United #4151773 Report a problem | ||
| 8/29/2025 | Listing removed | $438,995$146/sqft |
Source: MLS United #4112874 Report a problem | ||
| 8/20/2025 | Listing removed | $2,695$1/sqft |
Source: Zillow Rentals Report a problem | ||
| 8/14/2025 | Price change | $438,995-0.2%$146/sqft |
Source: MLS United #4112874 Report a problem | ||
| 8/14/2025 | Price change | $2,695-3.6%$1/sqft |
Source: Zillow Rentals Report a problem | ||
| 8/13/2025 | Price change | $2,795-6.7%$1/sqft |
Source: Zillow Rentals Report a problem | ||
| 8/9/2025 | Listed for rent | $2,995$1/sqft |
Source: Zillow Rentals Report a problem | ||
| 8/7/2025 | Price change | $439,995-2.2%$146/sqft |
Source: MLS United #4112874 Report a problem | ||
| 7/30/2025 | Pending sale | $449,995$150/sqft |
Source: MLS United #4112874 Report a problem | ||
| 7/7/2025 | Price change | $449,995-2.2%$150/sqft |
Source: MLS United #4112874 Report a problem | ||
| 6/27/2025 | Price change | $459,995-1.1%$153/sqft |
Source: MLS United #4112874 Report a problem | ||
| 6/12/2025 | Price change | $464,995-2.1%$154/sqft |
Source: MLS United #4112874 Report a problem | ||
| 5/27/2025 | Price change | $474,995-2.1%$158/sqft |
Source: MLS United #4112874 Report a problem | ||
| 5/9/2025 | Listed for sale | $484,995$161/sqft |
Source: MLS United #4112874 Report a problem | ||
Public tax history
| Year | Property taxes | Tax assessment |
|---|---|---|
| 2025 | $2,623 +16.4% | $35,433 +38.7% |
| 2024 | $2,253 | $25,540 |
| 2023 | $2,253 +567.8% | $25,540 +656.7% |
| 2022 | $337 | $3,375 |
| 2021 | $337 | $3,375 |
| 2020 | $337 | $3,375 |
Find assessor info on the county website
Monthly payment
Est. payment
Payment breakdown
Explore the cost of this home by adjusting the details. Changes won't be saved.Climate risks
Neighborhood: 38654
Nearby schools
GreatSchools rating
- 7/10Center Hill Elementary SchoolGrades: PK-5Distance: 2.8 mi
- 8/10Center Hill MiddleGrades: 6-8Distance: 2.8 mi
- 8/10Center Hill High SchoolGrades: 9-12Distance: 2.5 mi
Schools provided by the listing agent
- Elementary: Center Hill
- Middle: Center Hill
- High: Center Hill
Source: MLS United. This data may not be complete. We recommend contacting the local school district to confirm school assignments for this home.
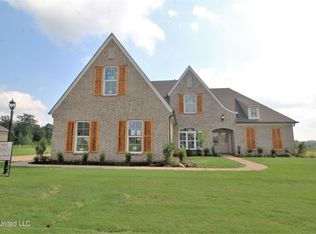
- $459,2004 bd3 ba3k sqft6585 Cataloochie, Olive Branch, MS 38654Off Market
- $358,4004 bd-- ba1.7k sqft6565 Cataloochee Ln, Olive Branch, MS 38654Off Market
- $442,3005 bd3 ba2.8k sqft14623 E Briar Ln, Olive Branch, MS 38654Off Market
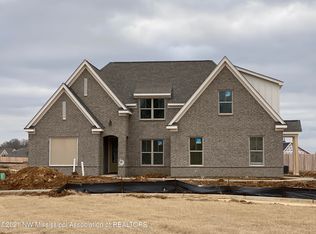
- $477,8005 bd3 ba3k sqft6578 S Briar Ln, Olive Branch, MS 38654Off Market
- $466,6004 bd-- ba2k sqft14607 E Briar Ln, Olive Branch, MS 38654Off Market
- $402,1004 bd-- ba1.9k sqft6558 S Briar Ln, Olive Branch, MS 38654Off Market
- $415,0004 bd-- ba2.1k sqft6580 Cataloochee Ln, Olive Branch, MS 38654Off Market
- $462,0005 bd3 ba3k sqft6562 Cataloochie, Olive Branch, MS 38654Off Market
A local agent can set up tours, give advice and negotiate with sellers.
A local lender can help you make sure your offer is ready when you are.
Similar homes
- $399,0004 bd3 ba2.8k sqft5164 Weathers Dr, Olive Branch, MS 38654For Sale
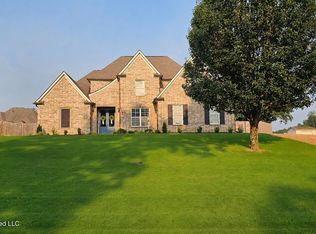 MLS ID #4157859, Erika Grantham G Grantham, Crye-Leike Of MS-OB. MLS United
 - $519,0004 bd3 ba3.3k sqft14554 Kenner, Olive Branch, MS 38654For Sale
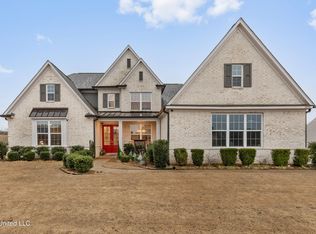 MLS ID #4135012, Emanuel Martinez, Kaizen Realty. MLS United
 - $439,9004 bd3 ba2.3k sqft9333 Breakstone Cv, Collierville, TN 38017For Sale
 MLS ID #10228157, Eric C Bell, REMAX Experts. MAAR
 - $524,9004 bd4 ba3.6k sqft7247 Eastern Rd, Olive Branch, MS 38654For Sale
 MLS ID #4154641, Renee McElveen, Local Agency Realty Group. MLS United
 - $329,8904 bd3 ba2.4k sqft7184 Hunters Forest Dr, Olive Branch, MS 38654For SaleMLS ID #4156791, Deep Dhatt, Turn Key Realty Group LLC. MLS United
- $399,9004 bd2 ba2.4k sqft1098 Broadwing Cir S, Olive Branch, MS 38654For SaleMLS ID #4145259, Deana Cathey, Berkshire Hathaway Homeservices Taliesyn Realty. MLS United
- $375,0005 bd3 ba3k sqft7128 Apache Dr, Olive Branch, MS 38654For SaleMLS ID #4144786, Brennan Bynum, Keller Williams Realty - MS. MLS United
- $479,0004 bd3 ba2.7k sqft1308 River Ridge Dr, Collierville, TN 38017For SaleMLS ID #10228166, Chuck House, Keller Williams. MAAR
- $480,0004 bd3 ba2.4k sqft3476 Beaver Run Dr, Collierville, TN 38017For SaleMLS ID #10223852, Max Rubenstein, Marx-Bensdorf, REALTORS. MAAR
- $499,9995 bd4 ba3.9k sqft3914 Saddle Bnd, Olive Branch, MS 38654For SaleMLS ID #4126781, Jennifer Smith, Keller Williams Realty - Getwell. MLS United
- $322,0003 bd3 ba1.8k sqft7270 Lauren Ln, Olive Branch, MS 38654For SaleMLS ID #4152139, John Hurtado, Keller Williams. MLS United
- $469,9994 bd4 ba3.2k sqft219 Northcross Pl W, Collierville, TN 38017For SaleMLS ID #10217575, LouAnne Crump, Crye-Leike, Inc., REALTORS. MAAR
- $490,0005 bd3 ba2.5k sqft5290 Douglas Dr, Olive Branch, MS 38654New ConstructionMLS ID #4055649, Jennie Holliday, Coldwell Banker Collins-Maury Southaven. MLS United
- $368,0004 bd2 ba2.3k sqft2512 Washington Woods Rd, Southaven, MS 38672For SaleMLS ID #4158694, Nicole N McGhee, Keller Williams Realty - MS. MLS United
- $595,0005 bd3 ba3.5k sqft3328 Straw Bridge Rd, Olive Branch, MS 38654For SaleMLS ID #4127096, Paul Perry, Crye-Leike Hernando. MLS United
- $375,0004 bd2 ba2.4k sqft8867 E Hampton Cv, Memphis, TN 38134For SaleMLS ID #10227873, Jasmine N Nolan, Keller Williams. MAAR
- $445,0005 bd3 ba2.8k sqft1960 Bakersfield Dr N, Nesbit, MS 38651For SaleMLS ID #4140627, Brian Couch, Burch Realty Group Hernando. MLS United
- $435,0003 bd2 ba2.2k sqft643 Wood Valley Dr, Collierville, TN 38017For SaleMLS ID #10223295, Tracie Benetz, Emmett Baird Realty, LLC. MAAR
- $325,0004 bd2 ba2.3k sqft6703 Jessie Hoyt Dr, Olive Branch, MS 38654For SaleMLS ID #4141353, John Quinn, Re/Max Experts. MLS United
- $395,0004 bd3 ba2.6k sqft8018 Cross Pike Dr, Germantown, TN 38138For SaleMLS ID #10222865, Robbie A House, KAIZEN Realty, LLC. MAAR
