The moment you walk through the front door, it's clear this is a home that has been lovingly maintained and meticulously cared for. Pride of ownership is evident throughout, offering the next fortunate owner a truly move-in-ready home with major systems already addressed, including a new roof, evaporative cooler and water heater.
Located in desirable Virginia Village, this classic brick ranch combines timeless 1960s design with tasteful modern updates. A subtle mid-century modern influence remains throughout, blending original character with contemporary functionality. The beautifully updated kitchen serves as the centerpiece of the home, featuring sophisticated finishes and thoughtful design. Updated lighting and bathrooms continue the mid mod theme, the wood burning fireplace creates a warm and inviting atmosphere.
The main level features two bedrooms and two bathrooms, a dedicated office/library, dining room, and comfortable living spaces. The finished basement adds tremendous flexibility with a guest bedroom, additional bathroom, family/media room, wet bar/kitchenette area, and abundant room for creativity, entertaining, or multigenerational living. Creative buyers will appreciate the dedicated crafting and workshop areas already in place, while the flexible floor plan offers endless possibilities for hobbies, remote work, fitness, or additional living space.
Gardeners will fall in love with the organically managed yard, cultivated over many years into a private urban oasis filled with mature plantings, seasonal beauty, and homegrown produce. The large covered patio provides the perfect setting for relaxing, entertaining, and enjoying your garden and peaceful surroundings.
Ideally located near Cook Park, the Cherry Creek Trail, and Cook Park Rec Center, with easy access to Cherry Creek, Glendale and Lowry.
This is a rare opportunity to own a thoughtfully updated, exceptionally maintained home filled with character, charm, and personality.
Accepting backups
$699,000
6585 E Colorado Drive, Denver, CO 80224
3beds
2,388sqft
:
Get pre-qualified$4,376/mo
Single Family Residence
Built in 1963
7,405 Square Feet Lot
$-- Zestimate®
$293/sqft
$-- HOA
What's special
- 44 days |
- 60 |
- 1 |
Zillow last checked:
Listing updated:
Listed by:
Leigh Alderton 720-545-4657 leigh@modusrealestate.com,
MODUS Real Estate
Source: REcolorado as distributed by MLS GRID,MLS#: 1829063
Facts & features
Interior
Bedrooms & bathrooms
- Bedrooms: 3
- Bathrooms: 3
- Full bathrooms: 1
- 3/4 bathrooms: 2
- Main level bathrooms: 2
- Main level bedrooms: 2
Bedroom
- Level: Main
Bedroom
- Level: Main
Bedroom
- Level: Basement
Bathroom
- Level: Main
Bathroom
- Level: Main
Bathroom
- Level: Basement
Dining room
- Level: Main
Great room
- Level: Basement
Kitchen
- Level: Main
Laundry
- Level: Main
Living room
- Level: Main
Office
- Level: Main
Utility room
- Level: Basement
Workshop
- Level: Basement
Heating
- Forced Air, Natural Gas
Cooling
- Evaporative Cooling
Appliances
- Included: Dishwasher, Disposal, Dryer, Gas Water Heater, Range, Range Hood, Refrigerator
- Laundry: In Unit
Features
- Ceiling Fan(s), Central Vacuum, Open Floorplan, Pantry, Primary Suite, Quartz Counters, Radon Mitigation System, Smoke Free, Wet Bar
- Flooring: Carpet, Tile, Wood
- Windows: Double Pane Windows, Window Coverings
- Basement: Finished,Interior Entry
- Number of fireplaces: 1
- Fireplace features: Living Room, Wood Burning
Interior area
- Total structure area: 2,388
- Total interior livable area: 2,388 sqft
- Finished area above ground: 1,261
- Finished area below ground: 1,127
Video & virtual tour
Property
Parking
- Total spaces: 2
- Parking features: Concrete, Lighted, Oversized, Oversized Door, Storage
- Attached garage spaces: 2
Features
- Levels: One
- Stories: 1
- Entry location: Ground
- Patio & porch: Covered, Patio
- Exterior features: Garden, Private Yard
- Fencing: Full
Lot
- Size: 7,405 Square Feet
- Features: Landscaped, Level, Sprinklers In Front, Sprinklers In Rear
- Residential vegetation: Grassed, Xeriscaping
Details
- Parcel number: 620405011
- Zoning: S-SU-D
- Special conditions: Standard
Construction
Type & style
- Home type: SingleFamily
- Architectural style: Contemporary,Traditional,Urban Contemporary
- Property subtype: Single Family Residence
Materials
- Brick, Concrete, Frame
- Foundation: Concrete Perimeter
- Roof: Composition
Condition
- Updated/Remodeled
- Year built: 1963
Utilities & green energy
- Electric: 220 Volts
- Sewer: Public Sewer
- Water: Public
- Utilities for property: Cable Available, Electricity Connected, Natural Gas Connected, Phone Available
Community & HOA
Community
- Security: Carbon Monoxide Detector(s), Smoke Detector(s), Video Doorbell
- Subdivision: Lynwood
HOA
- Has HOA: No
Location
- Region: Denver
Financial & listing details
- Price per square foot: $293/sqft
- Tax assessed value: $701,100
- Annual tax amount: $2,898
- Date on market: 6/22/2026
- Listing terms: Cash,Conventional
- Exclusions: Seller's Personal Possessions And Staging Items
- Ownership: Individual
- Electric utility on property: Yes
- Road surface type: Paved
Estimated market value
Not available
Estimated sales range
Not available
Not available
Price history
| Date | Event | Price |
|---|---|---|
| 7/2/2026 | Pending sale | $699,000$293/sqft |
Source:  REcolorado as distributed by MLS GRID #1829063 Report a problem REcolorado as distributed by MLS GRID #1829063 Report a problem | ||
| 6/22/2026 | Listed for sale | $699,000+160.8%$293/sqft |
Source: REcolorado as distributed by MLS GRID #1829063 Report a problem | ||
| 7/24/2007 | Sold | $268,000+56.3%$112/sqft |
Source: Public Record Report a problem | ||
| 7/16/1998 | Sold | $171,500$72/sqft |
Source: Public Record Report a problem | ||
Public tax history
| Year | Property taxes | Tax assessment |
|---|---|---|
| 2024 | $3,354 +26% | $43,290 -6.7% |
| 2023 | $2,662 +3.6% | $46,420 +38.7% |
| 2022 | $2,570 +54.1% | $33,470 -2.8% |
| 2021 | $1,667 +2.9% | $34,440 +16.3% |
| 2020 | $1,620 +2.7% | $29,615 -0.7% |
| 2019 | $1,577 | $29,822 +8.1% |
| 2018 | $1,577 -25.9% | $27,590 |
| 2017 | $2,128 +6.7% | $27,590 +8.1% |
| 2016 | $1,995 +19.4% | $25,530 |
| 2015 | $1,671 0% | $25,530 +26.9% |
| 2014 | $1,672 -1.7% | $20,120 |
| 2013 | $1,700 +17.9% | $20,120 -0.5% |
| 2012 | $1,442 +3.6% | $20,220 |
| 2011 | $1,391 +2.2% | $20,220 -3.2% |
| 2010 | $1,361 -1.8% | $20,890 |
| 2009 | $1,386 -0.2% | $20,890 +0.7% |
| 2008 | $1,388 +10.1% | $20,750 |
| 2007 | $1,261 +1.1% | $20,750 +10.2% |
| 2006 | $1,247 +2.5% | $18,830 |
| 2005 | $1,217 +5.1% | $18,830 -3% |
| 2003 | $1,157 +1.9% | $19,410 +0.4% |
| 2002 | $1,136 | $19,330 +28.4% |
| 2001 | -- | $15,060 |
Find assessor info on the county website
Monthly payment
Est. payment
Payment breakdown
Explore the cost of this home by adjusting the details. Changes won't be saved.Climate risks
Neighborhood: Virginia Village
Nearby schools
GreatSchools rating
- 3/10McMeen Elementary SchoolGrades: PK-5Distance: 1 mi
- 3/10Hill Campus Of Arts And SciencesGrades: 6-8Distance: 3 mi
- 6/10Thomas Jefferson High SchoolGrades: 9-12Distance: 2.7 mi
Schools provided by the listing agent
- Elementary: McMeen
- Middle: Hill
- High: Thomas Jefferson
- District: Denver 1
Source: REcolorado as distributed by MLS GRID. This data may not be complete. We recommend contacting the local school district to confirm school assignments for this home.
- $629,7004 bd3 ba2.5k sqft6595 E Colorado Dr, Denver, CO 80224Off Market
- $694,0003 bd2 ba1.9k sqft6565 E Colorado Dr, Denver, CO 80224Off Market

- $598,1004 bd2 ba1.5k sqft1751 S Magnolia St, Denver, CO 80224Off Market
- $588,8003 bd2 ba1.4k sqft6555 E Colorado Dr, Denver, CO 80224Off Market
- $677,7003 bd3 ba2.5k sqft1741 S Magnolia St, Denver, CO 80224Off Market
- $407,0002 bd3 ba1.2k sqft6359 E Ohio Ave, Denver, CO 80224Off Market
- $758,5004 bd3 ba1.9k sqft6590 E Colorado Dr, Denver, CO 80224Off Market
- $1,000,0004 bd3 ba3.8k sqft6580 E Colorado Dr, Denver, CO 80224Sold
A local agent can set up tours, give advice and negotiate with sellers.
Similar homes
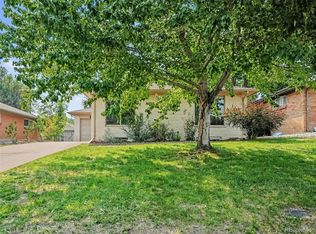
- $700,0003 bd2 ba1.7k sqft2432 S Kearney Street, Denver, CO 80222For Sale

 MLS ID #6852652, Karen Nichols, Milehimodern. REcolorado as distributed by MLS GRID
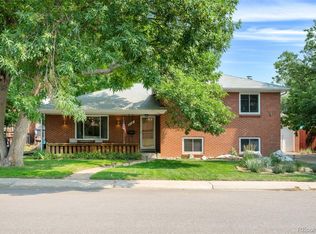
 - $640,0003 bd2 ba2.2k sqft351 S Jasmine Street, Denver, CO 80224For Sale
 MLS ID #4477622, Kate Baldwin Wenzel, RE/MAX of Cherry Creek. REcolorado as distributed by MLS GRID
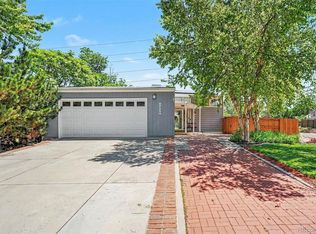
 - $665,0004 bd2 ba2.4k sqft5681 E Gunnison Place, Denver, CO 80224For Sale
 MLS ID #5100258, Eryn Henderson, Guide Real Estate. REcolorado as distributed by MLS GRID
 - $664,9004 bd2 ba1.6k sqft1490 S Jasmine Way, Denver, CO 80224For Sale
 MLS ID #8243203, Bo Pollard, NAV Real Estate. REcolorado as distributed by MLS GRID
 - $715,0004 bd3 ba2.3k sqft7492 E Bates Drive, Denver, CO 80231For SaleMLS ID #5538224, Wisdom Real Estate, Wisdom Real Estate. REcolorado as distributed by MLS GRID
- $769,9004 bd3 ba2.6k sqft2541 S Kearney Street, Denver, CO 80222For SaleMLS ID #7970130, Allie Yates, The Agency - Denver. REcolorado as distributed by MLS GRID
- $730,0005 bd4 ba2.8k sqft1511 S Cherry Street, Denver, CO 80222For SaleMLS ID #9286326, Lila Walker, Engel & Volkers Denver. REcolorado as distributed by MLS GRID
- $675,0003 bd3 ba2.1k sqft3192 S Gilpin Street, Englewood, CO 80113For SaleMLS ID #4530529, Dan Koski, RE/MAX Alliance. REcolorado as distributed by MLS GRID
- $625,0005 bd3 ba2.3k sqft5671 E Bates Avenue, Denver, CO 80222For SaleMLS ID #2632929, Kathy Nassimbene, RE/MAX of Cherry Creek. REcolorado as distributed by MLS GRID
- $645,0004 bd3 ba2k sqft5535 E Custer Place, Denver, CO 80246For SaleMLS ID #2994994, Vasundhara Mohan, Guide Real Estate. REcolorado as distributed by MLS GRID
- $565,0003 bd2 ba1.8k sqft4645 E Colorado Avenue, Denver, CO 80222For SaleMLS ID #4924123, Christina Claxton, Nookhaven Homes. REcolorado as distributed by MLS GRID
- $700,0003 bd2 ba1.8k sqft205 N Washington Street, Denver, CO 80203For SaleMLS ID #5209587, Zach Florence, Florence Realty Co.. REcolorado as distributed by MLS GRID
- $825,0003 bd2 ba1.9k sqft2940 Ivanhoe Street, Denver, CO 80207For SaleMLS ID #3149055, J Alberto Rodriguez, Metropolitan Denver RE Brokerage. REcolorado as distributed by MLS GRID
- $560,0004 bd3 ba2.5k sqft2834 S Zurich Court, Denver, CO 80236For SaleMLS ID #8746630, Michelle Ciaccio, HomeSmart. REcolorado as distributed by MLS GRID
- $750,0003 bd2 ba1.7k sqft2340 S Franklin Street, Denver, CO 80210For SaleMLS ID #7876239, Mark Kruse, RE/MAX Alliance. REcolorado as distributed by MLS GRID
- $717,0005 bd3 ba2.7k sqft2779 S Meade Street, Denver, CO 80236For SaleMLS ID #3736269, Nate Forse, Compass - Denver. REcolorado as distributed by MLS GRID
- $660,0003 bd2 ba1.4k sqft1000 Magnolia Street, Denver, CO 80220For SaleMLS ID #8063558, Andrew Abrams, Guide Real Estate. REcolorado as distributed by MLS GRID
- $635,0003 bd2 ba1.9k sqft987 Glencoe Street, Denver, CO 80220For SaleMLS ID #9436423, Michael Thomas, RE/MAX of Cherry Creek. REcolorado as distributed by MLS GRID
- $710,0005 bd3 ba2.3k sqft6521 S Logan Street, Centennial, CO 80121For SaleMLS ID #6837085, Rick Cavallaro, Rhino Realty Pros. REcolorado as distributed by MLS GRID
- $750,0003 bd2 ba2.2k sqft4425 Lowell Boulevard, Denver, CO 80211For SaleMLS ID #3186481, Michael Matthews, Art of Home. REcolorado as distributed by MLS GRID