Centrally located, this Greystone residence provides the perfect blend of house-like privacy and the carefree convenience of condominium living. The architectural design features a private entryway and an appealing floor plan that showcases beautiful hardwood floors throughout. This layout seamlessly integrates an open concept kitchen, dining area, and living area, highlighted by a hand-cut native stone fireplace and a full-featured wet bar. On the main floor, a versatile third bedroom easily transitions into a den or study, while the primary suite offers a generously sized retreat with spacious dual closets. Outdoor living is encouraged by two covered decks, and the inclusion of an individual golf cart garage adds a unique and practical perk. Greystone E-1 stands as an inviting and sophisticated space designed for both relaxation and effortless entertaining.
Under contract
$819,000
659 Clubhouse Drive #E1, Banner Elk, NC 28604
3beds
2,154sqft
Condominium
Built in 1991
-- sqft lot
$779,500 Zestimate®
$380/sqft
$1,660/mo HOA
What's special
Versatile third bedroomBeautiful hardwood floors throughoutFull-featured wet barPrivate entrywayIndividual golf cart garageAppealing floor planSpacious dual closets
- 91 days |
- 99 |
- 1 |
Zillow last checked:
Listing updated:
Listed by:
Richard Foster 828-898-9777,
Elk River Realty,
Kylie Clark 828-387-0222,
Elk River Realty
Source: High Country AOR,MLS#: 261865 Originating MLS: High Country Association of Realtors Inc.
Originating MLS: High Country Association of Realtors Inc.Facts & features
Interior
Bedrooms & bathrooms
- Bedrooms: 3
- Bathrooms: 3
- Full bathrooms: 3
Heating
- Electric
Cooling
- Central Air
Appliances
- Included: Dishwasher, Electric Cooktop, Electric Water Heater, Microwave, Refrigerator
- Laundry: Washer Hookup, Dryer Hookup
Features
- Wet Bar, Pull Down Attic Stairs
- Basement: Crawl Space
- Attic: Pull Down Stairs
- Number of fireplaces: 1
- Fireplace features: One, Gas, Stone, Vented
Interior area
- Total structure area: 2,154
- Total interior livable area: 2,154 sqft
- Finished area above ground: 2,154
- Finished area below ground: 0
Video & virtual tour
Property
Parking
- Parking features: Golf Cart Garage, Paved, Shared Driveway
- Has garage: Yes
- Has uncovered spaces: Yes
Features
- Levels: Two
- Stories: 2
- Patio & porch: Covered
- Pool features: Community
- Has view: Yes
- View description: Mountain(s), Trees/Woods
Lot
- Size: 1 Acres
Details
- Parcel number: 1848005639800000501
Construction
Type & style
- Home type: Condo
- Architectural style: Traditional
- Property subtype: Condominium
Materials
- Wood Siding, Wood Frame
- Roof: Architectural,Shingle
Condition
- Year built: 1991
Utilities & green energy
- Sewer: Community/Coop Sewer
- Water: Community/Coop
- Utilities for property: High Speed Internet Available
Community & HOA
Community
- Features: Clubhouse, Dog Park, Equestrian Community, Fitness Center, Golf, Gated, Pickleball, Pool, River, Airport/Runway, Tennis Court(s), Trails/Paths
- Security: 24 Hour Security
- Subdivision: Elk River
HOA
- Has HOA: Yes
- HOA fee: $19,923 annually
Location
- Region: Banner Elk
Financial & listing details
- Price per square foot: $380/sqft
- Tax assessed value: $407,300
- Annual tax amount: $1,629
- Date on market: 5/21/2026
- Listing terms: Cash,Conventional,New Loan
- Road surface type: Paved
Estimated market value
$779,500
$741,000 - $818,000
$2,962/mo
Price history
| Date | Event | Price |
|---|---|---|
| 7/10/2026 | Contingent | $819,000$380/sqft |
Source:  High Country AOR #261865 Report a problem High Country AOR #261865 Report a problem | ||
| 5/21/2026 | Listed for sale | $819,000$380/sqft |
Source: High Country AOR #261865 Report a problem | ||
Public tax history
| Year | Property taxes | Tax assessment |
|---|---|---|
| 2025 | $1,629 | $407,300 |
| 2024 | $1,629 | $407,300 |
| 2023 | $1,629 | $407,300 |
| 2022 | $1,629 -19.4% | $407,300 +10.8% |
| 2021 | $2,021 | $367,500 |
| 2020 | $2,021 | $367,500 |
| 2019 | $2,021 | $367,500 |
| 2018 | $2,021 | $367,500 -4.2% |
| 2017 | $2,021 +17.8% | $383,700 |
| 2016 | $1,716 | $383,700 |
| 2015 | $1,716 | $383,700 |
Find assessor info on the county website
Monthly payment
Est. payment
Payment breakdown
Explore the cost of this home by adjusting the details. Changes won't be saved.Climate risks
Neighborhood: 28604
Nearby schools
GreatSchools rating
- 8/10Banner Elk Elementary SchoolGrades: PK-5Distance: 2.1 mi
- 5/10Cranberry Middle SchoolGrades: 6-8Distance: 3.8 mi
- 3/10Avery County High SchoolGrades: 9-12Distance: 6 mi
Schools provided by the listing agent
- Elementary: Banner Elk
- High: Avery County
Source: High Country AOR. This data may not be complete. We recommend contacting the local school district to confirm school assignments for this home.
- $534,8002 bd2 ba1.7k sqft659 Clubhouse Dr UNIT D-2, Banner Elk, NC 28604Off Market
- $1,104,200-- bd-- ba-- sqftClubhouse Dr, Banner elk, NC 28604Off Market
- $705,0003 bd4 ba2.4k sqft659 Clubhouse Dr UNIT C-1, Banner Elk, NC 28604Sold

- $850,0004 bd3 ba2.8k sqft659 Clubhouse Dr UNIT J-2, Banner Elk, NC 28604Sold
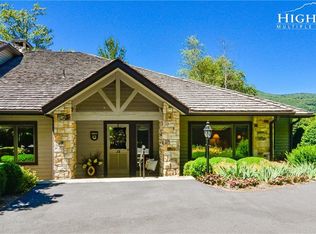
- $595,0003 bd3 ba1.1k sqft659 Clubhouse Dr UNIT F-2, Banner Elk, NC 28604Off Market
- $674,4003 bd3 ba1.8k sqft659 Clubhouse Dr UNIT B-3, Banner Elk, NC 28604Off Market
- $899,1004 bd5 ba1.5k sqft302 Woodthrush Way, Banner Elk, NC 28604Off Market
- $1,375,0004 bd4 ba3.1k sqft659 Clubhouse Dr #H-1, Banner Elk, NC 28604Sold
A local agent can set up tours, give advice and negotiate with sellers.
Similar homes
- $875,0003 bd3 ba2k sqft187 Cinnamon Fern Lane, Banner Elk, NC 28604For Sale
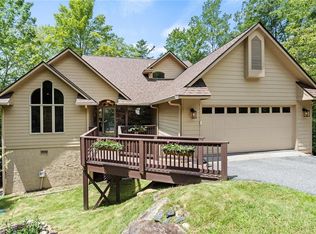 MLS ID #263602, DJ DeMoranville. High Country AOR
 - $849,5003 bd4 ba2.4k sqft160 Bagpipe Way, Banner Elk, NC 28604For Sale
 MLS ID #261338, Samantha Benfield. High Country AOR
 - $849,9003 bd3 ba2.6k sqft323 Sugar Tree Lane, Sugar Mountain, NC 28604For Sale
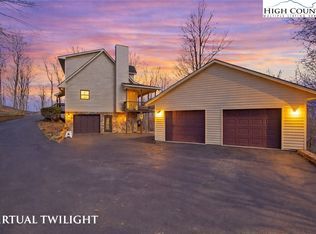 MLS ID #260587, Mike Roberts. High Country AOR
 - $899,0003 bd3 ba2.8k sqft555 Highland Drive, Banner Elk, NC 28604For Sale
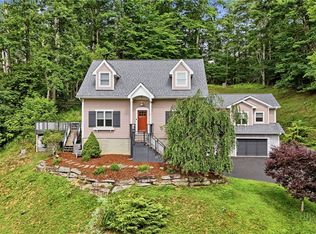 MLS ID #258471, Jackie Dyer. High Country AOR
 - $899,0004 bd4 ba3.2k sqft248 Hillcrest Ln, Banner Elk, NC 28604For Sale
 MLS ID #4375067, Leslie Eason, Keller Williams High Country. Canopy MLS as distributed by MLS GRID
 - $749,0003 bd3 ba2.5k sqft215 N Pinnacle Ridge Road, Beech Mountain, NC 28604For SaleMLS ID #262513, Cindy Giarrusso. High Country AOR
- $749,0005 bd4 ba2.9k sqft260 Balsam Lane, Banner Elk, NC 28604For SaleMLS ID #262410, Amanda Sorrow. High Country AOR
- $845,0003 bd4 ba1.8k sqft233 Indian Paintbrush Drive #RG-1, Banner Elk, NC 28604For SaleMLS ID #260732, Leah Grove. High Country AOR
- $695,0002 bd3 ba1.6k sqft357 Pleasant View #3B, Sugar Mountain, NC 28604For SaleMLS ID #263704, Jim Fitzpatrick. High Country AOR
- $650,0003 bd3 ba2.3k sqft110 Upper Snowbird Trail, Beech Mountain, NC 28604For SaleMLS ID #262682, Cindy Giarrusso. High Country AOR
- $899,0004 bd3 ba2.9k sqft117 Pinnacle Ridge Road, Beech Mountain, NC 28604For SaleMLS ID #262501, Melissa Hilton. High Country AOR
- $749,9993 bd3 ba2.8k sqft220 Woodwinds Lane, Seven Devils, NC 28604For SaleMLS ID #260740, Mark Mashburn. High Country AOR
- $849,0002 bd2 ba1.3k sqft649 Craggy Pointe #20D, Sugar Mountain, NC 28604For SaleMLS ID #262816, James Canterbury. High Country AOR
- $749,0003 bd3 ba2.8k sqft304 Smokey View Drive, Newland, NC 28657For SaleMLS ID #262912, Jim Fitzpatrick. High Country AOR
- $985,0003 bd2 ba1.5k sqft207 Woodwinds Lane, Seven Devils, NC 28604For SaleMLS ID #262818, Margo Lenmark. High Country AOR
- $615,0002 bd2 ba1.8k sqft107 Grouse Moor Drive #107, Linville, NC 28646For SaleMLS ID #262628, William Kelly. High Country AOR
- $815,0003 bd3 ba3.1k sqft581 New Homestead Drive, Vilas, NC 28692For SaleMLS ID #262625, Denise Weinkle. High Country AOR
- $709,0004 bd5 ba2.8k sqft501 Saint Andrews Road, Beech Mountain, NC 28604For SaleMLS ID #262459, Jaco Gerbrands. High Country AOR
- $995,0002 bd2 ba2.4k sqft107 Woodridge Rd + 4.6 acres, Beech Mountain, NC 28604For SaleMLS ID #262344, Debbie Canady. High Country AOR
- $650,0003 bd2 ba1.5k sqft260 Woodwinds Lane, Seven Devils, NC 28604For SaleMLS ID #262882, Jackie Dyer. High Country AOR
