PRE-INSPECTED. Opportunities like this are few & far between, and nearly impossible to replicate. Set on 2.3 acres just north of Tabor, this one-of-a-kind property blends timeless character with thoughtful modern updates, all rooted in its history as a former grain operation. The immaculate 5 bedroom, 2 bath main home showcases a true modern farmhouse feel, featuring a completely updated kitchen with newer appliances, new windows, all new siding and roof (2025), and extensive improvements throughout. Inside, you'll find oak floors, crown moulding, a beautifully updated primary bath with clawfoot tub and walk-in shower, plus a pellet stove for added warmth and charm. The second residence, once a grain weigh station, offers a truly unique, fully functional living space complete with kitchen, pantry, spacious living & dining areas, an impressive brick wood-burning fireplace, and the original scale still in place for a one-of-a-kind touch. Ideal for guests, extended family, or flexible living.
Outside, the property is as usable as it is memorable, with flat acreage, raised garden beds, perennials, apple trees, a brick patio, large deck, and multiple outbuildings including a converted grain bin garage (fits 3+), a 25' x 60' shop, and a 1964 barn for additional storage or parking. Chicken coop and run included. Conveniently located with an easy drive to the Metro, this is a rare opportunity to own something truly different.
Pending
Price cut: $11K (6/20)
$499,000
65981 Us Highway 275, Malvern, IA 51551
5beds
2baths
2,048sqft
:
Get pre-qualified$3,521/mo
Single Family Residence
Built in 1900
2.33 Acres Lot
$499,100 Zestimate®
$244/sqft
$-- HOA
What's special
Flat acreageImpressive brick wood-burning fireplaceOak floorsNew windowsCrown mouldingTrue modern farmhouse feelBrick patio
- 29 days |
- 215 |
- 15 |
Zillow last checked:
Listing updated:
Listed by:
Jennie Davis (Felos) 712-520-4250,
Square Deal Real Estate
Source: SWIAR,MLS#: 26-1325
Facts & features
Interior
Bedrooms & bathrooms
- Bedrooms: 5
- Bathrooms: 2
Heating
- Propane
Cooling
- Central Air
Features
- Ceiling Fan(s)
- Flooring: Wood, Tile
- Basement: Partial,Unfinished
- Has fireplace: Yes
- Fireplace features: Wood Burning Stove
Interior area
- Total structure area: 2,048
- Total interior livable area: 2,048 sqft
- Finished area above ground: 2,048
- Finished area below ground: 0
Property
Parking
- Parking features: Garage Door Opener
- Has garage: Yes
Features
- Levels: Two
- Patio & porch: Patio, Deck, Porch
- Exterior features: Other
Lot
- Size: 2.33 Acres
- Dimensions: 2.33 gross acres
Details
- Additional structures: Storage, Outbuilding
- Parcel number: 123240020000000
Construction
Type & style
- Home type: SingleFamily
- Property subtype: Single Family Residence
Materials
- Frame
- Roof: Composition
Condition
- New construction: No
- Year built: 1900
Utilities & green energy
- Sewer: Septic Tank
- Water: Well
- Utilities for property: Electricity Available, Cable Available
Community & HOA
Community
- Security: Smoke Detector(s)
HOA
- Has HOA: No
Location
- Region: Malvern
Financial & listing details
- Price per square foot: $244/sqft
- Tax assessed value: $427,159
- Annual tax amount: $5,002
- Date on market: 6/25/2026
- Listing terms: Cash,Conventional,FHA,VA Loan
- Road surface type: Asphalt
Estimated market value
$499,100
$474,000 - $524,000
$2,156/mo
Price history
| Date | Event | Price |
|---|---|---|
| 6/26/2026 | Pending sale | $499,000$244/sqft |
Source: SWIAR #26-1325 Report a problem | ||
| 6/20/2026 | Price change | $499,000-2.2%$244/sqft |
Source: SWIAR #26-765 Report a problem | ||
| 6/10/2026 | Price change | $510,000-2.9%$249/sqft |
Source: SWIAR #26-765 Report a problem | ||
| 6/2/2026 | Price change | $525,000-3.7%$256/sqft |
Source: SWIAR #26-765 Report a problem | ||
| 5/27/2026 | Price change | $545,000-3.5%$266/sqft |
Source: SWIAR #26-765 Report a problem | ||
| 5/13/2026 | Price change | $565,000-1.7%$276/sqft |
Source: SWIAR #26-765 Report a problem | ||
| 5/7/2026 | Price change | $575,000-1.7%$281/sqft |
Source: SWIAR #26-765 Report a problem | ||
| 4/24/2026 | Listed for sale | $585,000+69.6%$286/sqft |
Source: SWIAR #26-765 Report a problem | ||
| 12/22/2021 | Sold | $345,000$168/sqft |
Source: SWIAR #21-1577 Report a problem | ||
| 11/8/2021 | Pending sale | $345,000$168/sqft |
Source: NP Dodge Real Estate #21-1577 Report a problem | ||
| 10/19/2021 | Price change | $345,000-4.2%$168/sqft |
Source: SWIAR #21-1577 Report a problem | ||
| 9/23/2021 | Price change | $360,000-5%$176/sqft |
Source: SWIAR #21-1577 Report a problem | ||
| 9/5/2021 | Price change | $379,000-4.1%$185/sqft |
Source: SWIAR #21-1577 Report a problem | ||
| 8/15/2021 | Price change | $395,000-10%$193/sqft |
Source: SWIAR #21-1577 Report a problem | ||
| 8/10/2021 | Listed for sale | $439,000+158.2%$214/sqft |
Source: SWIAR #21-1577 Report a problem | ||
| 8/11/2017 | Listing removed | $170,000$83/sqft |
Source: Jim Hughes Real Estate Report a problem | ||
| 8/11/2017 | Pending sale | $170,000$83/sqft |
Source: Jim Hughes Real Estate Report a problem | ||
| 8/11/2017 | Listed for sale | $170,000$83/sqft |
Source: Jim Hughes Real Estate Report a problem | ||
| 8/10/2017 | Sold | $170,000-2.9%$83/sqft |
Source: Public Record Report a problem | ||
| 7/1/2017 | Pending sale | $175,000+6.1%$85/sqft |
Source: Jim Hughes Real Estate Report a problem | ||
| 6/21/2017 | Listed for sale | $165,000$81/sqft |
Source: Jim Hughes Real Estate Report a problem | ||
Public tax history
| Year | Property taxes | Tax assessment |
|---|---|---|
| 2025 | $5,002 +2.2% | $427,159 +6.5% |
| 2024 | $4,892 +1.7% | $401,246 +2% |
| 2023 | $4,810 +70.9% | $393,267 +24% |
| 2022 | $2,814 +8.8% | $317,075 +63.6% |
| 2021 | $2,586 +7.7% | $193,785 +14.9% |
| 2020 | $2,402 +3% | $168,597 |
| 2019 | $2,332 +8.3% | $168,597 +7.8% |
| 2018 | $2,154 +8.1% | $156,339 -2.1% |
| 2016 | $1,992 +2.5% | $159,651 |
| 2015 | $1,944 | $159,651 |
Find assessor info on the county website
Monthly payment
Est. payment
Payment breakdown
Explore the cost of this home by adjusting the details. Changes won't be saved.Climate risks
Neighborhood: 51551
Nearby schools
GreatSchools rating
- 2/10Nishna Valley Elementary SchoolGrades: PK-5Distance: 0.8 mi
- 5/10East Mills High SchoolGrades: 6-12Distance: 0.8 mi
Schools provided by the listing agent
- Elementary: Fremont-Mills
- Middle: Fremont-Mills
- High: Fremont-Mills
Source: SWIAR. This data may not be complete. We recommend contacting the local school district to confirm school assignments for this home.
- $217,0002 bd2 ba1.9k sqft301 Prospect Ave, Malvern, IA 51551Sold

- $256,2003 bd1 ba2k sqft105 E 3rd St, Malvern, IA 51551Off Market

- $127,0002 bd1 ba1.1k sqft201 E 3rd St, Malvern, IA 51551Off Market
- $52,662-- bd-- ba800 sqft108 E 4th St, Malvern, IA 51551Off Market
- $207,4003 bd1 ba1.9k sqft203 E 3rd St, Malvern, IA 51551Off Market
- $186,9003 bd1 ba1.7k sqft202 E 4th St, Malvern, IA 51551Off Market
- $1,4722 bd1 ba-- sqft103 1/2 3rd Ave, Malvern, IA 51551Off Market
- $129,16426 bd16 ba9.7k sqft103 E 3rd St, Malvern, IA 51551Off Market
A local agent can set up tours, give advice and negotiate with sellers.
Similar homes
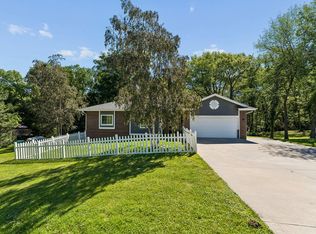
- $475,0004 bd3 ba2.6k sqft54971 Emerald Ln, Glenwood, IA 51534For Sale
 MLS ID #26-1594, Stephanie Melsheimer, BHHS Ambassador Real Estate. SWIAR
 - $442,5004 bd3 ba2.7k sqft57040 221st St, Glenwood, IA 51534For Sale
 MLS ID #26-1324, Mike Randeris, Square Deal Real Estate. SWIAR
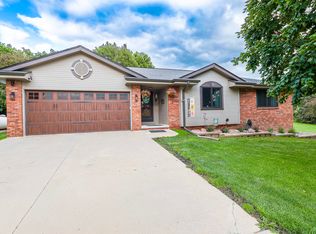
 - $549,0004 bd3 ba2.6k sqft57963 Inglewood Ln, Glenwood, IA 51534For Sale
 MLS ID #26-1340, Alaina Meads, Hike Real Estate. SWIAR
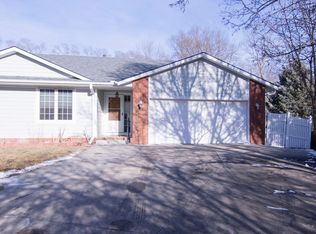
 - $269,5002 bd3 ba2k sqft933 E Ridge Dr, Malvern, IA 51551For Sale
 MLS ID #26-212, Rob Washburn, Keller Williams Realty. SWIAR
 - $325,0003 bd3 ba2.2k sqft218 Saint Andrews Loop, Malvern, IA 51551For SaleMLS ID #26-528, Justin T Williams, BHHS Ambassador - CB. SWIAR
- $525,0004 bd3 ba3k sqft56246 Grande Oak Ln, Glenwood, IA 51534For SaleMLS ID #26-1191, Aaron Krier, BHHS Ambassador Real Estate. SWIAR
- $550,0003 bd3 ba1.9k sqft13238 Bluebird Ln, Council Bluffs, IA 51503For SaleMLS ID #26-1479, Susan Noland - Hunter, Heartland Properties. SWIAR
- $450,0004 bd2 ba2.5k sqft718 Avenue E, Plattsmouth, NE 68048For Sale
 MLS ID #22529509, Brandon Johnson, Nebraska Realty. GPRMLS
 - $254,0004 bd2 ba1.3k sqft305 S Vine St, Glenwood, IA 51534For SaleMLS ID #11894677, Anne M. Steele, Jim Hughes Real Estate. My State MLS
- $339,0002 bd2 ba1.2k sqft212 Saint Andrews Loop, Malvern, IA 51551New ConstructionMLS ID #25-2533, Chrissy Ford, RE/MAX Real Estate Group-Malvern. SWIAR
- $439,0003 bd3 ba2.2k sqft329 Christy St, Carson, IA 51525For SaleMLS ID #26-1582, Angela Fritz, BHHS Ambassador - CB. SWIAR
- $497,0005 bd3 ba3k sqft513 13th Ave, Plattsmouth, NE 68048New ConstructionMLS ID #22610827, Tina Sempeck, eXp Realty LLC. GPRMLS
- $255,0004 bd2 ba2.1k sqft1503 James St, Plattsmouth, NE 68048For SaleMLS ID #22621153, Cindy Kinzey, BHHS Ambassador Real Estate. GPRMLS
- $525,0005 bd4 ba1.7k sqft2372 E Lake Dr, Union, NE 68455For SaleMLS ID #22618815, Deborah Fisbeck, Keller Williams Lincoln. GPRMLS
- $455,0004 bd3 ba2.9k sqft9500 Dawn Dr, Plattsmouth, NE 68048For SaleMLS ID #22610185, Brandon Johnson, Nebraska Realty. GPRMLS
- $259,9004 bd2 ba2k sqft104 Shamrock Cir, Glenwood, IA 51534For SaleMLS ID #26-1560, Ryleigh Eckles, Realty One Group Sterling. SWIAR
- $740,0003 bd2 ba2.1k sqft1449 240th Ave, Thurman, IA 51654For SaleMLS ID #26-1511, Emily Swinford, Square Deal Real Estate. SWIAR
- $305,0004 bd3 ba2.5k sqft308 N 15th St, Plattsmouth, NE 68048For SaleMLS ID #22617923, Patricia Scarlett, BHHS Ambassador Real Estate. GPRMLS
- $725,0003 bd3 ba2.6k sqft58668 Iowa Rd, Glenwood, IA 51534For SaleMLS ID #26-1333, Kristen Kirwan, Embarc Realty. SWIAR
- $325,0003 bd2 ba1.5k sqft1909 N Ridge Dr, Plattsmouth, NE 68048For SaleMLS ID #22620415, Susan Hancock, NP Dodge RE Sales Inc 148Dodge. GPRMLS
