Stunning End Unit Townhome in Bucks County's much sought after Ivygreene, 55+ Community. Mint Condition and beautifully maintained by the original owners. Spotless inside and outside. New Roof installed in 2024. New custom Master Bath in the owners bedroom installed in 2025 by PJF Fitzpatrick, permits were taken out and approved by Northampton Township. Concrete walkway from front door to rear extended patio. Luxury wood flooring in Study, Living Room, Dinning Room and Owners Retreat. Fireplace in the living room for ambiance and warmth on those cold evenings. This home has it all. Beautiful location within the community, close to restaurants, shopping and train station. Photos will be uploaded soon. Trucks are not permitted in the community per the HOA and that is for the safety of the homeowners when backing out of their driveways. Cats and Dogs are welcome, per the HOA and Township must be curbed and on a leash at all times when outside. Close proximity to farmers markets, fine dinning or a leisurely supper at one of the local taverns. Ivygreene is well maintained and gives the feel of open and not crowded in size or dimension. This stunning home shows beautifully and reflects true pride of home ownership. Showings not to begin until 4:00 on Friday the 10th at Open House
Pending
$504,900
66 Ashley Dr, Ivyland, PA 18974
2beds
1,764sqft
:
Get pre-qualified$3,377/mo
Townhouse
Built in 2002
1,606 Square Feet Lot
$-- Zestimate®
$286/sqft
$175/mo HOA
What's special
End unit townhome
- 26 days |
- 644 |
- 5 |
Zillow last checked:
Listing updated:
Listed by:
Mary Paterson 215-833-2808,
Country Real Estate 2159562808
Source: Bright MLS,MLS#: PABU2125230
Facts & features
Interior
Bedrooms & bathrooms
- Bedrooms: 2
- Bathrooms: 3
- Full bathrooms: 2
- 1/2 bathrooms: 1
- Main level bathrooms: 3
- Main level bedrooms: 2
Heating
- Forced Air, Natural Gas
Cooling
- Central Air, Ceiling Fan(s), Natural Gas
Appliances
- Included: Microwave, Dishwasher, Disposal, Dryer, Self Cleaning Oven, Oven/Range - Gas, Refrigerator, Stainless Steel Appliance(s), Washer, Water Heater, Gas Water Heater
- Laundry: Main Level
Features
- Bathroom - Stall Shower, Ceiling Fan(s), Combination Dining/Living, Entry Level Bedroom, Eat-in Kitchen, Recessed Lighting
- Flooring: Carpet, Wood
- Has basement: No
- Number of fireplaces: 1
Interior area
- Total structure area: 1,764
- Total interior livable area: 1,764 sqft
- Finished area above ground: 1,764
Property
Parking
- Total spaces: 3
- Parking features: Garage Faces Front, Garage Door Opener, Inside Entrance, Attached, Driveway
- Attached garage spaces: 1
- Uncovered spaces: 2
Accessibility
- Accessibility features: None
Features
- Levels: Two
- Stories: 2
- Exterior features: Sidewalks, Street Lights
- Pool features: None
Lot
- Size: 1,606 Square Feet
- Features: Corner Lot
Details
- Additional structures: Above Grade
- Parcel number: 31003142
- Zoning: RESIDENTIAL
- Special conditions: Standard
Construction
Type & style
- Home type: Townhouse
- Architectural style: Contemporary
- Property subtype: Townhouse
Materials
- Copper Plumbing, CPVC/PVC, Vinyl Siding, Stone, Blown-In Insulation, Concrete, Synthetic Stucco
- Foundation: Concrete Perimeter
- Roof: Architectural Shingle
Condition
- New construction: No
- Year built: 2002
Utilities & green energy
- Electric: 200+ Amp Service
- Sewer: Public Sewer
- Water: Public
- Utilities for property: Underground Utilities, Natural Gas Available, Cable Connected, Cable
Community & HOA
Community
- Security: Carbon Monoxide Detector(s), Security System
- Senior community: Yes
- Subdivision: Ivygreene
HOA
- Has HOA: Yes
- Amenities included: Billiard Room, Clubhouse, Common Grounds, Fitness Center, Game Room, Jogging Path, Library, Meeting Room, Party Room, Picnic Area
- Services included: Maintenance Grounds, Recreation Facility, Snow Removal
- HOA fee: $175 monthly
- HOA name: CONTINENTAL MANAGEMENT
Location
- Region: Ivyland
- Municipality: NORTHAMPTON TWP
Financial & listing details
- Price per square foot: $286/sqft
- Tax assessed value: $26,700
- Annual tax amount: $5,601
- Date on market: 7/10/2026
- Listing agreement: Exclusive Right To Sell
- Listing terms: Cash,Conventional
- Inclusions: Washer, Dryer, Fridge As Is No Monetary Value
- Exclusions: Furniture, And Personal Items
- Ownership: Fee Simple
Estimated market value
Not available
Estimated sales range
Not available
Not available
Price history
| Date | Event | Price |
|---|---|---|
| 7/13/2026 | Pending sale | $504,900$286/sqft |
Source:  Bright MLS #PABU2125230 Report a problem Bright MLS #PABU2125230 Report a problem | ||
| 7/10/2026 | Listed for sale | $504,900+148.8%$286/sqft |
Source: Bright MLS #PABU2125230 Report a problem | ||
| 7/16/2002 | Sold | $202,900$115/sqft |
Source: Public Record Report a problem | ||
Public tax history
| Year | Property taxes | Tax assessment |
|---|---|---|
| 2025 | $5,359 +2.3% | $26,700 |
| 2024 | $5,239 +8.1% | $26,700 |
| 2023 | $4,847 +0.9% | $26,700 |
| 2022 | $4,802 +3.3% | $26,700 |
| 2021 | $4,651 +2.3% | $26,700 |
| 2020 | $4,546 +6.4% | $26,700 |
| 2018 | $4,274 +4% | $26,700 |
| 2017 | $4,109 +43.1% | $26,700 |
| 2016 | $2,871 | $26,700 |
| 2015 | -- | $26,700 |
| 2014 | -- | $26,700 -20.2% |
| 2013 | -- | $33,440 |
| 2012 | -- | $33,440 |
| 2011 | -- | $33,440 |
| 2010 | -- | $33,440 |
| 2009 | -- | $33,440 |
| 2008 | -- | $33,440 |
| 2007 | -- | $33,440 |
| 2006 | -- | $33,440 |
| 2005 | -- | $33,440 +300% |
| 2004 | -- | $8,360 |
| 2003 | -- | $8,360 +1392.9% |
| 2002 | -- | $560 |
| 2000 | -- | $560 |
Find assessor info on the county website
Monthly payment
Est. payment
Payment breakdown
Explore the cost of this home by adjusting the details. Changes won't be saved.Climate risks
Neighborhood: 18974
Nearby schools
GreatSchools rating
- 8/10Maureen M Welch El SchoolGrades: K-6Distance: 1.7 mi
- 7/10Holland Middle SchoolGrades: 7-8Distance: 5.3 mi
- 10/10Council Rock High School SouthGrades: 9-12Distance: 4.8 mi
Schools provided by the listing agent
- District: Council Rock
Source: Bright MLS. This data may not be complete. We recommend contacting the local school district to confirm school assignments for this home.
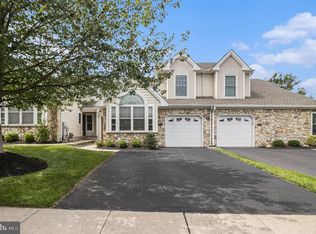
- $450,0002 bd3 ba1.7k sqft62 Ashley Dr, Ivyland, PA 18974Sold
- $458,0002 bd2 ba1.7k sqft60 Ashley Dr, Warminster, PA 18974Off Market
- $548,6002 bd2 ba1.8k sqft76 Ivygreene Run, Ivyland, PA 18974Off Market
- $447,5002 bd3 ba1.7k sqft70 Ashley Dr, Ivyland, PA 18974Off Market
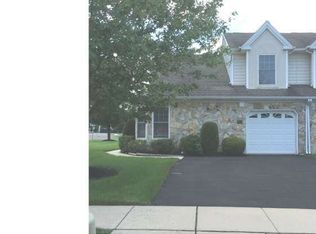
- $504,5002 bd3 ba1.7k sqft58 Ashley Dr, Ivyland, PA 18974Off Market
- $483,6002 bd2 ba1.7k sqft86 Ashley Dr, Warminster, PA 18974Off Market
- $523,4002 bd2 ba1.7k sqft70 Ivygreene Run, Warminster, PA 18974Off Market
- $443,4002 bd2 ba2k sqft74 Ashley Dr, Ivyland, PA 18974Off Market
A local agent can set up tours, give advice and negotiate with sellers.
Similar homes
- $439,0002 bd2 ba1.3k sqft5309 Knox Ct #5309, Warminster, PA 18974For Sale
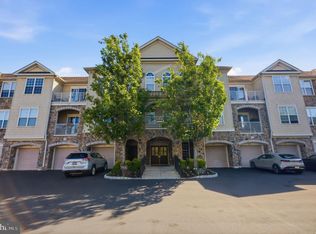
 MLS ID #PABU2125004, Larry Minsky, Keller Williams Real Estate - Newtown. Bright MLS
 - $549,9003 bd3 ba2.2k sqft210 Polo Dr, North Wales, PA 19454For Sale
 MLS ID #PAMC2189534, Pallavi Nadkarni, Keller Williams Real Estate-Blue Bell. Bright MLS
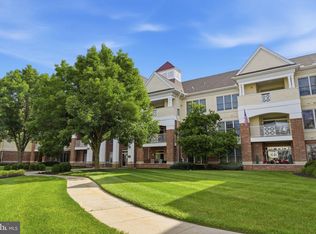
 - $499,9002 bd2 ba1.8k sqft2207 Meridian Blvd #2207, Warrington, PA 18976For Sale
 MLS ID #PABU2123926, Robert Misner, Keller Williams Real Estate - Newtown. Bright MLS
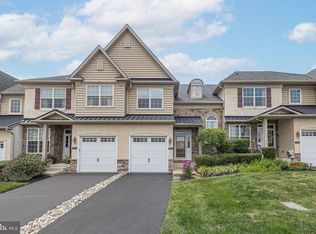
 - $612,5003 bd3 ba1.9k sqft2394 Rosemont Ter, Furlong, PA 18925For Sale
 MLS ID #PABU2127546, Katie Kolbe, Kurfiss Sotheby's International Realty. Bright MLS
 - $449,0003 bd3 ba1.7k sqft409 Fort Hill Cir, Fort Washington, PA 19034For SaleMLS ID #PAMC2189670, Jim Hocker, Compass RE. Bright MLS
- $519,9003 bd3 ba2k sqft466 Glenn Rose Cir, King Of Prussia, PA 19406For SaleMLS ID #PAMC2188788, Missy Feight, Keller Williams Realty Group. Bright MLS
- $635,0002 bd3 ba2k sqft908 Farnham Ct #44, Warrington, PA 18976For SaleMLS ID #PABU2128068, Erik Lemons, EXIT Elevate Realty. Bright MLS
- $575,0002 bd4 ba1.7k sqft301 Eaton Ct #20, Warrington, PA 18976For SaleMLS ID #PABU2124028, Larry Minsky, Keller Williams Real Estate - Newtown. Bright MLS
- $525,0003 bd3 ba2.3k sqft331 Basswood Cir, Langhorne, PA 19053For SaleMLS ID #PABU2121874, Darren Taylor, Innovate Real Estate. Bright MLS
- $659,0004 bd3 ba2.1k sqft97 Lower Holland Rd, Holland, PA 18966For SaleMLS ID #PABU2127852, Nicholas Millevoi, EXP Realty, LLC. Bright MLS
- $584,9993 bd3 ba2.1k sqft65 Cypress Pl, Newtown, PA 18940For SaleMLS ID #PABU2127096, Elise Bernstein, RE/MAX Properties - Newtown. Bright MLS
- $499,9003 bd2 ba1.6k sqft204 Dickens Dr, Delran, NJ 08075For SaleMLS ID #NJBL2114302, Michael O'Donnell, BHHS Fox & Roach-Moorestown. Bright MLS
- $529,0003 bd3 ba2.5k sqft229 Coventry Rd, Chalfont, PA 18914For SaleMLS ID #PABU2125682, Lauren Byrne, McCarthy Real Estate. Bright MLS
- $330,0003 bd4 ba1.8k sqft75 Riverwalk Blvd, Burlington Township, NJ 08016For SaleMLS ID #NJBL2117808, Janine McConnell, Compass New Jersey, LLC - Moorestown. Bright MLS
- $530,0004 bd3 ba1.7k sqft53 Clydesdale Dr, Burlington, NJ 08016For SaleMLS ID #NJBL2117856, Rose Caputo, BHHS Fox & Roach-Washington-Gloucester. Bright MLS
- $379,0003 bd3 ba1.5k sqft1204 Friel Pl, Philadelphia, PA 19116For SaleMLS ID #PAPH2654818, Ilya Vorobey, Elite Realty Group Unl. Inc.. Bright MLS
- $519,7502 bd2 ba2k sqft377 Brittany Ct, Souderton, PA 18964For SaleMLS ID #PAMC2175138, Gary L Cassel, BHHS Keystone Properties. Bright MLS
- $449,9003 bd3 ba1.6k sqft8910 Sylvia Ln, Philadelphia, PA 19115For SaleMLS ID #PAPH2649892, Mike Xiao, Canaan Realty Investment Group. Bright MLS
- $545,0003 bd3 ba1.7k sqft64 Jennifer Ln, Burlington, NJ 08016For SaleMLS ID #NJBL2114548, Maria Jobes-Hogan, BHHS Fox & Roach-Mt Laurel. Bright MLS
- $415,0003 bd3 ba1.4k sqft29 Barclay Ct Building 204-U-29, Blue Bell, PA 19422For SaleMLS ID #PAMC2189042, Ben Friggle, Keller Williams Real Estate-Montgomeryville. Bright MLS
