WATERFRONT HOME IN THE COVETED MAGOUN LANDING
This is a Sprawling Ranch positioned on 5/8 th’s of an acre.This home features an Expansive Open Floor Plan and is designed for seamless indoor and outdoor entertaining. 3 Bedrooms, 3 Full Baths, Sun-Filled Great Room, Living Room with Fireplace, Light and Airy Kitchen, Dining Room, Comfortable Den, L Shaped Inground Pool with Entry Steps and Diving Board. The Pool is Heated by Solar. Two Separate Attached Two Car Oversized Garages. 75 Feet of BulkHeading and also a 10,000 LB Boat Lift. Standby Generator 18K with Auto Transfer This Home has Hardwood and Tile Floors. Cloes to Magoun Association’s Private Beach on the Great South Bay and is only a 5 minute drive to the Babylon Train Station.
Pending
$1,495,000
66 Davison Lane E, West Islip, NY 11795
3beds
2,752sqft
Single Family Residence, Residential
Built in 1948
0.67 Acres Lot
$-- Zestimate®
$543/sqft
$-- HOA
What's special
Expansive open floor planDining roomHardwood and tile floorsSun-filled great roomLight and airy kitchenComfortable den
- 80 days |
- 105 |
- 0 |
Zillow last checked:
Listing updated:
Listed by:
Eric G Ramsay Jr Assoc LLC 631-665-1500,
David J. Winter 631-875-1880
Source: OneKey® MLS as distributed by MLS GRID,MLS#: 951850
Facts & features
Interior
Bedrooms & bathrooms
- Bedrooms: 3
- Bathrooms: 3
- Full bathrooms: 3
Primary bedroom
- Level: First
Bedroom 1
- Level: First
Bedroom 3
- Level: First
Bathroom 1
- Level: First
Dining room
- Level: First
Family room
- Level: First
Kitchen
- Level: First
Living room
- Level: First
Media room
- Level: First
Heating
- Natural Gas
Cooling
- Central Air
Appliances
- Included: Cooktop, Dishwasher, Dryer, Electric Oven, Microwave, Oven, Refrigerator, Stainless Steel Appliance(s), Washer
Features
- First Floor Bedroom, First Floor Full Bath, Breakfast Bar
- Flooring: Hardwood
- Attic: None
- Number of fireplaces: 1
- Fireplace features: Living Room, Wood Burning
Interior area
- Total structure area: 3,853
- Total interior livable area: 2,752 sqft
Property
Parking
- Total spaces: 4
- Parking features: Driveway
- Garage spaces: 4
- Has uncovered spaces: Yes
Features
- Levels: One
- Patio & porch: Patio
- Has private pool: Yes
- Pool features: In Ground, Pool Cover, Solar Heat
- Fencing: Back Yard
- Has view: Yes
- View description: Water
- Has water view: Yes
- Water view: Water
- Waterfront features: Bulkhead, Waterfront
Lot
- Size: 0.67 Acres
Details
- Parcel number: 0500477000100025000
- Special conditions: None
Construction
Type & style
- Home type: SingleFamily
- Architectural style: Ranch
- Property subtype: Single Family Residence, Residential
Materials
- Brick, Cedar
Condition
- Year built: 1948
Utilities & green energy
- Sewer: Public Sewer
- Water: Public
- Utilities for property: Cable Connected, Electricity Available
Community & HOA
Community
- Security: Fire Alarm, Security System, Smoke Detector(s)
HOA
- Has HOA: Yes
- HOA name: Magoun Landing Association
Location
- Region: West Islip
Financial & listing details
- Price per square foot: $543/sqft
- Tax assessed value: $82,800
- Annual tax amount: $25,857
- Date on market: 1/20/2026
- Cumulative days on market: 191 days
- Listing agreement: Exclusive Right To Sell
- Electric utility on property: Yes
Estimated market value
Not available
Estimated sales range
Not available
Not available
Price history
| Date | Event | Price |
|---|---|---|
| 6/9/2026 | Pending sale | $1,495,000$543/sqft |
Source:  OneKey® MLS as distributed by MLS GRID #951850 Report a problem OneKey® MLS as distributed by MLS GRID #951850 Report a problem | ||
| 5/21/2026 | Listed for sale | $1,495,000-11%$543/sqft |
Source: OneKey® MLS as distributed by MLS GRID #951850 Report a problem | ||
| 5/11/2026 | Listing removed | $1,680,000$610/sqft |
Source: OneKey® MLS as distributed by MLS GRID #951850 Report a problem | ||
| 1/23/2026 | Price change | $1,680,000-9.7%$610/sqft |
Source: OneKey® MLS as distributed by MLS GRID #951850 Report a problem | ||
| 1/20/2026 | Listed for sale | $1,860,000$676/sqft |
Source: OneKey® MLS as distributed by MLS GRID #951850 Report a problem | ||
Public tax history
| Year | Property taxes | Tax assessment |
|---|---|---|
| 2025 | -- | $82,800 |
| 2024 | -- | $82,800 -7.7% |
| 2023 | -- | $89,700 |
| 2022 | -- | $89,700 |
| 2021 | -- | $89,700 -5.8% |
| 2020 | -- | $95,200 |
| 2019 | -- | $95,200 |
| 2018 | -- | $95,200 +3.3% |
| 2017 | $23,536 | $92,200 |
| 2016 | -- | $92,200 |
| 2015 | -- | $92,200 |
| 2014 | -- | $92,200 |
| 2013 | -- | $92,200 |
| 2012 | -- | $92,200 |
| 2011 | -- | $92,200 -6.5% |
| 2010 | -- | $98,600 |
| 2009 | -- | $98,600 |
| 2008 | -- | $98,600 |
| 2007 | $19,533 +19.9% | $98,600 +2.1% |
| 2005 | $16,296 +0.4% | $96,600 |
| 2004 | $16,234 +9% | $96,600 |
| 2003 | $14,888 +5.5% | $96,600 |
| 2002 | $14,113 | $96,600 |
| 2001 | -- | $96,600 |
| 2000 | $12,620 | $96,600 |
Find assessor info on the county website
Monthly payment
Climate risks
Neighborhood: 11795
Nearby schools
GreatSchools rating
- 6/10Paul J Bellew Elementary SchoolGrades: PK-5Distance: 0.6 mi
- 5/10Beach Street Middle SchoolGrades: 6-8Distance: 1 mi
- 8/10West Islip Senior High SchoolGrades: 9-12Distance: 0.7 mi
Schools provided by the listing agent
- Elementary: Paul J Bellew Elementary School
- Middle: Beach Street Middle School
- High: West Islip Senior High School
Source: OneKey® MLS as distributed by MLS GRID. This data may not be complete. We recommend contacting the local school district to confirm school assignments for this home.
- $1,444,500-- bd-- ba-- sqft62 Davison Ln E, West Islip, NY 11795Off Market
- $1,341,300-- bd-- ba-- sqft31 Davison Ln W, West Islip, NY 11795Off Market
- $1,446,000-- bd-- ba-- sqft63 Davison Ln E, West Islip, NY 11795Off Market
- $1,664,0004 bd3 ba3.6k sqft59 Davison Ln E, West Islip, NY 11795Off Market
- $1,613,0006 bd4 ba-- sqft61 Davison Ln E, West Islip, NY 11795Off Market
- $1,211,400-- bd-- ba-- sqft55 Davison Ln E, West Islip, NY 11795Off Market
- $2,121,200-- bd5 ba2.4k sqft29 Davison Ln W, West Islip, NY 11795Off Market
- $3,000,0006 bd5 ba5.7k sqft58 Davison Ln E, West Islip, NY 11795Sold
A local agent can set up tours, give advice and negotiate with sellers.
Similar homes
- $1,495,0005 bd4 ba2.7k sqft160 Sequams Lane W, West Islip, NY 11795For Sale

 MLS ID #992605, Ronald Lanzillotta, Listing by: BERKSHIRE HATHAWAY. OneKey® MLS as distributed by MLS GRID
 - $1,199,0005 bd4 ba3k sqft236 Windsor Avenue, Brightwaters, NY 11718For Sale
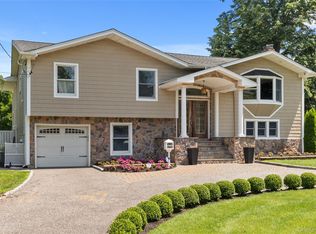 MLS ID #1024524, Tammy J. Ramsay, Listing by: Eric G Ramsay Jr Assoc LLC. OneKey® MLS as distributed by MLS GRID
 - $1,600,0005 bd4 ba3.8k sqft17 Calumet Drive, Dix Hills, NY 11746For Sale
 MLS ID #1016292, Tina L. Vespoli ABR SRS, Listing by: Douglas Elliman Real Estate. OneKey® MLS as distributed by MLS GRID
 - $1,599,9995 bd4 ba3.1k sqft2 Sandpiper Lane, Northport, NY 11768For Sale
 MLS ID #1017135, Lisa Pincus, Listing by: Douglas Elliman Real Estate. OneKey® MLS as distributed by MLS GRID
 - $1,488,0004 bd3 ba2.5k sqft3 Clemson Lane, Woodbury, NY 11797For SaleMLS ID #982967, Rochelle J. Jamnik SRES, Listing by: Coldwell Banker American Homes. OneKey® MLS as distributed by MLS GRID
- $1,298,0003 bd3 ba2.2k sqft7 Wren Drive, Woodbury, NY 11797For SaleMLS ID #1031980, Nicole Oustatcher, Listing by: Homes By Mara. OneKey® MLS as distributed by MLS GRID
- $1,389,0003 bd3 ba2.2k sqft43 Beverly Road, Merrick, NY 11566For SaleMLS ID #1029184, Louise F. Pitlake, Listing by: Douglas Elliman Real Estate. OneKey® MLS as distributed by MLS GRID
- $1,539,9994 bd4 ba3.5k sqft72 Lake End Road, Merrick, NY 11566For SaleMLS ID #1011099, Jan Metri LHC, Listing by: Douglas Elliman Real Estate. OneKey® MLS as distributed by MLS GRID
- $1,699,0003 bd3 ba2.5k sqft73 Revere Road, East Hills, NY 11577For SaleMLS ID #1032326, Joyce Styne CBR, Listing by: BERKSHIRE HATHAWAY. OneKey® MLS as distributed by MLS GRID
- $945,0005 bd2 ba2.2k sqft32 Yacht Club Road, Babylon, NY 11702For SaleMLS ID #1029874, Mary E. Adams, Listing by: Century 21 Adams Real Estate. OneKey® MLS as distributed by MLS GRID
- $1,600,0005 bd4 ba4k sqft193 Pidgeon Hill Road, South Huntington, NY 11746For SaleMLS ID #1017489, Michael Giordano, Listing by: Hedgestone Homes LLC. OneKey® MLS as distributed by MLS GRID
- $749,0004 bd2 ba2.6k sqft36 Richmond Street, Islip, NY 11751For SaleMLS ID #1034783, Susan Lombardi, Listing by: Douglas Elliman Real Estate. OneKey® MLS as distributed by MLS GRID
- $1,249,9904 bd3 ba2.6k sqft15 Victoria Court, Oakdale, NY 11769For SaleMLS ID #1025608, Robert M. Lorenzo II, Listing by: Compass Greater NY LLC. OneKey® MLS as distributed by MLS GRID
- $1,299,0004 bd3 ba2.5k sqft71 Swing Lane, Levittown, NY 11756For SaleMLS ID #1001667, Joseph C. Buckley, Listing by: Realty Advisors Inc. OneKey® MLS as distributed by MLS GRID
- $1,250,0004 bd3 ba2.9k sqft24 Biltmore Avenue Extension, Oakdale, NY 11769For SaleMLS ID #1000816, Louise Lanzetta CBR DSC, Listing by: Douglas Elliman Real Estate. OneKey® MLS as distributed by MLS GRID
- $999,9994 bd3 ba2.4k sqft30 Kirkland Drive, Greenlawn, NY 11740For SaleMLS ID #1035860, Jay B. Meringoff CBR, Listing by: Howard Hanna Coach. OneKey® MLS as distributed by MLS GRID
- $1,258,0004 bd4 ba3.5k sqft23 Varsity Boulevard, East Setauket, NY 11733For SaleMLS ID #842982, Yan Wong, Listing by: Modern Realty and Management. OneKey® MLS as distributed by MLS GRID
- $1,626,0005 bd3 ba3.8k sqft589 Landing Avenue, Smithtown, NY 11787For SaleMLS ID #1010107, Jin Tao, Listing by: Realty Connect USA L I Inc. OneKey® MLS as distributed by MLS GRID
- $1,299,0004 bd3 ba3.1k sqft3056 Valentine Place, Wantagh, NY 11793For SaleMLS ID #1026024, Alexander Iaquinta, Listing by: Iaquinta Premier Properties. OneKey® MLS as distributed by MLS GRID
- $975,0004 bd3 ba3.1k sqft142 Cedar Street, Amityville, NY 11701For SaleMLS ID #1014300, Gerald E. O Neill, Listing by: Signature Premier Properties. OneKey® MLS as distributed by MLS GRID
