Rare opportunity in The Vistas at Castle Creek! This immaculate end-unit townhome offers the ease of one-level living with 3 bedrooms and 2 bathrooms, all thoughtfully designed with comfort and style in mind. The beautifully appointed kitchen features granite countertops, stainless steel appliances, and flows seamlessly into the dining area—perfect for everyday living and entertaining. The spacious living room boasts soaring ceilings and a cozy natural gas ventless fireplace, creating a warm and inviting atmosphere. The generous primary suite includes a walk-in closet, double vanity, and a tiled walk-in shower, while two additional bedrooms and a full hall bath provide plenty of space for family or guests. Additional highlights include a dedicated laundry room, a 2-car garage, and an incrediable screened-in back patio overlooking a peaceful common area green space! Enjoy your morning coffee or evening sunsets from the charming rocking chair front porch, where you’ll take in some of the best mountain views in the neighborhood. Conveniently located just minutes from the hospital, I-40, and vibrant downtown Waynesville, with easy access to shopping, dining, and everyday amenities—this townhome truly has it all!
Under contract-show
$485,000
66 Kenai Trl, Waynesville, NC 28786
3beds
1,542sqft
:
Get pre-qualified$3,186/mo
Townhouse
Built in 2006
0.05 Acres Lot
$469,200 Zestimate®
$315/sqft
$300/mo HOA
What's special
Soaring ceilingsTiled walk-in showerBeautifully appointed kitchenGranite countertopsDedicated laundry roomFull hall bathGenerous primary suite
- 89 days |
- 62 |
- 3 |
Zillow last checked:
Listing updated:
Listed by:
Ron Breese ron@ronbreese.com,
Keller Williams Great Smokies,
Landen Stevenson,
Keller Williams Great Smokies
Source: Canopy MLS as distributed by MLS GRID,MLS#: 4374058
Facts & features
Interior
Bedrooms & bathrooms
- Bedrooms: 3
- Bathrooms: 2
- Full bathrooms: 2
- Main level bedrooms: 3
Primary bedroom
- Level: Main
Bedroom s
- Level: Main
Bedroom s
- Level: Main
Bathroom full
- Level: Main
Bathroom full
- Level: Main
Dining area
- Level: Main
Kitchen
- Level: Main
Laundry
- Level: Main
Living room
- Level: Main
Heating
- Forced Air, Natural Gas
Cooling
- Central Air
Appliances
- Included: Dishwasher, Electric Oven, Electric Range, Microwave, Refrigerator
- Laundry: Laundry Room, Main Level
Features
- Breakfast Bar, Pantry, Walk-In Closet(s)
- Flooring: Carpet, Tile, Wood
- Has basement: No
- Attic: Pull Down Stairs
- Fireplace features: Gas Log, Gas Unvented, Living Room
Interior area
- Total structure area: 1,542
- Total interior livable area: 1,542 sqft
- Finished area above ground: 1,542
- Finished area below ground: 0
Video & virtual tour
Property
Parking
- Total spaces: 2
- Parking features: Driveway, Attached Garage, Garage on Main Level
- Attached garage spaces: 2
- Has uncovered spaces: Yes
Features
- Levels: One
- Stories: 1
- Entry location: Main
- Patio & porch: Covered, Front Porch, Rear Porch, Screened
- Has view: Yes
- View description: Long Range, Mountain(s), Winter, Year Round
Lot
- Size: 0.05 Acres
- Features: Views
Details
- Parcel number: 8626476617
- Zoning: RES
- Special conditions: Standard
Construction
Type & style
- Home type: Townhouse
- Property subtype: Townhouse
Materials
- Stone Veneer, Vinyl
- Foundation: Slab
Condition
- New construction: No
- Year built: 2006
Utilities & green energy
- Sewer: Public Sewer
- Water: City
Community & HOA
Community
- Features: Fifty Five and Older
- Senior community: Yes
- Subdivision: Vistas At Castle Creek
HOA
- Has HOA: Yes
- HOA fee: $300 monthly
- HOA name: Lois Fulmer
- HOA phone: 828-400-8863
Location
- Region: Waynesville
- Elevation: 2500 Feet
Financial & listing details
- Price per square foot: $315/sqft
- Tax assessed value: $249,500
- Date on market: 5/1/2026
- Cumulative days on market: 78 days
- Listing terms: Cash,Conventional
- Road surface type: Concrete, Paved
Estimated market value
$469,200
$446,000 - $493,000
$2,152/mo
Price history
| Date | Event | Price |
|---|---|---|
| 5/1/2026 | Listed for sale | $485,000$315/sqft |
Source:  Canopy MLS as distributed by MLS GRID #4374058 Report a problem Canopy MLS as distributed by MLS GRID #4374058 Report a problem | ||
Public tax history
Tax history is unavailable.
Monthly payment
Est. payment
Payment breakdown
Explore the cost of this home by adjusting the details. Changes won't be saved.Climate risks
Neighborhood: 28786
Nearby schools
GreatSchools rating
- 8/10Junaluska ElementaryGrades: K-5Distance: 1.1 mi
- 4/10Waynesville MiddleGrades: 6-8Distance: 3.5 mi
- 7/10Tuscola HighGrades: 9-12Distance: 0.2 mi
Schools provided by the listing agent
- Elementary: Junaluska
- Middle: Waynesville
- High: Tuscola
Source: Canopy MLS as distributed by MLS GRID. This data may not be complete. We recommend contacting the local school district to confirm school assignments for this home.
- $377,9002 bd2 ba1.5k sqft56 Kenai Trl, Waynesville, NC 28786Off Market
- $---- bd-- ba-- sqft54 Kenai Trl, Waynesville, NC 28786Off Market
- $373,6002 bd2 ba1.5k sqft54 Kenai Trl #AT, Waynesville, NC 28786Off Market
- $420,8002 bd2 ba1.4k sqft57 Kenai Trl, Waynesville, NC 28786Off Market
- $474,0003 bd2 ba1.5k sqft50 Kenai Trl, Waynesville, NC 28786Sold
- $454,0003 bd3 ba1.4k sqft55 Kenai Trl, Waynesville, NC 28786Off Market
- $501,3003 bd3 ba2.7k sqft55 Kenai Trl #1403, Waynesville, NC 28786Off Market
- $378,8003 bd2 ba1.5k sqft87 Kenai Trl, Waynesville, NC 28786Off Market
A local agent can set up tours, give advice and negotiate with sellers.
A local lender can help you make sure your offer is ready when you are.
Similar homes
- $465,0003 bd3 ba1.8k sqft22 Cottage Loop, Waynesville, NC 28785For Sale
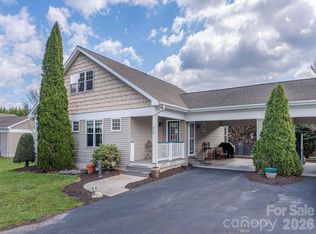
 MLS ID #4364971, Michelle McElroy, Howard Hanna Beverly-Hanks Waynesville. Canopy MLS as distributed by MLS GRID
 - $555,0003 bd3 ba2.1k sqft34 Aster Ridge Dr, Waynesville, NC 28786For Sale
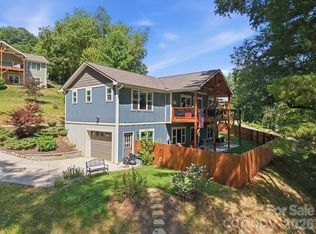 MLS ID #4399718, Nancy Bentley, Keller Williams Professionals. Canopy MLS as distributed by MLS GRID
 - $545,0003 bd2 ba1.8k sqft96 Tower Ln, Waynesville, NC 28786For Sale
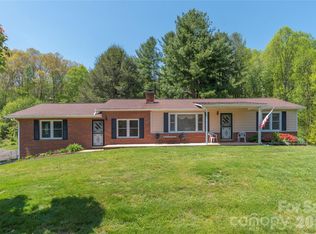 MLS ID #4340844, Pamela Williams, Keller Williams Great Smokies. Canopy MLS as distributed by MLS GRID
 - $600,0003 bd2 ba1.9k sqft523 Brandywine Rd, Waynesville, NC 28786For Sale
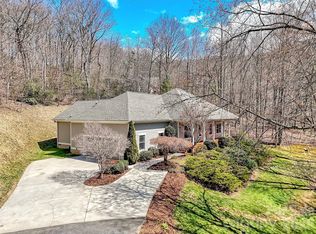 MLS ID #4363020, Laura Thomas, Howard Hanna Beverly-Hanks Waynesville. Canopy MLS as distributed by MLS GRID
 - $585,0003 bd2 ba1.8k sqft637 April Park, Waynesville, NC 28786For SaleMLS ID #4391687, Ron Breese, Keller Williams Great Smokies. Canopy MLS as distributed by MLS GRID
- $519,9003 bd3 ba1.7k sqft171 Cripple Creek Dr, Waynesville, NC 28785For SaleMLS ID #4399780, Bobby Wood, Robert W Wood. Canopy MLS as distributed by MLS GRID
- $499,9003 bd2 ba1.7k sqft33 Buttercup Pl, Maggie Valley, NC 28751For SaleMLS ID #4389398, Judy Meyers, RE/MAX Executive. Canopy MLS as distributed by MLS GRID
- $505,0003 bd2 ba1.9k sqft47 Winghaven Hts, Waynesville, NC 28786For SaleMLS ID #4398121, Chris Fundanish, Howard Hanna Beverly-Hanks Asheville-North. Canopy MLS as distributed by MLS GRID
- $465,0003 bd3 ba1.6k sqft254 February Ln, Waynesville, NC 28785For SaleMLS ID #4306860, Ellen Sither, Howard Hanna Beverly-Hanks Waynesville. Canopy MLS as distributed by MLS GRID
- $397,0003 bd2 ba1.8k sqft193 Tipstill Cv, Waynesville, NC 28786For SaleMLS ID #4399503, Brian K. Noland, Howard Hanna Beverly-Hanks Waynesville. Canopy MLS as distributed by MLS GRID
- $469,0004 bd3 ba2k sqft129 Valleywood Dr, Waynesville, NC 28786For SaleMLS ID #4383589, Matthew Wells, Keller Williams Great Smokies. Canopy MLS as distributed by MLS GRID
- $599,0003 bd3 ba1.6k sqft50 Sheriff Dr, Waynesville, NC 28786For SaleMLS ID #4367838, Melissa Rogers, Keller Williams Great Smokies. Canopy MLS as distributed by MLS GRID
- $525,0003 bd3 ba1.8k sqft93 Streamside Dr, Waynesville, NC 28785For SaleMLS ID #4369004, Matthew Johnson, Keller Williams Great Smokies. Canopy MLS as distributed by MLS GRID
- $574,9003 bd3 ba1.7k sqft88 Mayflower Ct, Waynesville, NC 28785For SaleMLS ID #4400885, C.J. Short, Charles Johnathan Real Estate Group LLC. Canopy MLS as distributed by MLS GRID
- $370,0002 bd2 ba1.2k sqft40 Whipoorwill Way, Waynesville, NC 28786For SaleMLS ID #4370963, Patrick McDowell, Keller Williams Great Smokies. Canopy MLS as distributed by MLS GRID
- $449,0003 bd3 ba1.8k sqft372 Shady Ridge Rd, Waynesville, NC 28785For SaleMLS ID #4393581, Judy Meyers, RE/MAX Executive. Canopy MLS as distributed by MLS GRID
- $389,0002 bd2 ba989 sqft323 Hawks Crest Dr, Waynesville, NC 28786For SaleMLS ID #4401224, Julie Lapkoff, Howard Hanna Beverly-Hanks Waynesville. Canopy MLS as distributed by MLS GRID
- $629,0003 bd3 ba1.9k sqft371 Falcon Ridge Dr, Waynesville, NC 28786For SaleMLS ID #4337499, Laura Thomas, Howard Hanna Beverly-Hanks Waynesville. Canopy MLS as distributed by MLS GRID
- $400,0003 bd3 ba2.1k sqft649 Acres View Dr, Waynesville, NC 28786For SaleMLS ID #4385384, Darrin Graves, Howard Hanna Beverly-Hanks Waynesville. Canopy MLS as distributed by MLS GRID
- $389,5002 bd2 ba1.1k sqft1236 Brown Ave, Waynesville, NC 28786For SaleMLS ID #4392555, Marlyn Dickinson, RE/MAX Executive. Canopy MLS as distributed by MLS GRID
