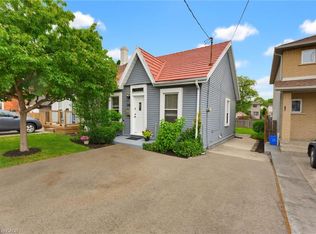
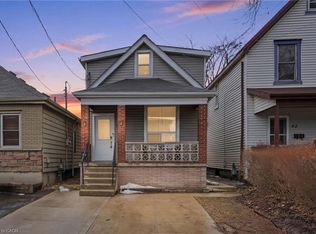
Welcome to 66 Mars Avenue, a beautifully renovated detached 2-storey home offering modern updates in a convenient Hamilton location. Recently refreshed throughout, this 3-bedroom, 1.5-bathroom home features a brand new kitchen complete with quartz countertops, new appliances, and contemporary finishes that create a bright and inviting space for everyday living. The functional layout offers comfortable principal rooms, well-sized bedrooms, and tasteful updates that make the home move-in ready. A large green space and park directly across the street provide the perfect setting for family fun, outdoor play, and everyday enjoyment. Ideally situated close to Hamilton General Hospital, downtown Hamilton, shopping, restaurants, public transit, and everyday amenities, with the Hamilton waterfront just a short drive away. A fantastic opportunity for first-time buyers, families, or investors looking for a stylish updated home in a central and accessible neighbourhood.
For sale
C$424,900
66 Mars Ave, Hamilton, ON L8L 3V9
3beds
1,111sqft
Single Family Residence, Residential
Built in ----
1,625 Square Feet Lot
$-- Zestimate®
C$382/sqft
C$-- HOA
What's special
Brand new kitchenQuartz countertopsNew appliancesContemporary finishesBright and inviting spaceFunctional layoutComfortable principal rooms
- 25 days |
- 117 |
- 12 |
Zillow last checked:
Listing updated:
Listed by:
Sandy Mackay, Salesperson,
Real Broker Ontario Ltd.
Source: ITSO,MLS®#: 40838993Originating MLS®#: Cornerstone Association of REALTORS®
Facts & features
Interior
Bedrooms & bathrooms
- Bedrooms: 3
- Bathrooms: 2
- Full bathrooms: 1
- 1/2 bathrooms: 1
- Main level bathrooms: 1
Other
- Level: Second
- Area: 150.3
- Dimensions: 15ft. 3in. x 10ft. 0in.
Bedroom
- Level: Second
- Area: 133.71
- Dimensions: 12ft. 10in. x 11ft. 5in.
Bedroom
- Level: Second
- Area: 122.1
- Dimensions: 11ft. 7in. x 11ft. 3in.
Bathroom
- Features: 2-Piece
- Level: Main
Bathroom
- Features: 4-Piece
- Level: Second
Dining room
- Level: Main
- Area: 122.54
- Dimensions: 11ft. 8in. x 11ft. 6in.
Kitchen
- Level: Main
- Area: 122.32
- Dimensions: 11ft. 6in. x 11ft. 6in.
Living room
- Level: Main
- Area: 88.88
- Dimensions: 11ft. 0in. x 8ft. 8in.
Heating
- Forced Air, Natural Gas
Cooling
- Central Air
Appliances
- Included: Built-in Microwave, Dishwasher, Dryer, Refrigerator, Stove, Washer
- Laundry: In-Suite, Lower Level
Features
- None
- Basement: Full,Partially Finished
- Has fireplace: No
Interior area
- Total structure area: 1,111
- Total interior livable area: 1,111 sqft
- Finished area above ground: 1,111
Property
Parking
- Parking features: No Driveway Parking
Features
- Stories: 2
- Frontage type: North
- Frontage length: 20.01
Lot
- Size: 1,625 Square Feet
- Dimensions: 20.01 x 81.25
- Features: Urban, Rectangular, City Lot, Hospital, Park, Public Parking, Public Transit, Quiet Area, Schools, Shopping Nearby
Details
- Parcel number: 171890041
- Zoning: R1a
Construction
Type & style
- Home type: SingleFamily
- Property subtype: Single Family Residence, Residential
Materials
- Aluminum Siding, Metal/Steel Siding
- Foundation: Concrete Block
- Roof: Asphalt
Condition
- 51-99 Years
- New construction: No
Utilities & green energy
- Sewer: Sewer (Municipal)
- Water: Municipal
Community & HOA
Location
- Region: Hamilton
Financial & listing details
- Price per square foot: C$382/sqft
- Annual tax amount: C$2,522
- Date on market: 6/11/2026
- Inclusions: Built-in Microwave, Dishwasher, Dryer, Refrigerator, Stove, Washer
Sandy Mackay, Salesperson
Sandy Mackay, Salesperson
(416) 567-3866
By pressing Contact Agent, you agree that the real estate professional identified above may call/text you about your search, which may involve use of automated means and pre-recorded/artificial voices. You don't need to consent as a condition of buying any property, goods, or services. Message/data rates may apply. You also agree to our Terms of Use. Zillow does not endorse any real estate professionals. We may share information about your recent and future site activity with your agent to help them understand what you're looking for in a home.
Price history
| Date | Event | Price |
|---|---|---|
| 6/30/2026 | Price change | C$424,900-3.2%C$382/sqft |
Source:  TRREB #X13432866 Report a problem TRREB #X13432866 Report a problem | ||
| 6/18/2026 | Price change | C$439,000+25.8%C$395/sqft |
Source: TRREB #X13432866 Report a problem | ||
| 6/11/2026 | Listed for sale | C$349,000-30.2%C$314/sqft |
Source: TRREB #X13432866 Report a problem | ||
| 3/7/2025 | Listing removed | C$2,350C$2/sqft |
Source: Zillow Rentals Report a problem | ||
| 2/26/2025 | Price change | C$2,350-2.1%C$2/sqft |
Source: Zillow Rentals Report a problem | ||
| 1/15/2025 | Price change | C$2,400-3.8%C$2/sqft |
Source: Zillow Rentals Report a problem | ||
| 1/3/2025 | Listed for rent | C$2,495C$2/sqft |
Source: Zillow Rentals Report a problem | ||
| 10/1/2022 | Listing removed | -- |
Source:  Cornerstone Association of REALTORS® - Hamilton-Burlington #H4144453 Report a problem Cornerstone Association of REALTORS® - Hamilton-Burlington #H4144453 Report a problem | ||
| 6/9/2022 | Price change | C$499,900-7.3%C$450/sqft |
Source: Cornerstone Association of REALTORS® - Hamilton-Burlington #H4137860 Report a problem | ||
| 6/2/2022 | Listed for sale | C$539,000C$485/sqft |
Source: Cornerstone Association of REALTORS® - Hamilton-Burlington #H4136746 Report a problem | ||
Public tax history
Tax history is unavailable.
Climate risks
Neighborhood: Keith
Nearby schools
GreatSchools rating
No schools nearby
We couldn't find any schools near this home.
Schools provided by the listing agent
- Elementary: Bennetto
- High: Westdale
Source: ITSO. This data may not be complete. We recommend contacting the local school district to confirm school assignments for this home.


- Ontario
- Hamilton Division
- Hamilton
- L8L 3V9
- Keith
- 66 Mars Ave
Nearby cities
Nearby neighborhoods
Nearby zip codes
Other Hamilton Topics
