
Stunning 3-Bedroom Home in Desirable Brampton West! Welcome to your dream home in the heart of Brampton, where charm meets modern comfort.This beautiful detached home offers a perfect blend of elegance and functionality, ideal for families seeking space, style and serenity. Step inside to discover a bright and airy interior, filled with natural light and designed for effortless living and entertaining. Offering a fantastic floor plan. Featuring a grand door entrance, this home welcomes you into a bright open-concept living and dining area perfect for entertaining and everyday family living. The spacious primary bedroom boasts double closet and a luxurious 4 piece semi-ensuite bathroom. The second bedroom features charm and functionality. Enjoy the updated kitchen and breakfast area with a walk-out to the deck, ideal for indoor-outdoor living and summer gatherings. private & Fenced yard creating a seamless connection between indoor and outdoor. Whether you're hosting summer gatherings or enjoying a quiet morning coffee, the backyard is your own personal use. Recent updates include newly installed laminate flooring on the main floor, upgraded quartz countertops with matching quartz backsplash in the kitchen, quartz countertop in the second-floor washroom and fresh paint throughout just to mention a few. Located in a fantastic neighborhood for families, this home is conveniently close to parks, transit, Highway, schools, shopping, and all other essential amenities. A wonderful opportunity to own a move-in-ready home in a prime location!
For sale
C$699,900
66 Martindale Cres, Brampton, ON L6X 2V1
4beds
3baths
Single Family Residence
Built in ----
3,078 Square Feet Lot
$-- Zestimate®
C$--/sqft
C$-- HOA
What's special
Bright and airy interiorFilled with natural lightGrand door entranceSpacious primary bedroomDouble closetUpdated kitchenPrivate and fenced yard
- 3 days
- 41
- 0
Zillow last checked:
Listing updated:
Listed by:
ROYAL LEPAGE SIGNATURE REALTY
Source: TRREB,MLS®#: W13749818 Originating MLS®#: Toronto Regional Real Estate Board
Originating MLS®#: Toronto Regional Real Estate BoardFacts & features
Interior
Bedrooms & bathrooms
- Bedrooms: 4
- Bathrooms: 3
Primary bedroom
- Description: Primary Bedroom
- Level: Second
- Area: 14.21 Square Meters
- Area source: Other
- Dimensions: 4.36 x 3.26
Bedroom 2
- Description: Bedroom 2
- Level: Second
- Area: 12.35 Square Meters
- Area source: Other
- Dimensions: 4.09 x 3.02
Bedroom 3
- Description: Bedroom 3
- Level: Second
- Area: 9.24 Square Meters
- Area source: Other
- Dimensions: 3.06 x 3.02
Dining room
- Description: Dining Room
- Level: Main
- Area: 13.05 Square Meters
- Area source: Other
- Dimensions: 3.92 x 3.33
Kitchen
- Description: Kitchen
- Level: Main
- Area: 15.5 Square Meters
- Area source: Other
- Dimensions: 5.70 x 2.72
Living room
- Description: Living Room
- Level: Main
- Area: 13.89 Square Meters
- Area source: Other
- Dimensions: 4.54 x 3.06
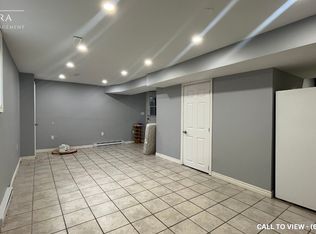
Recreation
- Description: Recreation
- Level: Basement
- Area: 40.76 Square Meters
- Area source: Other
- Dimensions: 8.60 x 4.74
Heating
- Forced Air, Gas
Cooling
- Central Air
Appliances
- Included: Water Heater
Features
- Flooring: Carpet Free
- Basement: Finished,Separate Entrance
- Has fireplace: No
Interior area
- Living area range: 1100-1500 null
Property
Parking
- Total spaces: 6
- Parking features: Private, Garage Door Opener
- Has attached garage: Yes
Features
- Stories: 2
- Pool features: None
- Waterfront features: None
Lot
- Size: 3,078 Square Feet
- Features: Hospital, Library, Park, Public Transit, Rec./Commun.Centre, School, Irregular Lot
Details
- Parcel number: 141130114
Construction
Type & style
- Home type: SingleFamily
- Property subtype: Single Family Residence
Materials
- Aluminum Siding, Brick
- Foundation: Concrete
- Roof: Asphalt Shingle
Utilities & green energy
- Sewer: Sewer
Community & HOA
Location
- Region: Brampton
Financial & listing details
- Tax assessed value: C$407,000
- Annual tax amount: C$4,906
- Date on market: 9/6/2026
Price history
Price history is unavailable.
Public tax history
Tax history is unavailable.
Climate risks
Neighborhood: Brampton West
Nearby schools
GreatSchools rating
No schools nearby
We couldn't find any schools near this home.



Similar homes
- C$699,9005 bd3 ba-- sqft34 Joseph St, Brampton, ON L6X 1H6For Sale
 MLS ID #W13758866, ROYAL LEPAGE CREDIT VALLEY REAL ESTATE. TRREB
 - C$799,9007 bd3 ba-- sqft26 Talbot St, Brampton, ON L6X 2P5For Sale
 MLS ID #W13756012, RE/MAX MILLENNIUM REAL ESTATE. TRREB
 - C$699,0003 bd2 ba-- sqft11 Burgby Ave, Brampton, ON L6X 2G7For Sale
 MLS ID #W13748396, CENTURY 21 GREEN REALTY INC.. TRREB
 - C$709,0003 bd2 ba-- sqft9 Rogers Rd, Brampton, ON L6X 1L7For Sale
 MLS ID #W13745496, RIGHT AT HOME REALTY INC.. TRREB
