JUMP ON THIS HOME!!!! Ranch has 1784 sq. ft over 2 acres. Features are Dining rm/ Kit has new dishwasher and stainless steel range & refrig/and utility area.The hall bath is 4 pc. The 3 bedrooms have hard wood floors and master has 3 pc with stand up cabinet and vanity. Large family room and opens to Beautiful Sun room with Cathedral ceilings and all wood. Covered Patio. The 2 car garge has so many cabinets for storage/ water heater/softener.The Pole barn has concret floor and past owner had a couple horses. The huge room for mowers/cars/and has areas over head. So much room outside for new buildings Must see and close to bypass.
Active
$298,900
6600 S Cowan Rd, Muncie, IN 47302
3beds
1,784sqft
Single Family Residence
Built in 1967
2.2 Acres Lot
$-- Zestimate®
$--/sqft
$-- HOA
What's special
Utility areaCovered patioNew dishwasherLarge family room
- 1 day
- 287
- 28
Likely to sell faster than
Zillow last checked:
Listing updated:
Listed by:
Cindy Link Office:765-288-0400,
RE/MAX Real Estate Groups
Source: IRMLS,MLS#: 202644256
Facts & features
Interior
Bedrooms & bathrooms
- Bedrooms: 3
- Bathrooms: 2
- Full bathrooms: 2
- Main level bedrooms: 3
Bedroom 1
- Level: Main
Bedroom 2
- Level: Main
Dining room
- Level: Main
- Area: 192
- Dimensions: 12 x 16
Family room
- Level: Main
- Area: 266
- Dimensions: 19 x 14
Kitchen
- Level: Main
- Area: 70
- Dimensions: 10 x 7
Living room
- Level: Main
- Area: 280
- Dimensions: 14 x 20
Heating
- Electric, Forced Air, Heat Pump
Cooling
- Central Air
Appliances
- Included: Range/Oven Hook Up Elec, Electric Water Heater
- Laundry: Electric Dryer Hookup, Dryer Hook Up Gas/Elec
Features
- Ceiling Fan(s), Laminate Counters, Main Level Bedroom Suite
- Doors: Storm Doors
- Windows: Double Pane Windows
- Basement: Crawl Space
- Attic: Storage
- Has fireplace: No
Interior area
- Total structure area: 1,784
- Total interior livable area: 1,784 sqft
- Finished area above ground: 1,784
- Finished area below ground: 0
Video & virtual tour
Property
Parking
- Total spaces: 2
- Parking features: Attached
- Attached garage spaces: 2
Features
- Levels: One
- Stories: 1
- Patio & porch: Covered
Lot
- Size: 2.2 Acres
- Features: Level, 0-2.9999
Details
- Additional structures: Pole/Post Building, Shed
- Additional parcels included: 1815-04-101-003.000-012
- Parcel number: 181504101004.000012
- Zoning: R-2
Construction
Type & style
- Home type: SingleFamily
- Architectural style: Ranch
- Property subtype: Single Family Residence
Materials
- Brick, Vinyl Siding
Condition
- New construction: No
- Year built: 1967
Utilities & green energy
- Sewer: Septic Tank
- Water: Well
- Utilities for property: Cable Available
Community & HOA
Community
- Security: Smoke Detector(s)
- Subdivision: None
Location
- Region: Muncie
Financial & listing details
- Tax assessed value: $234,700
- Annual tax amount: $1,001
- Date on market: 10/26/2026
- Listing terms: Cash,Conventional,FHA,VA Loan
- Road surface type: Concrete
Estimated market value
Not available
Estimated sales range
Not available
Not available
Price history
| Date | Event | Price |
|---|---|---|
| 10/26/2026 | Listed for sale | $298,900 |
Source:  IRMLS #202644256 Report a problem | ||
Public tax history
| Year | Property taxes | Tax assessment |
|---|---|---|
| 2025 | $426 -1.4% | $234,700 +14.1% |
| 2024 | $432 -34.7% | $205,700 +20.3% |
| 2023 | $661 +1.4% | $171,000 +13.6% |
| 2022 | $652 +1.6% | $150,500 +12.5% |
| 2021 | $642 -71.5% | $133,800 +10.9% |
| 2020 | $2,248 +468.1% | $120,700 +5.8% |
| 2019 | $396 +5.1% | $114,100 +9.7% |
| 2018 | $377 -3.4% | $104,000 +2.6% |
| 2017 | $390 -36.6% | $101,400 +4.4% |
| 2016 | $615 -4.9% | $97,100 -5.7% |
| 2014 | $646 +8.6% | $103,000 +5.3% |
| 2013 | $595 -9.3% | $97,800 -8.1% |
| 2012 | $656 -9% | $106,400 -2.4% |
| 2011 | $721 -18.3% | $109,000 -9.3% |
| 2010 | $882 +9.6% | $120,200 +4.2% |
| 2009 | $805 | $115,300 |
Find assessor info on the county website
Monthly payment
Est. payment
Payment breakdown
Explore the cost of this home by adjusting the details. Changes won't be saved.Climate risks
Neighborhood: 47302
Nearby schools
Schools provided by the listing agent
- Elementary: Cowan
- Middle: Cowan
- High: Cowan
- District: Cowan Community School Corp.
Source: IRMLS. This data may not be complete. We recommend contacting the local school district to confirm school assignments for this home.

Similar homes
- $287,5004 bd3 ba1.9k sqft12201 S Shortcut Rd, Muncie, IN 47302For Sale
 MLS ID #202637224, Edward Shirey, Wagner Auctioneering and Real Estate. IRMLS
- $299,9993 bd3 ba2k sqft3303 E Rd #300-S, Muncie, IN 47302For Sale
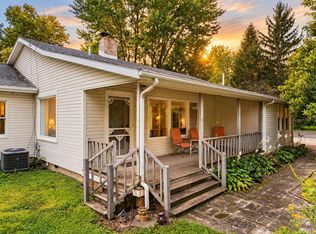 MLS ID #202637388, Dustin Ford, RE/MAX Real Estate Groups. IRMLS
- $309,9003 bd2 ba2.1k sqft9290 S County Road 200 W, Muncie, IN 47302Active
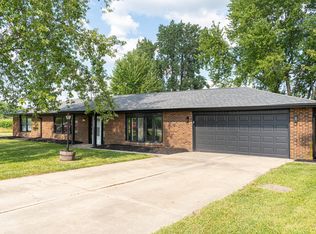 MLS ID #22117901, Bronwyn Wuthrich, NextHome Elite Real Estate. MIBOR as distributed by MLS GRID
- $289,9003 bd3 ba2.6k sqft2215 W Woodmont Dr, Muncie, IN 47304For Sale
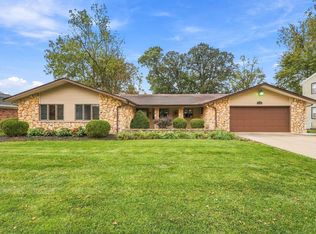 MLS ID #202643890, Jason Burcham, Coldwell Banker Real Estate Group. IRMLS
