Price Improvement! Welcome Home to a beautiful custom built 4 bedroom , 4 Full Bath 3 Finished level home on a gorgeous and private 5.03 acres. You will love this secluded retreat offering both open and wooded land conveniently located about 1 mile to Lake Anna State Park. A tailored exterior , 2 car garage, front porch, and a 30' x 30' steel building with a 8 foot roll up door for plenty of outside storage. A bright open 2-story foyer with hardwood style flooring leads into the living room with a gas fireplace. The kitchen has black stainless steel appliances, granite countertops and custom backsplash. A glass paned door leads to the deck, concrete patio and fully fenced yard with plenty of room for grilling and entertaining. The walkout lower level has plenty of room for media, exercise room with plush carpeting and recessed lighting with a Full Bath. Home also offers a water softener/ionization system and a Transfer Switch to run the electric in case of a power outage. If you are looking for a private oasis near Lake Anna with no HOA then this is a must see!
For sale
Price cut: $5K (7/7)
$640,000
6600 Williams Ln, Spotsylvania, VA 22551
4beds
3,078sqft
:
Get pre-qualified$3,885/mo
Single Family Residence
Built in 2020
5.03 Acres Lot
$635,400 Zestimate®
$208/sqft
$-- HOA
What's special
Tailored exteriorGranite countertopsFront porchCustom backsplash
- 203 days |
- 434 |
- 22 |
Zillow last checked:
Listing updated:
Listed by:
Delia Shenkle 571-206-7577,
Long & Foster Real Estate, Inc. 540-895-9000
Source: Bright MLS,MLS#: VASP2038334
Facts & features
Interior
Bedrooms & bathrooms
- Bedrooms: 4
- Bathrooms: 4
- Full bathrooms: 4
- Main level bathrooms: 1
- Main level bedrooms: 1
Rooms
- Room types: Dining Room, Primary Bedroom, Bedroom 2, Bedroom 3, Bedroom 4, Kitchen, Family Room, Basement, Foyer, Breakfast Room, Recreation Room, Bonus Room, Primary Bathroom, Full Bath
Primary bedroom
- Features: Walk-In Closet(s), Flooring - Carpet
- Level: Upper
- Area: 270 Square Feet
- Dimensions: 15 X 18
Bedroom 2
- Features: Flooring - Carpet, Walk-In Closet(s)
- Level: Upper
- Area: 121 Square Feet
- Dimensions: 11 X 11
Bedroom 3
- Features: Flooring - Carpet, Walk-In Closet(s)
- Level: Upper
- Area: 144 Square Feet
- Dimensions: 12 X 12
Bedroom 4
- Features: Flooring - Laminated
- Level: Main
- Area: 132 Square Feet
- Dimensions: 11 X 12
Primary bathroom
- Features: Double Sink, Flooring - Tile/Brick, Soaking Tub
- Level: Upper
Basement
- Level: Lower
Bonus room
- Features: Flooring - Carpet
- Level: Upper
- Area: 225 Square Feet
- Dimensions: 15 X 15
Breakfast room
- Features: Flooring - Laminated
- Level: Main
Dining room
- Features: Formal Dining Room, Flooring - Laminated
- Level: Main
- Area: 132 Square Feet
- Dimensions: 11 X 12
Family room
- Features: Fireplace - Gas, Flooring - Laminated
- Level: Main
- Area: 270 Square Feet
- Dimensions: 15 X 18
Foyer
- Features: Flooring - Laminated
- Level: Main
Other
- Features: Flooring - Tile/Brick
- Level: Upper
Other
- Features: Flooring - Laminated
- Level: Lower
Other
- Features: Flooring - Laminated
- Level: Main
Kitchen
- Features: Breakfast Room, Granite Counters, Eat-in Kitchen, Flooring - Laminated
- Level: Main
Recreation room
- Features: Flooring - Carpet
- Level: Lower
Heating
- Forced Air, Electric
Cooling
- Ceiling Fan(s), Central Air, Electric
Appliances
- Included: Microwave, Dishwasher, Exhaust Fan, Ice Maker, Oven/Range - Electric, Refrigerator, Stainless Steel Appliance(s), Dryer, Washer, Water Conditioner - Owned, Electric Water Heater
Features
- Breakfast Area, Dining Area, Entry Level Bedroom, Family Room Off Kitchen, Open Floorplan, Formal/Separate Dining Room, Eat-in Kitchen, Kitchen - Gourmet, Kitchen - Table Space, Primary Bath(s), Recessed Lighting, Soaking Tub, Bathroom - Stall Shower, Bathroom - Tub Shower, Upgraded Countertops, Walk-In Closet(s)
- Flooring: Carpet
- Doors: Six Panel
- Basement: Finished,Space For Rooms,Walk-Out Access
- Number of fireplaces: 1
- Fireplace features: Mantel(s)
Interior area
- Total structure area: 3,196
- Total interior livable area: 3,078 sqft
- Finished area above ground: 2,224
- Finished area below ground: 854
Property
Parking
- Total spaces: 8
- Parking features: Garage Faces Front, Garage Door Opener, Attached, Driveway
- Attached garage spaces: 2
- Uncovered spaces: 6
Accessibility
- Accessibility features: None
Features
- Levels: Three
- Stories: 3
- Patio & porch: Deck, Patio
- Exterior features: Lighting, Sidewalks
- Pool features: None
- Fencing: Back Yard
- Has view: Yes
- View description: Garden, Trees/Woods
- Waterfront features: Boat - Powered, Canoe/Kayak, Fishing Allowed, Personal Watercraft (PWC), Swimming Allowed, Waterski/Wakeboard, Public Access, Lake
- Body of water: Lake Anna
- Frontage length: Road Frontage: 500
Lot
- Size: 5.03 Acres
- Features: Backs to Trees, Wooded, Premium, Private, Rear Yard
Details
- Additional structures: Above Grade, Below Grade, Outbuilding
- Parcel number: 56712
- Zoning: A3
- Special conditions: Standard
Construction
Type & style
- Home type: SingleFamily
- Architectural style: Colonial
- Property subtype: Single Family Residence
Materials
- Vinyl Siding, Stone
- Foundation: Concrete Perimeter
Condition
- Excellent
- New construction: No
- Year built: 2020
Details
- Builder model: Stratford Place
Utilities & green energy
- Sewer: On Site Septic
- Water: Private, Well
- Utilities for property: Cable Available, Electricity Available, Cable, Satellite Internet Service
Community & HOA
Community
- Subdivision: Lakeridge Estates
HOA
- Has HOA: No
Location
- Region: Spotsylvania
Financial & listing details
- Price per square foot: $208/sqft
- Tax assessed value: $479,500
- Annual tax amount: $3,521
- Date on market: 1/8/2026
- Listing agreement: Exclusive Right To Sell
- Listing terms: Conventional,FHA,VA Loan,USDA Loan,Cash
- Inclusions: 100 Lb Propane Tank, Refrigerator In Garage
- Exclusions: Freezer In Garage.
- Ownership: Fee Simple
Estimated market value
$635,400
$604,000 - $667,000
$3,538/mo
Price history
| Date | Event | Price |
|---|---|---|
| 7/7/2026 | Price change | $640,000-0.8%$208/sqft |
Source:  Bright MLS #VASP2038334 Report a problem Bright MLS #VASP2038334 Report a problem | ||
| 4/28/2026 | Price change | $645,000-3%$210/sqft |
Source: Bright MLS #VASP2038334 Report a problem | ||
| 1/8/2026 | Listed for sale | $665,000+0.8%$216/sqft |
Source: Bright MLS #VASP2038334 Report a problem | ||
| 10/4/2025 | Listing removed | $659,900$214/sqft |
Source: Bright MLS #VASP2031740 Report a problem | ||
| 5/29/2025 | Price change | $659,900-0.8%$214/sqft |
Source: Bright MLS #VASP2031740 Report a problem | ||
| 1/14/2025 | Price change | $664,900-2.1%$216/sqft |
Source: Bright MLS #VASP2028990 Report a problem | ||
| 11/8/2024 | Listed for sale | $679,000+59.8%$221/sqft |
Source: Bright MLS #VASP2028990 Report a problem | ||
| 11/20/2020 | Sold | $425,000$138/sqft |
Source: Agent Provided Report a problem | ||
| 9/24/2020 | Pending sale | $425,000$138/sqft |
Source: Keller Williams Chantilly Ventures LLC #VASP223600 Report a problem | ||
| 7/17/2020 | Listed for sale | $425,000+911.9%$138/sqft |
Source: Keller Williams Chantilly Ventures LLC #VASP223600 Report a problem | ||
| 11/1/2017 | Sold | $42,000-50.6%$14/sqft |
Source: Public Record Report a problem | ||
| 1/2/2017 | Listing removed | $85,000$28/sqft |
Source: Berkshire Hathaway HomeServices Select Realty #SP9622469 Report a problem | ||
| 4/9/2016 | Listed for sale | $85,000$28/sqft |
Source: Berkshire Hathaway HomeServices Select Realty #SP9622469 Report a problem | ||
Public tax history
| Year | Property taxes | Tax assessment |
|---|---|---|
| 2025 | $3,521 | $479,500 |
| 2024 | $3,521 +9.6% | $479,500 +15.2% |
| 2023 | $3,213 +4.6% | $416,300 |
| 2022 | $3,071 +2.2% | $416,300 +12.1% |
| 2021 | $3,006 +539.2% | $371,400 +539.2% |
| 2020 | $470 +8.6% | $58,100 +13.7% |
| 2019 | $433 +1.7% | $51,100 |
| 2018 | $426 -2% | $51,100 |
| 2017 | $434 | $51,100 |
| 2016 | -- | $51,100 |
| 2015 | -- | $51,100 |
| 2014 | -- | $51,100 -12% |
| 2013 | -- | $58,100 |
Find assessor info on the county website
Monthly payment
Est. payment
Payment breakdown
Explore the cost of this home by adjusting the details. Changes won't be saved.Climate risks
Neighborhood: 22551
Nearby schools
GreatSchools rating
- 3/10Livingston Elementary SchoolGrades: PK-5Distance: 3.3 mi
- 3/10Post Oak Middle SchoolGrades: 6-8Distance: 7.4 mi
- 4/10Spotsylvania High SchoolGrades: PK-12Distance: 7.8 mi
Schools provided by the listing agent
- Elementary: Livingston
- Middle: Post Oak
- High: Spotsylvania
- District: Spotsylvania County Public Schools
Source: Bright MLS. This data may not be complete. We recommend contacting the local school district to confirm school assignments for this home.
- $353,5003 bd2 ba1.5k sqft6612 Williams Ln, Spotsylvania, VA 22551Off Market
- $459,1003 bd4 ba1.4k sqft6519 Lawyers Rd, Spotsylvania, VA 22551Off Market
- $300,0003 bd2 ba1.5k sqft6624 Williams Ln, Spotsylvania, VA 22551Sold
- $349,4004 bd2 ba1.9k sqft6620 Williams Ln, Spotsylvania, VA 22551Off Market
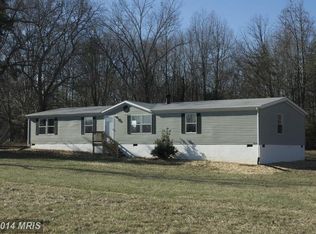
- $695,0003 bd3 ba2.6k sqft6484 Haleys Mill Rd, Spotsylvania, VA 22551Sold
- $262,3002 bd1 ba1k sqft6601 Williams Ln, Spotsylvania, VA 22551Off Market
- $79,0005 Acres6529 Lawyers Rd, Spotsylvania, VA 22551Off Market
- $278,7003 bd2 ba1.1k sqft6628 Williams Ln, Spotsylvania, VA 22551Off Market
A local agent can set up tours, give advice and negotiate with sellers.
Similar homes
- $622,9994 bd3 ba2.1k sqft7939 Rebel Rd, Spotsylvania, VA 22551For Sale

 MLS ID #VASP2042092, Yvette White, Residential Plus Realestate Services. Bright MLS
 - $725,0005 bd4 ba3.4k sqft12001 Best Way, Spotsylvania, VA 22551For Sale
 MLS ID #VASP2043138, Amy Cherry Taylor, Porch & Stable Realty, LLC. Bright MLS
 - $699,9004 bd3 ba2.6k sqft0 Post Oak Rd, Spotsylvania, VA 22551New Construction
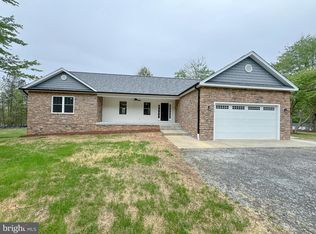 MLS ID #VASP2041546, Michelle Wilson, CENTURY 21 New Millennium. Bright MLS
 - $589,9004 bd3 ba3.3k sqft5304 Wyndemere Cir, Mineral, VA 23117New Construction
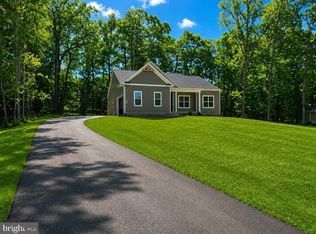 MLS ID #VASP2044598, Emily Schroeder, MacDoc Property Mangement LLC. Bright MLS
 - $675,0004 bd4 ba4k sqft12707 Lake Wilderness Ln, Spotsylvania, VA 22551For SaleMLS ID #VASP2042116, Delaney Bailey, Coldwell Banker Elite. Bright MLS
- $549,9004 bd3 ba3.3k sqft5301 Wyndemere Cir, Mineral, VA 23117New ConstructionMLS ID #VASP2044596, Emily Schroeder, MacDoc Property Mangement LLC. Bright MLS
- $794,9004 bd4 ba4.1k sqft12500 South Ct #U, Spotsylvania, VA 22551For SaleMLS ID #VASP2043532, Wade Caple. Long & Foster Broker Feed
- $595,0005 bd4 ba3.2k sqft6315 Little Acres Ln, Woodford, VA 22580For SaleMLS ID #VASP2040986, Jim Kanala, Jobin Realty. Bright MLS
- $625,0004 bd4 ba3.1k sqft1311 Borden Rd, Bumpass, VA 23024For SaleMLS ID #VALA2009706, Dare Tulloch, Long & Foster Real Estate. Bright MLS
- $520,0005 bd2 ba2.2k sqft8908 Jennings Ln, Spotsylvania, VA 22551For SaleMLS ID #VASP2042190, Carmella Tritt, Berkshire Hathaway HomeServices PenFed Realty. Bright MLS
- $524,9004 bd3 ba2.2k sqft12400 Salient Ln, Spotsylvania, VA 22551New ConstructionMLS ID #VASP2044086, Emily Schroeder, MacDoc Property Mangement LLC. Bright MLS
- $629,0004 bd3 ba2.4k sqft3938 Moody Town Rd, Bumpass, VA 23024For SaleMLS ID #VALA2009988, Susie Clare, KW Realty Lakeside. Bright MLS
- $660,0003 bd3 ba3.4k sqft3137 Blount Dr, Bumpass, VA 23024For SaleMLS ID #VASP2040832, Daniel Margoupis, Berkshire Hathaway HomeServices PenFed Realty. Bright MLS
- $625,0004 bd3 ba2.2k sqft35 Retriever Ct, Bumpass, VA 23024For SaleMLS ID #VALA2009858, Armae Fant, Redfin Corporation. Bright MLS
- $589,9004 bd4 ba3.3k sqft6200 Julian Ln, Mineral, VA 23117New ConstructionMLS ID #VASP2044336, Emily Schroeder, MacDoc Property Mangement LLC. Bright MLS
- $624,0004 bd3 ba3.6k sqft130 Oakleigh Ln, Bumpass, VA 23024For SaleMLS ID #VALA2009688, Grayson Hoffman, Lake Anna Island Realty, Inc.. Bright MLS
- $--4 bd3 ba2.7k sqft1010 Holly Corner Rd, Fredericksburg, VA 22406AuctionServiceLink Auction
- $669,9005 bd3 ba2.6k sqft3631 Breaknock Rd, Bumpass, VA 23024For SaleMLS ID #VASP2043430, Michelle Wilson, CENTURY 21 New Millennium. Bright MLS
- $499,9993 bd2 ba1.7k sqft7501 Hunters Lodge Dr, Spotsylvania, VA 22551For SaleMLS ID #VASP2043042, Keria Dix, Virginia Real Estate. Bright MLS
- $540,0004 bd3 ba3k sqft34 Windwood Coves Blvd, Mineral, VA 23117For SaleMLS ID #VALA2010186, Ashley Hoffman, Lake Anna Island Realty, Inc.. Bright MLS
