Welcome to 6601 Woody Cove Ln in the desirable Harrison community of River Cove! Situated on a spacious corner lot, this 3 bedroom, 2 bathroom home offers the convenience of one-level living with all bedrooms and main living areas located on the main floor. A walk-up attic off the dining room currently provides excellent storage space, but also offers incredible potential to be finished into a bonus room, home office, playroom, or media space. The functional floor plan includes a spacious living area, dining space, and kitchen featuring stainless steel appliances, with the washer and dryer also staying with the home. Outside, you'll love spending time on the recently refreshed screened porch overlooking the above-ground pool, large pool deck, and fully fenced backyard -- perfect for entertaining, pets, or relaxing summer evenings. Car enthusiasts, hobbyists, or those needing extra storage will appreciate the oversized 3-car garage setup. The two primary garage bays feature tall ceilings with fantastic storage capability, while the third bay doubles perfectly as a workshop space. Updates include professional exterior painting and freshly painted decking completed in April of this year, a new HVAC unit installed just 2 months ago, and a roof that is approximately 7 years old. Conveniently located just minutes from Harrison Bay State Park and Chickamauga Lake, this home offers easy access to boating, fishing, hiking, camping, and outdoor recreation while still being convenient to shopping, dining, and everyday amenities.
Contingent
$443,000
6601 Woody Cove Ln, Harrison, TN 37341
3beds
2,114sqft
:
Get pre-qualified$2,558/mo
Single Family Residence
Built in 1996
0.75 Acres Lot
$432,600 Zestimate®
$210/sqft
$-- HOA
What's special
- 87 days |
- 470 |
- 39 |
Zillow last checked:
Listing updated:
Listed by:
Kelly Cooper 678-516-2541,
Keller Williams Realty 423-664-1900
Source: Greater Chattanooga Realtors,MLS#: 1534221
Facts & features
Interior
Bedrooms & bathrooms
- Bedrooms: 3
- Bathrooms: 2
- Full bathrooms: 2
Heating
- Central, Electric
Cooling
- Central Air, Ceiling Fan(s), Electric
Appliances
- Included: Disposal, Dishwasher, Electric Water Heater, Free-Standing Electric Range, Microwave, Stainless Steel Appliance(s), Washer/Dryer
- Laundry: Electric Dryer Hookup, Laundry Room, Main Level, Washer Hookup
Features
- Cathedral Ceiling(s), Ceiling Fan(s), Primary Downstairs, Walk-In Closet(s), Tub/shower Combo, Breakfast Nook, Separate Dining Room
- Flooring: Carpet, Hardwood, Luxury Vinyl, Tile
- Windows: Blinds, Screens
- Basement: Crawl Space
- Number of fireplaces: 1
- Fireplace features: Gas Log, Living Room, Propane
Interior area
- Total structure area: 2,114
- Total interior livable area: 2,114 sqft
- Finished area above ground: 2,114
Property
Parking
- Total spaces: 3
- Parking features: Driveway, Garage, Off Street, Garage Faces Side, Kitchen Level
- Attached garage spaces: 3
Features
- Patio & porch: Deck, Front Porch, Patio, Porch, Rear Porch, Porch - Screened, Porch - Covered
- Exterior features: Rain Gutters
- Pool features: Above Ground
- Fencing: Fenced,Full
Lot
- Size: 0.75 Acres
- Dimensions: 82' x 182' x 244' x 274'
- Features: Corner Lot, Gentle Sloping, Level
Details
- Additional structures: Gazebo
- Parcel number: 094h F 027
Construction
Type & style
- Home type: SingleFamily
- Property subtype: Single Family Residence
Materials
- Brick, Other
- Foundation: Block
- Roof: Shingle
Condition
- New construction: No
- Year built: 1996
Utilities & green energy
- Sewer: Septic Tank
- Water: Public
- Utilities for property: Electricity Connected, Underground Utilities, Water Connected
Community & HOA
Community
- Security: Smoke Detector(s)
- Subdivision: River Cove
HOA
- Has HOA: No
Location
- Region: Harrison
Financial & listing details
- Price per square foot: $210/sqft
- Tax assessed value: $422,000
- Annual tax amount: $1,608
- Date on market: 5/8/2026
- Listing terms: Cash,Conventional,FHA,VA Loan
Estimated market value
$432,600
$411,000 - $454,000
$2,340/mo
Price history
| Date | Event | Price |
|---|---|---|
| 7/17/2026 | Contingent | $443,000$210/sqft |
Source: Greater Chattanooga Realtors #1534221 Report a problem | ||
| 5/8/2026 | Listed for sale | $443,000+6.7%$210/sqft |
Source: Greater Chattanooga Realtors #1534221 Report a problem | ||
| 1/19/2024 | Sold | $415,000-2.4%$196/sqft |
Source: Greater Chattanooga Realtors #1380806 Report a problem | ||
| 11/9/2023 | Contingent | $425,000$201/sqft |
Source: Greater Chattanooga Realtors #1380806 Report a problem | ||
| 10/20/2023 | Listed for sale | $425,000$201/sqft |
Source: Greater Chattanooga Realtors #1380806 Report a problem | ||
| 10/11/2023 | Contingent | $425,000$201/sqft |
Source: Greater Chattanooga Realtors #1380806 Report a problem | ||
| 10/5/2023 | Listed for sale | $425,000+2.4%$201/sqft |
Source: Greater Chattanooga Realtors #1380806 Report a problem | ||
| 10/3/2023 | Listing removed | -- |
Source: Owner Report a problem | ||
| 9/9/2023 | Price change | $415,000-1.2%$196/sqft |
Source: Owner Report a problem | ||
| 8/26/2023 | Price change | $420,000-2.3%$199/sqft |
Source: Owner Report a problem | ||
| 7/16/2023 | Listed for sale | $430,000+65.4%$203/sqft |
Source: Owner Report a problem | ||
| 10/4/2019 | Sold | $259,900$123/sqft |
Source: Greater Chattanooga Realtors #1303549 Report a problem | ||
| 8/26/2019 | Pending sale | $259,900$123/sqft |
Source: Real Estate Partners Chatt LLC #1303549 Report a problem | ||
| 7/20/2019 | Listed for sale | $259,900+29.9%$123/sqft |
Source: Real Estate Partners Chatt LLC #1303549 Report a problem | ||
| 9/29/2005 | Sold | $200,000+39.9%$95/sqft |
Source: Public Record Report a problem | ||
| 3/29/1996 | Sold | $143,000+741.2%$68/sqft |
Source: Public Record Report a problem | ||
| 10/11/1995 | Sold | $17,000$8/sqft |
Source: Public Record Report a problem | ||
Public tax history
| Year | Property taxes | Tax assessment |
|---|---|---|
| 2025 | $1,608 +8.6% | $105,500 +60.4% |
| 2024 | $1,481 | $65,775 |
| 2023 | $1,481 | $65,775 |
| 2022 | $1,481 +0.6% | $65,775 |
| 2021 | $1,472 +3.7% | $65,775 +28.2% |
| 2020 | $1,419 | $51,300 |
| 2019 | $1,419 | $51,300 |
| 2018 | $1,419 -0.6% | $51,300 |
| 2017 | $1,428 +4.5% | $51,300 |
| 2016 | $1,367 | -- |
| 2015 | $1,367 | $49,100 |
| 2014 | $1,367 | -- |
| 2013 | -- | $49,100 -1.8% |
| 2012 | -- | $49,975 |
| 2011 | -- | $49,975 |
| 2010 | -- | $49,975 |
| 2009 | -- | $49,975 +9.2% |
| 2008 | -- | $45,775 |
| 2007 | -- | $45,775 |
| 2006 | -- | $45,775 |
| 2005 | -- | $45,775 +8.7% |
| 2004 | -- | $42,125 |
| 2003 | -- | $42,125 |
| 2002 | -- | $42,125 |
| 2001 | -- | $42,125 +17.4% |
| 2000 | -- | $35,875 |
Find assessor info on the county website
Monthly payment
Est. payment
Payment breakdown
Explore the cost of this home by adjusting the details. Changes won't be saved.Climate risks
Neighborhood: 37341
Nearby schools
GreatSchools rating
- 5/10Snow Hill Elementary SchoolGrades: PK-5Distance: 2.2 mi
- 5/10Brown Middle SchoolGrades: 6-8Distance: 5 mi
- 3/10Central High SchoolGrades: 9-12Distance: 4.9 mi
Schools provided by the listing agent
- Elementary: Snow Hill Elementary
- Middle: Brown Middle
- High: Central High School
Source: Greater Chattanooga Realtors. This data may not be complete. We recommend contacting the local school district to confirm school assignments for this home.
- $365,4003 bd3 ba2k sqft6605 Woody Cove Ln, Harrison, TN 37341Off Market
- $396,200-- bd2 ba2k sqft8600 River Cove Dr, Harrison, TN 37341Off Market
- $327,100-- bd2 ba1.4k sqft6607 Woody Cove Ln, Harrison, TN 37341Off Market
- $326,5003 bd2 ba1.6k sqft6606 Woody Cove Ln, Harrison, TN 37341Off Market
- $400,000-- bd2 ba1.9k sqft6502 Rolling River Rd, Harrison, TN 37341Off Market
- $373,400-- bd2 ba1.8k sqft8543 River Cove Dr, Harrison, TN 37341Off Market
- $376,500-- bd2 ba1.9k sqft6501 Rolling River Rd, Harrison, TN 37341Off Market
- $374,000-- bd3 ba1.8k sqft6611 Woody Cove Ln, Harrison, TN 37341Off Market
A local agent can set up tours, give advice and negotiate with sellers.
A local lender can help you make sure your offer is ready when you are.
Similar homes
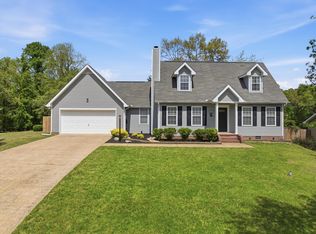
- $385,0003 bd2 ba2k sqft6546 Olde Ferry Lndg, Harrison, TN 37341For Sale
 MLS ID #1533875, Norma G Whaley. Greater Chattanooga Realtors
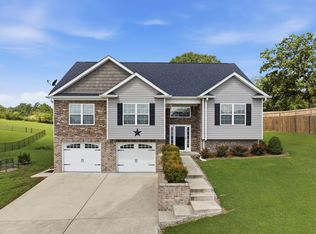
 - $387,5003 bd3 ba1.5k sqft6528 Olde Ferry Lndg, Harrison, TN 37341For Sale
 MLS ID #1531229, Drew Carey. Greater Chattanooga Realtors
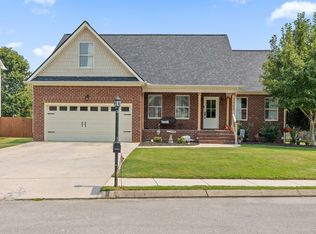
 - $450,0003 bd2 ba2.6k sqft7064 Brady Dr, Harrison, TN 37341For Sale
 MLS ID #1536360, Drew Carey. Greater Chattanooga Realtors
 - $469,0004 bd3 ba2.1k sqft7762 Lynnle Way, Hixson, TN 37343For Sale
 MLS ID #1539812, Leatha Eaves. Greater Chattanooga Realtors
 - $399,0003 bd3 ba2.1k sqft6129 Oilskin Dr, Ooltewah, TN 37363For SaleMLS ID #1539374, Laura Ledbetter. Greater Chattanooga Realtors
- $454,9004 bd3 ba2.1k sqft8510 Gracie Mac Ln, Ooltewah, TN 37363For SaleMLS ID #1538248, Laura Ledbetter. Greater Chattanooga Realtors
- $399,0004 bd3 ba2.3k sqft7807 Hixson Pike, Hixson, TN 37343For SaleMLS ID #1534571, Diane E Burke. Greater Chattanooga Realtors
- $374,9003 bd2 ba1.5k sqft8501 Bay Run Dr, Hixson, TN 37343For SaleMLS ID #1539737, Karen M Rhodes. Greater Chattanooga Realtors
- $440,0004 bd3 ba2.1k sqft6700 Moss Lake Dr, Hixson, TN 37343For SaleMLS ID #1538412, Dilon Farmer. Greater Chattanooga Realtors
- $409,9003 bd2 ba2.1k sqft1140 Woodsage Dr, Soddy Daisy, TN 37379For SaleMLS ID #1538398, Katrina Morrow. Greater Chattanooga Realtors
- $473,0003 bd3 ba2.4k sqft605 Falls View Dr, Hixson, TN 37343For SaleMLS ID #1534698, Chloe Tiano. Greater Chattanooga Realtors
- $450,0003 bd3 ba2.7k sqft441 Sandalwood Dr, Hixson, TN 37343For SaleMLS ID #1534709, Heather Clark. Greater Chattanooga Realtors
- $434,0004 bd3 ba2.4k sqft8302 Grinder Creek Pl, Chattanooga, TN 37421For SaleMLS ID #1538354, Ansley Neel. Greater Chattanooga Realtors
- $445,0003 bd3 ba2.6k sqft2443 Valley Hills Trl NW, Cleveland, TN 37311For SaleMLS ID #1534296, Kodak Hensley. Greater Chattanooga Realtors
- $504,9004 bd3 ba2.4k sqft6806 Anchorage Ln, Hixson, TN 37343For SaleMLS ID #1536892, Carmen Klapper. Greater Chattanooga Realtors
- $439,0003 bd2 ba1.8k sqft2375 Red Tail Ln, Chattanooga, TN 37421For SaleMLS ID #1533740, Ben Edwards. Greater Chattanooga Realtors
- $599,0003 bd3 ba2.6k sqft1725 Green Pond Rd, Soddy Daisy, TN 37379For SaleMLS ID #1539760, Sabrena Smedley. Greater Chattanooga Realtors
- $439,9003 bd3 ba2.5k sqft400 Ivy Way NW, Cleveland, TN 37312For Sale
 MLS ID #3288581, Joel Orr. RealTracs MLS as distributed by MLS GRID
 - $480,0004 bd3 ba2.5k sqft8485 Gracie Mac Ln, Ooltewah, TN 37363For SaleMLS ID #1533937, Vickie Basham. Greater Chattanooga Realtors
- $385,0004 bd4 ba2k sqft1210 Lovelady Lewis Rd, Soddy Daisy, TN 37379For SaleMLS ID #1535164, Wendi C Stott. Greater Chattanooga Realtors
