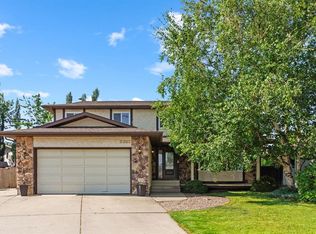
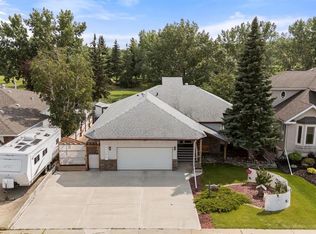
Great family home or investment property on a huge (approximately 10,000 sqft)) pie shaped lot. The main floor features a spacious, open concept dining/living room area that leads to a huge deck overlooking the massive backyard; bright kitchen with plenty of cupboard space; a good-sized bedroom; a 4-pc bathroom as well as the large master bedroom with 4 pc en-suite bathroom on the upper level. The (illegal) basement suite offers an open concept kitchen/dining/living room area with fireplace, a 4-pc bathroom and a good-sized bedroom, and offers great additional space for the growing family. Plenty of room to park your vehicles - incl. RV - on the huge parking pad and in the oversized heated double car garage.
For sale
C$449,000
6603 N 55th Ave, Camrose, AB T4V 4L9
3beds
1,255sqft
Single Family Residence
Built in 1999
10,018 Square Feet Lot
$-- Zestimate®
C$358/sqft
C$-- HOA
What's special
- 12 hours
- 0
- 0
Zillow last checked:
Listing updated:
Listed by:
Sascha Dressler, Associate,
Central Agencies Realty Inc.
Source: courtesy of Pillar9 System,MLS®#: A2338629 Originating MLS®#: Central Alberta
Originating MLS®#: Central AlbertaFacts & features
Interior
Bedrooms & bathrooms
- Bedrooms: 3
- Bathrooms: 3
- Full bathrooms: 3
Bedroom
- Level: Main
- Dimensions: 11`2" x 10`10"
Other
- Level: Upper
- Dimensions: 16`7" x 13`5"
Bedroom
- Level: Basement
- Dimensions: 12`5" x 8`8"
Other
- Level: Main
Other
- Level: Basement
Other
- Level: Upper
Other
- Level: Main
- Dimensions: 24`8" x 14`7"
Other
- Level: Basement
- Dimensions: 33`10" x 12`0"
Office
- Level: Main
- Dimensions: 9`0" x 6`11"
Heating
- Forced Air, Natural Gas
Cooling
- None
Appliances
- Included: Dishwasher, Dryer, Refrigerator, Stove(s), Washer
- Laundry: Common Area
Features
- See Remarks
- Flooring: Carpet, Laminate
- Basement: Full
- Has fireplace: No
Interior area
- Total interior livable area: 1,255 sqft
Property
Parking
- Total spaces: 4
- Parking features: Double Garage Attached
- Attached garage spaces: 2
Features
- Levels: Two,Modified Bi-Level
- Stories: 1
- Patio & porch: Deck
- Exterior features: Other
- Fencing: Partial
- Frontage length: 0.00M 0`0"
Lot
- Size: 10,018 Square Feet
- Features: Pie Shaped Lot
Details
- Parcel number: 112137640
- Zoning: R1
Construction
Type & style
- Home type: SingleFamily
- Property subtype: Single Family Residence
Materials
- Wood Frame
- Foundation: Concrete Perimeter
- Roof: Asphalt Shingle
Condition
- New construction: No
- Year built: 1999
Community & HOA
Community
- Features: Golf
- Subdivision: Victoria Park
HOA
- Has HOA: No
Location
- Region: Camrose
Financial & listing details
- Price per square foot: C$358/sqft
- Date on market: 9/2/2026
- Inclusions: n/a
Price history
Price history is unavailable.
Public tax history
Tax history is unavailable.
Climate risks
Neighborhood: Victoria Park
Nearby schools
GreatSchools rating
No schools nearby
We couldn't find any schools near this home.

Similar homes
- C$429,9004 bd3 ba1.3k sqft7601 N 41st Ave, Camrose, AB T4V 4C7For Sale
 MLS ID #A2340952, Tracy Brandingen, Associate, Re/Max Real Estate (Edmonton) Ltd.. courtesy of Pillar9 System
 - C$379,9004 bd2 ba1k sqft5201 NW 54th Ave, Camrose, AB T4V 0Z1For Sale
 MLS ID #A2338670, Saila Kotak, Associate, Royal Lepage Rose Country Realty. courtesy of Pillar9 System
 - C$559,0003 bd3 ba1.5k sqft5305 W 66th St, Camrose, AB T4V 4M2For Sale
 MLS ID #A2317268, Michelle Majeski, Associate, Re/Max Real Estate (Edmonton) Ltd.. courtesy of Pillar9 System
 - C$349,0004 bd1 ba980 sqft4513 W 67th St, Camrose, AB T4V 2P8For Sale
 MLS ID #A2341437, Sascha Dressler, Associate, Central Agencies Realty Inc.. courtesy of Pillar9 System
