Welcome to this beautifully updated 3-bedroom, 2.5-bath townhouse in the highly sought-after Chelsea Cove North community. This well-maintained home offers a bright and functional layout, featuring an open kitchen that flows seamlessly into a spacious living room with a pellet stove—perfect for reducing heating costs—leading out to a private back deck overlooking the woods. The first floor also includes a full bathroom for added convenience. Upstairs, you’ll find three comfortable bedrooms, including a rare primary California walk-in closet, along with a recently renovated full bathroom complete with a built-in Bluetooth speaker. The finished basement adds valuable living space with radiant heat, an updated half bath, and sliders providing easy outdoor access. Additional highlights include refinished wood floors, all new doors throughout, and a quiet location nestled toward the back of the complex for added privacy. Enjoy beach access and a prime commuter location just minutes to the Taconic State Parkway—this home truly offers the perfect blend of comfort, style, and convenience.
Pending
$369,900
6605 Chelsea Cove Cove N, Hopewell Junction, NY 12533
3beds
1,701sqft
Condominium, Residential
Built in 1988
-- sqft lot
$-- Zestimate®
$217/sqft
$400/mo HOA
What's special
Three comfortable bedroomsRefinished wood floorsAll new doors throughoutBright and functional layout
- 54 days |
- 85 |
- 1 |
Zillow last checked:
Listing updated:
Listed by:
Inspire Realty 845-592-1092,
Gregory Pikor 845-702-3403
Source: OneKey® MLS as distributed by MLS GRID,MLS#: 994172
Facts & features
Interior
Bedrooms & bathrooms
- Bedrooms: 3
- Bathrooms: 3
- Full bathrooms: 2
- 1/2 bathrooms: 1
Heating
- Baseboard, Electric, Radiant
Cooling
- Wall/Window Unit(s)
Appliances
- Included: Dishwasher, Electric Water Heater, Microwave, Refrigerator
- Laundry: Washer/Dryer Hookup
Features
- Open Floorplan, Walk-In Closet(s)
- Basement: Full
- Attic: Scuttle
- Common walls with other units/homes: 2+ Common Walls
Interior area
- Total structure area: 1,701
- Total interior livable area: 1,701 sqft
Property
Parking
- Parking features: Assigned
Lot
- Size: 2.77 Acres
Details
- Parcel number: 1322006558089918620000
- Special conditions: None
Construction
Type & style
- Home type: Condo
- Property subtype: Condominium, Residential
- Attached to another structure: Yes
Materials
- Frame, Vinyl Siding
Condition
- Year built: 1988
Utilities & green energy
- Sewer: Public Sewer
- Water: Public
- Utilities for property: Trash Collection Private
Community & HOA
HOA
- Has HOA: Yes
- Services included: Common Area Maintenance
- HOA fee: $400 monthly
Location
- Region: Hopewell Junction
Financial & listing details
- Price per square foot: $217/sqft
- Tax assessed value: $268,500
- Annual tax amount: $7,700
- Date on market: 5/5/2026
- Cumulative days on market: 65 days
- Listing agreement: Exclusive Right To Sell
Estimated market value
Not available
Estimated sales range
Not available
Not available
Price history
| Date | Event | Price |
|---|---|---|
| 6/10/2026 | Pending sale | $369,900$217/sqft |
Source:  OneKey® MLS as distributed by MLS GRID #994172 Report a problem OneKey® MLS as distributed by MLS GRID #994172 Report a problem | ||
| 5/16/2026 | Listing removed | $369,900$217/sqft |
Source: OneKey® MLS as distributed by MLS GRID #994172 Report a problem | ||
| 5/5/2026 | Listed for sale | $369,900+12.1%$217/sqft |
Source: OneKey® MLS as distributed by MLS GRID #994172 Report a problem | ||
| 4/20/2022 | Sold | $330,000$194/sqft |
Source: OneKey® MLS as distributed by MLS GRID #H6164789 Report a problem | ||
| 2/14/2022 | Pending sale | $330,000$194/sqft |
Source: OneKey® MLS as distributed by MLS GRID #H6164789 Report a problem | ||
| 2/3/2022 | Listed for sale | $330,000+328.6%$194/sqft |
Source:  MHMLS #405519 Report a problem MHMLS #405519 Report a problem | ||
| 1/11/1996 | Sold | $77,000$45/sqft |
Source: Public Record Report a problem | ||
Public tax history
| Year | Property taxes | Tax assessment |
|---|---|---|
| 2025 | -- | $168,600 |
| 2024 | -- | $168,600 |
| 2023 | -- | $168,600 |
| 2022 | -- | $168,600 |
| 2021 | -- | $168,600 |
| 2020 | -- | $168,600 |
| 2019 | -- | $168,600 |
| 2018 | -- | $168,600 +0.8% |
| 2017 | $4,784 | $167,200 |
| 2016 | -- | $167,200 |
| 2015 | -- | $167,200 -4.5% |
| 2014 | -- | $175,100 -9.6% |
| 2012 | -- | $193,600 -5% |
| 2011 | -- | $203,800 -6% |
| 2010 | -- | $216,800 -7% |
| 2009 | -- | $233,100 -5% |
| 2008 | -- | $245,400 -5.6% |
| 2007 | -- | $260,000 +179.6% |
| 2006 | -- | $93,000 |
| 2005 | -- | $93,000 |
| 2004 | -- | $93,000 |
| 2003 | -- | $93,000 |
| 2002 | -- | $93,000 |
| 2001 | -- | $93,000 |
Find assessor info on the county website
Monthly payment
Climate risks
Neighborhood: Chelsea Cove
Nearby schools
GreatSchools rating
- 6/10Beekman SchoolGrades: K-5Distance: 2.3 mi
- 4/10Union Vale Middle SchoolGrades: 6-8Distance: 2.5 mi
- 6/10Arlington High SchoolGrades: 9-12Distance: 4.7 mi
Schools provided by the listing agent
- Elementary: Beekman
- Middle: Union Vale Middle School
- High: Arlington High School
Source: OneKey® MLS as distributed by MLS GRID. This data may not be complete. We recommend contacting the local school district to confirm school assignments for this home.
- $349,4003 bd1 ba1.3k sqft6606 Chelsea Cv N, Hopewell Junction, NY 12533Off Market
- $352,4003 bd1 ba1.3k sqft6604 Chelsea Cv N, Hopewell Junction, NY 12533Off Market
- $334,7002 bd1 ba1.3k sqft6607 Chelsea Cv N, Hopewell Junction, NY 12533Off Market
- $355,5003 bd1 ba1.8k sqft6603 Chelsea Cv N, Hopewell Junction, NY 12533Off Market
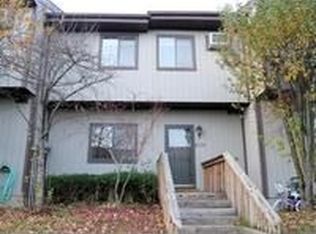
- $335,8003 bd1 ba1.3k sqft6608 Chelsea Cv N, Hopewell Junction, NY 12533Off Market
- $330,4003 bd1 ba1.3k sqft6602 Chelsea Cv N, Hopewell Junction, NY 12533Off Market
- $358,8003 bd2 ba1.3k sqft6601 Chelsea Cv N, Hopewell Junction, NY 12533Off Market
- $344,6003 bd2 ba1.2k sqft6704 Chelsea Cv N, Hopewell Junction, NY 12533Off Market
A local agent can set up tours, give advice and negotiate with sellers.
Similar homes
- $329,0002 bd2 ba1.2k sqft1004 Chelsea Cove S, Hopewell Junction, NY 12533For Sale
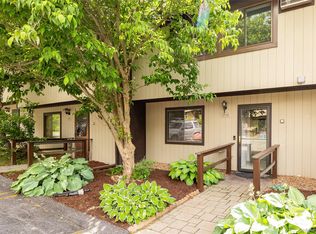
 MLS ID #1015759, Katherine F Saglibene, Listing by: Houlihan Lawrence Inc.. OneKey® MLS as distributed by MLS GRID
 - $399,0002 bd2 ba1k sqft1486 Route 55, Lagrangeville, NY 12540For Sale
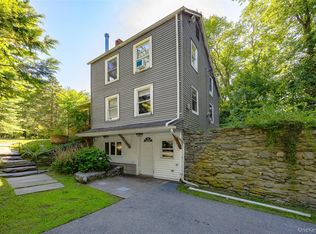 MLS ID #1029204, Daniel Axtmann, Listing by: BHHS Hudson Valley Properties. OneKey® MLS as distributed by MLS GRID
 - $539,0003 bd4 ba2.4k sqft24 Pellbridge Drive, Hopewell Junction, NY 12533For Sale
 MLS ID #959005, Dara Barr, Listing by: Keller Williams Upstate NYProp. OneKey® MLS as distributed by MLS GRID
 - $500,0003 bd2 ba1.6k sqft202 Lake Walton Road, Hopewell Junction, NY 12533For Sale
 MLS ID #1013394, Sharon Sheil, Listing by: Coldwell Banker Realty. OneKey® MLS as distributed by MLS GRID
 - $395,0004 bd3 ba1.8k sqft28 Tall Tree Lane, Poughkeepsie, NY 12601For SaleMLS ID #1029841, Arij Kurzum, Listing by: Houlihan Lawrence Inc.. OneKey® MLS as distributed by MLS GRID
- $399,0004 bd2 ba1.9k sqft106 Skidmore Road, Lagrangeville, NY 12540For SaleMLS ID #917532, Katherine F Saglibene, Listing by: Houlihan Lawrence Inc.. OneKey® MLS as distributed by MLS GRID
- $389,0003 bd1 ba1.5k sqft145 South Street, Marlboro, NY 12542For SaleMLS ID #1007051, Pedro Garcia, Listing by: Curasi Realty, Inc.. OneKey® MLS as distributed by MLS GRID
- $360,0003 bd1 ba875 sqft32 Peter Cooper Drive, Poughkeepsie, NY 12601For SaleMLS ID #1032608, John DiDio, Listing by: Century 21 Alliance Rlty Group. OneKey® MLS as distributed by MLS GRID
- $475,0003 bd2 ba1.6k sqft10 Lakeview Court, Poughkeepsie, NY 12603For SaleMLS ID #1032439, Jennifer Stapleton, Listing by: Houlihan Lawrence Inc.. OneKey® MLS as distributed by MLS GRID
- $479,9993 bd2 ba1.3k sqft16 Tiger Road, Hopewell Junction, NY 12533For SaleMLS ID #988410, Arif Baksh, Listing by: YourHomeSold Guaranteed Realty. OneKey® MLS as distributed by MLS GRID
- $525,0003 bd2 ba1.9k sqft12 Talbot Drive, Pleasant Valley, NY 12569For SaleMLS ID #1033002, Vincent M. Martin, Listing by: Serhant LLC. OneKey® MLS as distributed by MLS GRID
- $425,0003 bd2 ba1.6k sqft28 Robert Lane, Wappingers Falls, NY 12590For SaleMLS ID #1028148, Ronald C. Green, Listing by: KW MidHudson. OneKey® MLS as distributed by MLS GRID
- $510,0004 bd2 ba1.7k sqft38 Forest Valley Road, Pleasant Valley, NY 12569For SaleMLS ID #1029452, Debra Tarpey, Listing by: RE/MAX Town & Country. OneKey® MLS as distributed by MLS GRID
- $360,0002 bd3 ba1.4k sqft16 Evergreen Way, Pawling, NY 12564For SaleMLS ID #1028659, Claudia Jiskra, Listing by: McGrath Realty Inc. OneKey® MLS as distributed by MLS GRID
- $485,0003 bd1 ba1.2k sqft153 Kent Shore Drive, Carmel, NY 10512For SaleMLS ID #1023077, Pamela Carinci, Listing by: RE/MAX Classic Realty. OneKey® MLS as distributed by MLS GRID
- $499,9003 bd3 ba1.7k sqft5 Colette Drive, Poughkeepsie, NY 12601For SaleMLS ID #1032188, Nicholas Torsiello, Listing by: K. Fortuna Realty, Inc.. OneKey® MLS as distributed by MLS GRID
- $380,0001 bd1 ba1.3k sqft172 Fairway Drive #U172, Carmel, NY 10512For SaleMLS ID #1029705, Jennifer Tomlins, Listing by: Exit Realty Connections. OneKey® MLS as distributed by MLS GRID
- $499,0003 bd4 ba2.1k sqft22 Hickory Lane, Pawling, NY 12564For SaleMLS ID #1029865, Tela J. Cook, Listing by: McGrath Realty Inc. OneKey® MLS as distributed by MLS GRID
- $469,0003 bd2 ba1.9k sqft74 Peach Road, Poughkeepsie, NY 12601For SaleMLS ID #1017629, Jennifer Loprieno, Listing by: Howard Hanna Rand Realty. OneKey® MLS as distributed by MLS GRID
- $299,9003 bd3 ba1.3k sqft8 Knightsbridge #C, Poughkeepsie, NY 12603For SaleMLS ID #1010037, Lori Rheingold, Listing by: Houlihan Lawrence Inc.. OneKey® MLS as distributed by MLS GRID
