Located in the established Baywood Oaks community, this full brick home sits on a quiet cul de sac with no through traffic and zoned to Deer Park ISD. Interior features include an open-concept layout connecting the kitchen, dining & living areas with tile fireplace. Recent interior paint with tray ceilings, crown molding & abundant natural light. The kitchen offers granite countertops, tile backsplash, abundant cabinetry & ba seating. A dedicated space for office/play room or additional living space. The formal living room includes high vault ceiling, custom built-in cabinetry & workspace. The primary suite features tray ceilings & an en-suite bath with dual vanities, tub & separate shower. Back door opens to a covered patio overlooking the backyard pool and hot tub, dedicated grilling and cooking space. Roof replaced 2017, exterior paint 2021. Located near the Baybrook area, Galveston, Fairmont Shopping Centers, a functional layout & inviting outdoor space.
Pending
$479,900
6606 Killearn Dr, Pasadena, TX 77505
4beds
2,630sqft
:
Get pre-qualified$3,897/mo
Single Family Residence
Built in 1996
10,524 Square Feet Lot
$472,700 Zestimate®
$182/sqft
$33/mo HOA
What's special
- 65 days |
- 72 |
- 0 |
Likely to sell faster than
Zillow last checked:
Listing updated:
Listed by:
D'Ann Fleming TREC #0663324 281-253-7712,
JLA Realty
Source: HAR,MLS#: 64331682
Facts & features
Interior
Bedrooms & bathrooms
- Bedrooms: 4
- Bathrooms: 3
- Full bathrooms: 2
- 1/2 bathrooms: 1
Heating
- Natural Gas
Cooling
- Electric
Appliances
- Included: Disposal, Electric Oven, Microwave, Electric Cooktop, Dishwasher
- Laundry: Electric Dryer Hookup, Washer Hookup
Features
- All Bedrooms Down
- Flooring: Carpet, Tile
- Number of fireplaces: 1
- Fireplace features: Gas Log
Interior area
- Total structure area: 2,630
- Total interior livable area: 2,630 sqft
Property
Parking
- Total spaces: 3
- Parking features: Attached
- Attached garage spaces: 3
Features
- Stories: 1
- Has private pool: Yes
- Pool features: Gunite
Lot
- Size: 10,524 Square Feet
- Features: Subdivided, 0 Up To 1/4 Acre
Details
- Parcel number: 1183600010017
Construction
Type & style
- Home type: SingleFamily
- Architectural style: Traditional
- Property subtype: Single Family Residence
Materials
- Brick
- Foundation: Slab
- Roof: Composition
Condition
- New construction: No
- Year built: 1996
Utilities & green energy
- Sewer: Public Sewer
- Water: Public
Community & HOA
Community
- Subdivision: Baywood Oaks Sec 05
HOA
- Has HOA: Yes
- Amenities included: Clubhouse, Park, Playground, Pool
- HOA fee: $400 annually
Location
- Region: Pasadena
Financial & listing details
- Price per square foot: $182/sqft
- Tax assessed value: $498,485
- Annual tax amount: $11,904
- Date on market: 5/22/2026
- Listing terms: Cash,Conventional,FHA,VA Loan
- Road surface type: Concrete
Estimated market value
$472,700
$449,000 - $496,000
$3,365/mo
Price history
| Date | Event | Price |
|---|---|---|
| 6/29/2026 | Pending sale | $479,900$182/sqft |
Source:  HAR #64331682 Report a problem HAR #64331682 Report a problem | ||
| 5/22/2026 | Listed for sale | $479,900$182/sqft |
Source: HAR #64331682 Report a problem | ||
Public tax history
| Year | Property taxes | Tax assessment |
|---|---|---|
| 2025 | $2,969 -23.1% | $498,485 +5.1% |
| 2024 | $3,859 0% | $474,291 +4.4% |
| 2023 | $3,861 -26% | $454,240 -0.1% |
| 2022 | $5,217 | $454,851 +15.5% |
| 2021 | -- | $393,696 +5.5% |
| 2020 | $6,959 +5.6% | $373,091 +22.8% |
| 2019 | $6,589 -5.5% | $303,789 |
| 2018 | $6,971 | $303,789 |
| 2017 | $6,971 +0.6% | $303,789 |
| 2016 | $6,928 +15.6% | $303,789 +10.6% |
| 2015 | $5,995 | $274,653 +7% |
| 2014 | $5,995 | $256,694 +9% |
| 2013 | -- | $235,596 +4.4% |
| 2012 | -- | $225,664 |
| 2011 | -- | $225,664 -8.7% |
| 2010 | -- | $247,106 |
| 2009 | -- | $247,106 -3.5% |
| 2007 | -- | $256,088 +5.7% |
| 2006 | -- | $242,385 +0.3% |
| 2005 | -- | $241,780 +10% |
| 2004 | -- | $219,800 |
| 2003 | -- | $219,800 |
| 2002 | -- | $219,800 |
| 2001 | -- | $219,800 +8% |
| 2000 | -- | $203,500 |
Find assessor info on the county website
Monthly payment
Est. payment
Payment breakdown
Explore the cost of this home by adjusting the details. Changes won't be saved.Climate risks
Neighborhood: Baywood
Nearby schools
GreatSchools rating
- 7/10Fairmont Elementary SchoolGrades: K-5Distance: 0.7 mi
- 9/10Fairmont Jr High SchoolGrades: 6-8Distance: 0.6 mi
- 6/10Deer Park High School - North CampusGrades: 9-12Distance: 3.6 mi
Schools provided by the listing agent
- Elementary: Fairmont Elementary School
- Middle: Fairmont Junior High School
- High: Deer Park High School
Source: HAR. This data may not be complete. We recommend contacting the local school district to confirm school assignments for this home.
- $404,2004 bd3 ba2.6k sqft6602 Killearn Dr, Pasadena, TX 77505Off Market
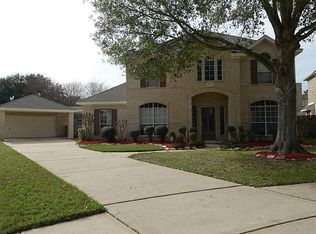
- $472,6005 bd3 ba2.9k sqft6610 Killearn Dr, Pasadena, TX 77505Off Market
- $389,4004 bd2 ba2.3k sqft6519 Stone Briar Dr, Pasadena, TX 77505Off Market

- $432,2004 bd2 ba2.6k sqft6515 Stone Briar Dr, Pasadena, TX 77505Off Market
- $429,1004 bd3 ba2.6k sqft6523 Stone Briar Dr, Pasadena, TX 77505Off Market
- $396,4003 bd2 ba2.3k sqft6510 Saint Jude Dr, Pasadena, TX 77505Off Market
- $445,8004 bd2 ba2.7k sqft6603 Killearn Dr, Pasadena, TX 77505Off Market
- $380,1004 bd2 ba2.4k sqft6614 Killearn Dr, Pasadena, TX 77505Off Market
A local agent can set up tours, give advice and negotiate with sellers.
Similar homes
- $384,9994 bd3 ba2.5k sqft6931 Royal Knoll Ct, Pasadena, TX 77505For Sale
 MLS ID #76054508, David Tijerina, Long House Properties LLC. HAR
 - $399,0004 bd3 ba2.8k sqft5011 Sienna Heights Ln, Pasadena, TX 77505For Sale
 MLS ID #90483101, D'Ann Fleming, JLA Realty. HAR
 - $479,9004 bd4 ba3.1k sqft2222 Scenic Shore Dr, Seabrook, TX 77586For Sale
 MLS ID #61408086, Phillip Himes, eXp Realty, LLC. HAR
 - $425,0004 bd3 ba3k sqft4606 Santiago St, Pasadena, TX 77504For Sale
 MLS ID #51417294, Julie Upton, Pearwood Properties, LLC. HAR
 - $485,0003 bd3 ba2.9k sqft1113 S Country Club Dr, Shoreacres, TX 77571For SaleMLS ID #31874682, Grayson Fisher, eXp Realty, LLC. HAR
- $309,0003 bd3 ba2.2k sqft6915 Redwood Falls Dr, Pasadena, TX 77505For SaleMLS ID #37784071, William Norfolk, Centerline Real Estate. HAR
- $474,0004 bd3 ba3k sqft2372 Autumn Mist Ct, League City, TX 77573For SaleMLS ID #97368877, Bethany McCormack, Keller Williams Preferred. HAR
- $325,0005 bd3 ba2.7k sqft5119 Laurynnbrook Dr, Pasadena, TX 77505For SaleMLS ID #9233575, Cody Scurlock, Keller Williams Summit. HAR
- $490,0004 bd3 ba2.6k sqft714 Crestwood Dr, Seabrook, TX 77586For SaleMLS ID #37254950, Maria Robichaud, eXp Realty, LLC. HAR
- $480,0005 bd3 ba3k sqft3316 Windfern Dr, Pearland, TX 77581For SaleMLS ID #48783691, Stephanie Finch, Compass RE Texas, LLC - The Heights. HAR
- $467,9004 bd4 ba3.1k sqft1622 Old Orchard Ln, Seabrook, TX 77586For SaleMLS ID #13753868, My Nguyen, Better Homes and Gardens Real Estate Gary Greene - Bay Area. HAR
- $389,9004 bd3 ba2.7k sqft14130 Jade Meadow Ct, Houston, TX 77062For SaleMLS ID #53521474, Monica Foster, eXp Realty, LLC. HAR
- $589,9004 bd3 ba3.1k sqft15110 Greenleaf Ln, Houston, TX 77062For SaleMLS ID #69162354, Carrie Nelson, Better Homes and Gardens Real Estate Gary Greene - Bay Area. HAR
- $425,0005 bd4 ba2.8k sqft381 Oakshire Ct, League City, TX 77573For SaleMLS ID #14087484, Norman Frenk, Better Homes and Gardens Real Estate Gary Greene - Bay Area. HAR
- $395,0004 bd4 ba3.5k sqft2613 Broussard Ct, Seabrook, TX 77586For SaleMLS ID #78239731, Meredith Marti, Marti Realty Group. HAR
- $389,9993 bd3 ba2.5k sqft201 Amber Ln, League City, TX 77573For SaleMLS ID #92199239, Trevor Hondros, Real Broker, LLC. HAR
- $455,0004 bd4 ba3k sqft1409 Cottage Cove Ct, Seabrook, TX 77586For SaleMLS ID #63195390, Gracie Michalak, Keller Williams Houston Central. HAR
- $515,0004 bd3 ba3k sqft312 Torrey Ct, League City, TX 77573For SaleMLS ID #54200805, Lisa Boland, Texas Home Shop Realty. HAR
- $499,0004 bd2 ba2.2k sqft306 Lafayette Ln, League City, TX 77573For SaleMLS ID #94267000, Christian Smith, Walzel Properties - Corporate Office. HAR
- $364,9904 bd3 ba2.4k sqft14510 Cardinal Creek Ct, Houston, TX 77062For SaleMLS ID #98385622, Margarita Rivero, UTR TEXAS, REALTORS. HAR
