Welcome to this stunning custom-built Craftsman style home, built in 2015 featuring 5 bedrooms, 3.5 baths, and situated on nearly half an acre that backs up to an 8 acre wooded preserve. This spacious home offers soaring ceilings in the entry and living room, a beautiful stone gas fireplace flanked by built in shelves, main floor office with custom cabinets, and convenient main floor laundry room. The large kitchen includes stainless steel appliances, granite countertops, and more than enough cabinet space. The oversized primary suite features a luxurious en-suite with double sinks, tiled shower with dual shower heads and bench. Upstairs offers 3 spacious bedrooms, a full bath, and open staircase that overlooks the main living space. The partially finished basement includes a family room, guest bedroom with egress window, full bath, and storage area. Outside, enjoy gorgeous landscaping, a firepit, hot tub with Covana cover and attached 3-car garage.
Pending
$695,000
6606 Summerlyn Blvd, Lambertville, MI 48144
5beds
2,918sqft
:
Get pre-qualified$4,501/mo
Single Family Residence
Built in 2015
0.45 Acres Lot
$684,000 Zestimate®
$238/sqft
$28/mo HOA
What's special
- 65 days |
- 76 |
- 1 |
Zillow last checked:
Listing updated:
Listed by:
Melissa Evola 419-944-7512,
The Danberry Company - Temperance 734-847-6702
Source: MiRealSource,MLS#: 50208581 Originating MLS: Southeastern Border Association of REALTORS
Originating MLS: Southeastern Border Association of REALTORSFacts & features
Interior
Bedrooms & bathrooms
- Bedrooms: 5
- Bathrooms: 4
- Full bathrooms: 3
- 1/2 bathrooms: 1
- Main level bathrooms: 1
- Main level bedrooms: 1
Rooms
- Room types: Den/Study/Lib, Entry, Bedroom, Master Bedroom, Living Room, Utility/Laundry Room, Master Bathroom, Office, Basement Full Bath, First Flr Lavatory, Bathroom, Second Flr Full Bathroom
Primary bedroom
- Level: First
Bedroom 1
- Level: Main
- Area: 285
- Dimensions: 15 x 19
Bedroom 2
- Level: Upper
- Area: 276
- Dimensions: 23 x 12
Bedroom 3
- Level: Upper
- Area: 156
- Dimensions: 12 x 13
Bedroom 4
- Level: Upper
- Area: 195
- Dimensions: 15 x 13
Bedroom 5
- Level: Lower
- Area: 120
- Dimensions: 12 x 10
Bathroom 1
- Level: Main
Bathroom 2
- Level: Upper
Bathroom 3
- Level: Lower
Family room
- Level: Lower
- Area: 924
- Dimensions: 28 x 33
Kitchen
- Level: Main
- Area: 312
- Dimensions: 13 x 24
Living room
- Level: Main
- Area: 300
- Dimensions: 15 x 20
Office
- Level: Main
- Area: 165
- Dimensions: 15 x 11
Heating
- Forced Air, Natural Gas
Cooling
- Central Air
Appliances
- Included: Dryer, Microwave, Range/Oven, Refrigerator, Washer, Gas Water Heater
- Laundry: Laundry Room, Main Level
Features
- Sump Pump, Eat-in Kitchen
- Flooring: Hardwood
- Basement: Daylight,Finished,Partially Finished,Concrete
- Number of fireplaces: 1
- Fireplace features: Gas, Living Room
Interior area
- Total structure area: 4,549
- Total interior livable area: 2,918 sqft
- Finished area above ground: 2,918
- Finished area below ground: 0
Video & virtual tour
Property
Parking
- Total spaces: 3
- Parking features: Garage, Attached
- Attached garage spaces: 3
Features
- Levels: Two
- Stories: 2
- Patio & porch: Patio
- Exterior features: Lawn Sprinkler
- Has spa: Yes
- Spa features: Spa/Hot Tub
- Frontage type: Road
- Frontage length: 100
Lot
- Size: 0.45 Acres
- Dimensions: 100 x 200
- Features: Subdivision, Sidewalks
Details
- Parcel number: 0254300400
- Zoning description: Residential
- Special conditions: Private
Construction
Type & style
- Home type: SingleFamily
- Architectural style: Craftsman
- Property subtype: Single Family Residence
Materials
- Brick, Vinyl Siding, Wood Siding
- Foundation: Basement, Concrete Perimeter
Condition
- Year built: 2015
Utilities & green energy
- Sewer: Public Sanitary
- Water: Public
- Utilities for property: Cable/Internet Avail.
Community & HOA
Community
- Subdivision: Reserve At Summerlyn
HOA
- Has HOA: Yes
- Services included: Maintenance Grounds
- HOA fee: $333 annually
Location
- Region: Lambertville
Financial & listing details
- Price per square foot: $238/sqft
- Tax assessed value: $534,600
- Annual tax amount: $6,296
- Date on market: 5/22/2026
- Cumulative days on market: 65 days
- Listing agreement: Exclusive Right To Sell
- Listing terms: Cash,Conventional,FHA,VA Loan
Estimated market value
$684,000
$650,000 - $718,000
$3,549/mo
Price history
| Date | Event | Price |
|---|---|---|
| 7/12/2026 | Pending sale | $695,000$238/sqft |
Source:  MiRealSource #50208581 Report a problem MiRealSource #50208581 Report a problem | ||
| 6/4/2026 | Contingent | $695,000$238/sqft |
Source: MiRealSource #50208581 Report a problem | ||
| 5/29/2026 | Listed for sale | $695,000$238/sqft |
Source: MiRealSource #50208581 Report a problem | ||
Public tax history
| Year | Property taxes | Tax assessment |
|---|---|---|
| 2025 | $6,069 +4.5% | $267,300 +0.4% |
| 2024 | $5,809 +2.9% | $266,200 +4.8% |
| 2023 | $5,645 +3.4% | $254,000 +10.7% |
| 2022 | $5,459 +4.8% | $229,500 +3.9% |
| 2021 | $5,210 +72.8% | $220,900 +5.3% |
| 2020 | $3,015 -34.4% | $209,700 -4.3% |
| 2019 | $4,594 | $219,100 +7.9% |
| 2018 | $4,594 +6.5% | $203,000 |
| 2017 | $4,315 | $203,000 +5.6% |
| 2016 | $4,315 | $192,300 +454.2% |
| 2015 | $4,315 +3818.4% | $34,700 |
| 2014 | $110 -0.2% | $34,700 |
| 2013 | $110 | $34,700 |
| 2012 | -- | $34,700 |
| 2011 | -- | $34,700 +6.8% |
| 2010 | -- | $32,500 +21.6% |
| 2009 | -- | $26,730 |
Find assessor info on the county website
Monthly payment
Est. payment
Payment breakdown
Explore the cost of this home by adjusting the details. Changes won't be saved.Climate risks
Neighborhood: 48144
Nearby schools
GreatSchools rating
- 6/10Douglas Road Elementary SchoolGrades: K-5Distance: 1.4 mi
- NABedford Senior High SchoolGrades: 8-12Distance: 3.1 mi
- 6/10Bedford Junior High SchoolGrades: 6-8Distance: 3.3 mi
Schools provided by the listing agent
- District: Bedford Public Schools
Source: MiRealSource. This data may not be complete. We recommend contacting the local school district to confirm school assignments for this home.
- $35,000-- bd-- ba-- sqft6630 Summerlyn Blvd, Lambertville, MI 48144Off Market
- $70,600-- bd-- ba-- sqft6630 Summerlyn Blvd, Lambertville, MI 48144Off Market
- $531,500-- bd-- ba-- sqft6604 Summerlyn Blvd, Lambertville, MI 48144Off Market
- $454,800-- bd-- ba-- sqft6608 Summerlyn Blvd, Lambertville, MI 48144Off Market
- $229,200-- bd-- ba-- sqft6617 Summerlyn Blvd, Lambertville, MI 48144Off Market
- $540,7003 bd3 ba3.5k sqft6602 Summerlyn Blvd, Lambertville, MI 48144Off Market
- $498,800-- bd-- ba-- sqft6605 Summerlyn Blvd, Lambertville, MI 48144Off Market
- $691,1004 bd4 ba3.2k sqft6610 Summerlyn Blvd, Lambertville, MI 48144Off Market
A local agent can set up tours, give advice and negotiate with sellers.
Similar homes
- $695,0003 bd3 ba4k sqft5347 Flanders Rd, Toledo, OH 43623For Sale
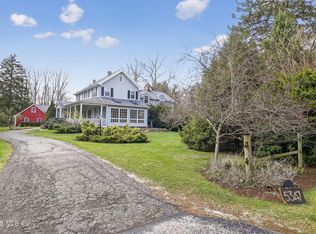 MLS ID #10006220, Joseph D. Mathias, RE/MAX Preferred Associates. NORIS
 - $450,0003 bd3 ba3.4k sqft3498 Quail Hollow Dr, Lambertville, MI 48144For Sale
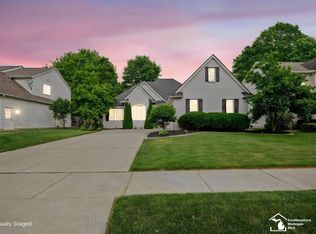
 MLS ID #50211846, Tracy Wittman, The Danberry Company - Temperance. MiRealSource
 - $699,9004 bd4 ba3.1k sqft4420 Kimball Crk W, Sylvania, OH 43560For Sale
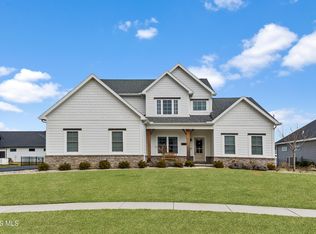 MLS ID #10009070, Daniel H Effler, Effler Schmitt Co. NORIS
 - $600,0004 bd5 ba2.7k sqft3986 W Bancroft St, Toledo, OH 43606For Sale
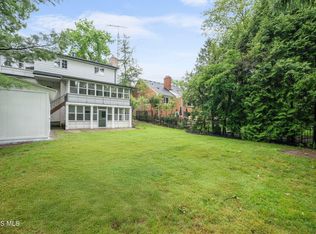 MLS ID #10010083, Jim Trampevski, The Real T Company. NORIS
 - $699,9004 bd4 ba2.8k sqft6137 Old Stone Trl, Curtice, OH 43412For SaleMLS ID #10008958, Lisa Donald, The Danberry Co. NORIS
- $475,0004 bd3 ba3.1k sqft4819 Sunwood Dr, Toledo, OH 43623For SaleMLS ID #10009508, Allyson France, The Danberry Co. NORIS
- $660,0004 bd4 ba3.4k sqft8957 Royal Oak Dr, Holland, OH 43528For SaleMLS ID #10010163, Joseph D. Mathias, RE/MAX Preferred Associates. NORIS
- $599,9004 bd3 ba3.2k sqft5836 Walnut Springs Blvd, Sylvania, OH 43560For SaleMLS ID #10008874, Angela S. Maxwell, The Danberry Co. NORIS
- $799,0005 bd4 ba4.3k sqft3537 Brookside Rd, Toledo, OH 43606For SaleMLS ID #10008504, Tony J. Bassett, The Danberry Co. NORIS
- $749,9003 bd5 ba4k sqft15 Stableside Rd N, Toledo, OH 43615For SaleMLS ID #10009889, Daniel H Effler, Effler Schmitt Co. NORIS
- $579,9004 bd4 ba3.1k sqft2228 Orchard Rd, Toledo, OH 43606For SaleMLS ID #10009733, Daniel H Effler, Effler Schmitt Co. NORIS
- $539,5004 bd3 ba2.9k sqft7231 Whispering Oak Dr, Sylvania, OH 43560For SaleMLS ID #10010100, Debbie Lin Katich, The Danberry Co. NORIS
- $750,0005 bd4 ba3.3k sqft326 W Front St, Perrysburg, OH 43551For SaleMLS ID #10009945, Daniel Novotny, The Danberry Co. NORIS
- $425,0005 bd4 ba2.8k sqft3610 Chesterton Dr, Toledo, OH 43615For SaleMLS ID #10009186, Brenda Kilburn, The Danberry Co. NORIS
- $495,0004 bd4 ba3k sqft3001 Secretariat Rd, Toledo, OH 43615For SaleMLS ID #10007336, Jim Loss, Loss Realty Group. NORIS
- $625,0005 bd5 ba3.5k sqft3519 Deer Creek Dr, Maumee, OH 43537For SaleMLS ID #10006506, Joseph D. Mathias, RE/MAX Preferred Associates. NORIS
- $500,0005 bd5 ba3.5k sqft2060 Whitehall Rd, Toledo, OH 43606For SaleMLS ID #10009627, Michelle Kay Olson, The Danberry Co.. NORIS
- $600,0003 bd4 ba2.9k sqft690 Ridge Lake Ct, Perrysburg, OH 43551For SaleMLS ID #10010798, Cindy Mikolajewski, The Danberry Co. NORIS
- $759,9004 bd3 ba3.4k sqft26430 Hull Prairie Rd, Perrysburg, OH 43551For SaleMLS ID #10009216, Dawn Dupler, The Danberry Co. NORIS
- $799,9004 bd5 ba4.2k sqft4536 Dovewood Ln, Sylvania, OH 43560For SaleMLS ID #10007471, Pamela S. Hanley, Effler Schmitt Co. NORIS
