Under contract-accepting backup offers. Beautifully Updated and Fully Furnished John Cannon home in Lakewood Ranch Country Club West! Set on a beautiful preserve and lake-view homesite, this significantly updated 4-bedroom, 3-bath home with a dedicated office offers the perfect blend of style, comfort, and peace of mind. The thoughtfully RENOVATED KITCHEN features Wolf, Sub-Zero and Bosch appliances, Quartz countertops, while a NEW ROOF in 2025, HURRICANE IMPACT WINDOWS AND DOORS, NEWER A/C and HOT WATER HEATER and WHOLE HOUSE WATER FILTRATION AND SOFTENER provide exceptional value. No carpeting throughout the home creates a clean and sophisticated feel. Outside, enjoy a beautiful resort-style pool and spa, expansive lanai with retractable awnings, and a well-appointed outdoor kitchen, creating an ideal setting for relaxing and entertaining. The thoughtful owner has also recently refreshed the landscaping with new plants, flowers, fresh mulch, and professional trimming throughout the yard! Offered furnished, this home is truly move-in ready and provides an effortless opportunity to enjoy the exceptional Lakewood Ranch Country Club lifestyle. Lakewood Ranch Country Club offers the ultimate Florida lifestyle with a private Country Club with 3 luxurious clubhouses, 4 golf courses, 18 Hard-Tru lighted tennis courts, pickleball courts, state of the art fitness center, aquatic center, parks, walking trails and so much more. Membership is optional and no waitlist. All within minutes of the UTC Mall, fabulous dining and shops, Lakewood Ranch Main Street, polo fields, Benderson Park, and the much-anticipated new home for Mote Marine Aquarium. Plus, don't forget you're only a short drive to the world's top-rated beaches! This is truly luxury at its finest, schedule your private showing today.
Accepting backups
$1,299,000
6607 THE MASTERS AVENUE, LAKEWOOD RANCH, FL 34202
4beds
2,992sqft
Single Family Residence
Built in 2000
0.28 Acres Lot
$1,228,800 Zestimate®
$434/sqft
$13/mo HOA
What's special
Thoughtfully renovated kitchenDedicated officeQuartz countertopsWell-appointed outdoor kitchen
- 32 days
- 809
- 58
Likely to sell faster than
Zillow last checked:
Listing updated:
Listed by:
Julie Warren 941-350-7439,
COLDWELL BANKER REALTY 941-907-1033
Source: Stellar MLS,MLS#: A4705321 Originating MLS: Sarasota - Manatee
Facts & features
Interior
Bedrooms & bathrooms
- Bedrooms: 4
- Bathrooms: 3
- Full bathrooms: 3
Rooms
- Room types: Attic, Breakfast Room Separate, Den/Library/Office, Family Room, Dining Room, Living Room, Great Room, Utility Room
Primary bedroom
- Features: Walk-In Closet(s)
- Level: First
- Area: 336 Square Feet
- Dimensions: 24x14
Bedroom 2
- Features: Built-in Closet
- Level: First
- Area: 143 Square Feet
- Dimensions: 13x11
Bedroom 3
- Features: Built-in Closet
- Level: First
- Area: 182 Square Feet
- Dimensions: 14x13
Bedroom 4
- Features: Dual Closets
- Level: First
- Area: 168 Square Feet
- Dimensions: 14x12
Balcony porch lanai
- Level: First
- Area: 2025 Square Feet
- Dimensions: 45x45
Den
- Level: First
- Area: 156 Square Feet
- Dimensions: 13x12
Dining room
- Level: First
- Area: 140 Square Feet
- Dimensions: 14x10
Family room
- Level: First
- Area: 396 Square Feet
- Dimensions: 22x18
Kitchen
- Features: Breakfast Bar, Built-in Features, Pantry
- Level: First
- Area: 225 Square Feet
- Dimensions: 15x15
Living room
- Level: First
- Area: 195 Square Feet
- Dimensions: 15x13
Heating
- Central, Electric
Cooling
- Central Air, Zoned
Appliances
- Included: Bar Fridge, Convection Oven, Cooktop, Dishwasher, Disposal, Dryer, Gas Water Heater, Microwave, Refrigerator, Washer, Water Filtration System, Water Softener, Wine Refrigerator
- Laundry: Laundry Room
Features
- Ceiling Fan(s), Crown Molding, Eating Space In Kitchen, High Ceilings, Open Floorplan, Primary Bedroom Main Floor, Solid Wood Cabinets, Stone Counters, Tray Ceiling(s), Walk-In Closet(s)
- Flooring: Ceramic Tile, Tile, Hardwood
- Doors: Outdoor Kitchen, Sliding Doors
- Windows: Window Treatments
- Has fireplace: No
Interior area
- Total structure area: 3,995
- Total interior livable area: 2,992 sqft
Video & virtual tour
Property
Parking
- Total spaces: 3
- Parking features: Garage Door Opener, Garage Faces Rear, Garage Faces Side
- Attached garage spaces: 3
- Details: Garage Dimensions: 30x20
Features
- Levels: One
- Stories: 1
- Exterior features: Awning(s), Irrigation System, Outdoor Kitchen, Rain Gutters, Sidewalk
- Has private pool: Yes
- Pool features: Heated, In Ground, Screen Enclosure
- Has spa: Yes
- Spa features: Heated, In Ground
- Has view: Yes
- View description: Trees/Woods, Water, Lake
- Has water view: Yes
- Water view: Water,Lake
Lot
- Size: 0.28 Acres
- Dimensions: 100 x 130
- Features: Sidewalk
Details
- Parcel number: 588415901
- Zoning: PDMU/W
- Special conditions: None
Construction
Type & style
- Home type: SingleFamily
- Architectural style: Custom
- Property subtype: Single Family Residence
Materials
- Block, Stucco
- Foundation: Slab
- Roof: Tile
Condition
- New construction: No
- Year built: 2000
Details
- Builder name: John Cannon
Utilities & green energy
- Sewer: Public Sewer
- Water: Public
- Utilities for property: BB/HS Internet Available, Cable Available, Electricity Connected, Natural Gas Available, Public, Sewer Connected, Sprinkler Recycled, Underground Utilities, Water Connected
Community & HOA
Community
- Features: Deed Restrictions, Fitness Center, Gated Community - Guard, Golf Carts OK, Golf, Irrigation-Reclaimed Water, Park, Playground, Sidewalks, Tennis Court(s)
- Security: Gated Community, Security System, Smoke Detector(s)
- Pet fee: $0 monthly
- Subdivision: LAKEWOOD RANCH COUNTRY CLUB VILLAGE
HOA
- Has HOA: Yes
- Amenities included: Fence Restrictions, Gated
- Services included: 24-Hour Guard
- HOA fee: $13 monthly
- HOA name: Lakewood Ranch Townhall
- HOA phone: 941-907-0202
Location
- Region: Lakewood Ranch
Financial & listing details
- Price per square foot: $434/sqft
- Tax assessed value: $799,927
- Annual tax amount: $14,364
- Date on market: 9/18/2026
- Cumulative days on market: 33 days
- Listing terms: Cash,Conventional
- Ownership: Fee Simple
- Total actual rent: 0
- Electric utility on property: Yes
- Road surface type: Paved
Estimated market value
$1,228,800
$1.17M - $1.29M
$5,789/mo
Price history
| Date | Event | Price |
|---|---|---|
| 9/18/2026 | Listed for sale | $1,299,000+129.9%$434/sqft |
Source:  Stellar MLS #A4705321 Report a problem | ||
| 5/7/2012 | Sold | $565,000-5.8%$189/sqft |
Source: Public Record Report a problem | ||
| 3/28/2012 | Pending sale | $599,900$201/sqft |
Source: Michael Saunders & Company - Licensed Real Estate Broker Report a problem | ||
| 2/21/2012 | Price change | $599,900-1.5%$201/sqft |
Source: Michael Saunders & Company - Licensed Real Estate Broker Report a problem | ||
| 2/8/2012 | Listed for sale | $609,000-3.2%$204/sqft |
Source: Michael Saunders & Company - Licensed Real Estate Broker Report a problem | ||
| 11/17/2011 | Listing removed | $629,000$210/sqft |
Source: iseemedia #M5819110 Report a problem | ||
| 1/23/2011 | Listed for sale | $629,000-9.5%$210/sqft |
Source: Close Realty #M5819110 Report a problem | ||
| 5/18/2008 | Listing removed | $695,000$232/sqft |
Source: Homes & Land #369366 Report a problem | ||
| 2/16/2008 | Price change | $695,000-4.1%$232/sqft |
Source: NCI #369366 Report a problem | ||
| 2/3/2008 | Price change | $725,000-3.3%$242/sqft |
Source: NCI #369366 Report a problem | ||
| 2/1/2008 | Listed for sale | $750,000+38.9%$251/sqft |
Source: NCI #369366 Report a problem | ||
| 8/12/2003 | Sold | $540,000+575%$180/sqft |
Source: Public Record Report a problem | ||
| 11/3/1999 | Sold | $80,000+23.1%$27/sqft |
Source: Public Record Report a problem | ||
| 6/2/1997 | Sold | $65,000$22/sqft |
Source: Public Record Report a problem | ||
Public tax history
| Year | Property taxes | Tax assessment |
|---|---|---|
| 2025 | $14,365 +3% | $688,057 +10% |
| 2024 | $13,944 +2.6% | $625,506 +10% |
| 2023 | $13,592 +13.5% | $568,642 +10% |
| 2022 | $11,972 +16.2% | $516,947 +10% |
| 2021 | $10,303 +7.2% | $469,952 +9% |
| 2020 | $9,609 -6.4% | $431,241 -7.7% |
| 2019 | $10,270 | $467,084 +4.6% |
| 2018 | $10,270 +4.5% | $446,575 -8% |
| 2017 | $9,828 +1.5% | $485,545 +2.3% |
| 2016 | $9,684 | $474,732 -1.5% |
| 2015 | $9,684 | $482,159 +6.8% |
| 2014 | $9,684 +3.5% | $451,651 +4.9% |
| 2013 | $9,354 +935282% | $430,647 +6.4% |
| 2012 | $1 | $404,899 +0.6% |
| 2011 | $1 | $402,634 -5.1% |
| 2010 | -- | $424,397 -16.5% |
| 2009 | $10,552 +23.1% | $508,319 -6.7% |
| 2008 | $8,571 +8.1% | $544,961 +5.5% |
| 2007 | $7,931 -4.7% | $516,362 +2.5% |
| 2006 | $8,323 +0.1% | $503,768 +3% |
| 2005 | $8,318 -3.3% | $489,095 +3.4% |
| 2004 | $8,602 +6.2% | $473,240 +3.3% |
| 2003 | $8,101 +57.5% | $458,049 +45.7% |
| 2002 | $5,143 +3.2% | $314,391 +1.6% |
| 2001 | $4,982 +332.1% | $309,440 +379.8% |
| 2000 | $1,153 | $64,500 |
Find assessor info on the county website
Monthly payment
Est. payment
Payment breakdown
Explore the cost of this home by adjusting the details. Changes won't be saved.Climate risks
Neighborhood: 34202
Nearby schools
Schools provided by the listing agent
- Elementary: Robert E Willis Elementary
- Middle: Nolan Middle
- High: Lakewood Ranch High
Source: Stellar MLS. This data may not be complete. We recommend contacting the local school district to confirm school assignments for this home.
- $1,125,4004 bd3 ba3.7k sqft6573 The Masters Ave, Lakewood Ranch, FL 34202Off Market
- $1,015,4004 bd3 ba2.8k sqft6611 The Masters Ave, Lakewood Ranch, FL 34202Off Market
- $863,3003 bd3 ba2.5k sqft6569 The Masters Ave, Lakewood Ranch, FL 34202Off Market
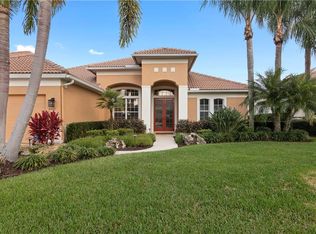
- $1,061,7003 bd3 ba3.2k sqft6602 The Masters Ave, Lakewood Ranch, FL 34202Off Market

Similar homes
- $1,195,0004 bd3 ba3k sqft13409 KILDARE PLACE, LAKEWOOD RANCH, FL 34202For Sale
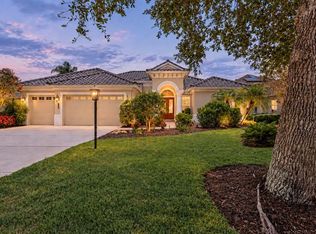
 MLS ID #A4709744, Katina Shanahan, COLDWELL BANKER REALTY. Stellar MLS
- $1,299,0004 bd3 ba3.5k sqft7574 TORI WAY, BRADENTON, FL 34202For Sale
 MLS ID #A4700029, David Zachos, ZACHOS REALTY & DESIGN GROUP. Stellar MLS
- $1,125,0003 bd3 ba2.6k sqft7668 SILVERWOOD COURT, LAKEWOOD RANCH, FL 34202For Sale
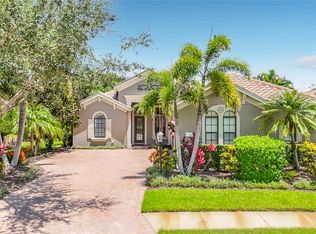 MLS ID #TB8540407, Susan Wilson, RE/MAX REALTY UNLIMITED. Stellar MLS
- $999,0003 bd3 ba2.6k sqft7651 PORTSTEWART DRIVE, LAKEWOOD RANCH, FL 34202For Sale
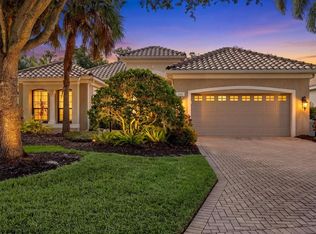 MLS ID #A4705824, Carissa Pelczynski, PREFERRED SHORE LLC. Stellar MLS
- $1,349,0003 bd3 ba3.5k sqft7808 DERBY CT, LAKEWOOD RANCH, FL 34202For SaleMLS ID #A4700428, Irina McKay, MCKAY MANAGEMENT & REALTY. Stellar MLS
- $1,295,0003 bd3 ba2.9k sqft7640 HADDINGTON COVE, LAKEWOOD RANCH, FL 34202For SaleMLS ID #A4698439, Holly Pascarella, PA, COLDWELL BANKER REALTY. Stellar MLS
- $1,287,0003 bd4 ba2.7k sqft14716 CASTLE PARK TERRACE, LAKEWOOD RANCH, FL 34202For SaleMLS ID #A4706744, Lily Behrends, RE/MAX ALLIANCE GROUP. Stellar MLS
- $1,200,0004 bd5 ba3.4k sqft7507 ABBEY GLEN, BRADENTON, FL 34202For SaleMLS ID #A4692958, Echo Belser PA, COLDWELL BANKER REALTY. Stellar MLS
- $1,150,0003 bd3 ba2.6k sqft12717 STONE RIDGE PLACE, LAKEWOOD RANCH, FL 34202For SaleMLS ID #A4704692, Holly Pascarella, PA, COLDWELL BANKER REALTY. Stellar MLS
- $959,9004 bd3 ba3.5k sqft8018 WATERVIEW BOULEVARD, BRADENTON, FL 34202For SaleMLS ID #O6427531, Mark D'Italia, PROPERTY LOGIC RE. Stellar MLS
- $1,195,0002 bd3 ba2.9k sqft7047 VILAMOURA PLACE, LAKEWOOD RANCH, FL 34202For SaleMLS ID #A4706218, Kelly Dunlop, COLDWELL BANKER REALTY. Stellar MLS
- $1,195,0003 bd3 ba2.6k sqft13994 SIENA LOOP, LAKEWOOD RANCH, FL 34202For SaleMLS ID #A4704244, Katina Shanahan, COLDWELL BANKER REALTY. Stellar MLS
- $1,435,0003 bd3 ba2.4k sqft7235 PRESTBURY CIRCLE, LAKEWOOD RANCH, FL 34202For SaleMLS ID #A4705731, Laura Stavola PLLC, PREMIER SOTHEBY'S INTERNATIONAL REALTY. Stellar MLS
- $980,0004 bd4 ba3.4k sqft7650 PARTRIDGE STREET CIRCLE, BRADENTON, FL 34202For SaleMLS ID #A4704916, ALLEN Smith, IV, RE/MAX ALLIANCE GROUP. Stellar MLS
- $1,259,0004 bd3 ba2.7k sqft7028 HIGHGATE LANE, BRADENTON, FL 34202For SaleMLS ID #A4703508, Rodney Heard, EXP REALTY LLC. Stellar MLS
- $975,0003 bd3 ba2.4k sqft7836 VALDERRAMA WAY, LAKEWOOD RANCH, FL 34202For SaleMLS ID #A4707924, Holly Pascarella, PA, COLDWELL BANKER REALTY. Stellar MLS
- $869,0003 bd3 ba2.6k sqft6724 THE MASTERS AVENUE, LAKEWOOD RANCH, FL 34202For SaleMLS ID #A4693325, Jeffrey Bray, PLLC, LPT REALTY, LLC. Stellar MLS
- $1,345,0003 bd3 ba2.4k sqft7973 GRANDE SHORES DRIVE, SARASOTA, FL 34240For SaleMLS ID #A4709786, Michelle Ward, COMPASS FLORIDA LLC. Stellar MLS
- $999,0005 bd3 ba2.9k sqft7627 DESERT INN WAY, BRADENTON, FL 34202For SaleMLS ID #A4696601, Pascale Durand, COLDWELL BANKER SARASOTA CENT.. Stellar MLS
- $875,0003 bd2 ba2.5k sqft7660 HARRINGTON LANE, BRADENTON, FL 34202For SaleMLS ID #A4709530, Gloria Bracciano, DOUGLAS ELLIMAN. Stellar MLS
