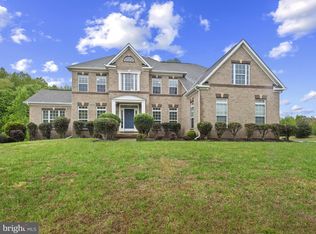
Experience refined luxury in this extraordinary estate, where timeless elegance meets modern sophistication. Nestled on a beautifully landscaped homesite, this exceptional residence offers 5 spacious bedrooms, 5 full bathrooms, and over-the-top amenities designed for elevated everyday living and unforgettable entertaining. Step through the grand entrance into a breathtaking foyer adorned with Roman-inspired columns, gleaming porcelain tile flooring, soaring cathedral ceilings, and exquisite crown molding that extends throughout the home. Every detail has been thoughtfully curated to create an atmosphere of elegance and warmth. At the heart of the home, the gourmet chef’s kitchen impresses with quartz countertops, an oversized center island, abundant cabinetry, and a spacious breakfast area, seamlessly flowing into the living spaces for effortless entertaining and everyday comfort. The formal dining room is a true showpiece, featuring coffered ceilings, chair rail molding, and timeless architectural craftsmanship, providing the perfect setting for holiday gatherings and intimate dinners alike. Retreat to the luxurious primary suite, your own private sanctuary complete with a spacious sitting area, an expanded custom walk-in closet featuring a center island, and a spa-inspired ensuite bath showcasing a jetted soaking tub, dual vanities, and an elegant glass block walk-in shower. A highly desirable main-level bedroom with a full bath offers ideal accommodations for guests, multi-generational living, or a private home office. The fully finished lower level is designed for exceptional entertaining, offering a spectacular recreation space complete with a custom quartz-topped wet bar featuring a built-in dishwasher, ice maker, and refrigerator, along with a dedicated home theater, fitness room, game room, and expansive gathering area ready to host every occasion. Additional premium features include a brand-new roof, 3-car garage, oversized driveway, whole-home intercom and sound system, in-ground sprinkler system, and countless luxury finishes throughout. Offering the perfect balance of sophistication, comfort, and functionality, this remarkable residence is an exceptional opportunity to own one of Brandywine’s premier luxury homes. Schedule your private tour today and discover the lifestyle you’ve been waiting for. “Now offered at an exceptional value, this luxury residence presents an incredible opportunity for discerning buyers seeking space, elegance, and unmatched amenities. Schedule your private showing today.”
Under contract
Price cut: $10K (7/8)
$889,990
6609 Chatham Park Dr, Brandywine, MD 20613
5beds
8,232sqft
:
Get pre-qualified$6,102/mo
Single Family Residence
Built in 2012
0.51 Acres Lot
$881,400 Zestimate®
$108/sqft
$75/mo HOA
What's special
Game roomExquisite crown moldingChair rail moldingTimeless architectural craftsmanshipCountless luxury finishes throughoutRoman-inspired columnsBeautifully landscaped homesite
- 115 days |
- 639 |
- 35 |
Likely to sell faster than
Zillow last checked:
Listing updated:
Listed by:
Ivory Twyman 202-905-1981,
Own Real Estate (240) 615-8395,
Co-Listing Agent: Jeremiah Abu-Bakr 202-957-8332,
Own Real Estate
Source: Bright MLS,MLS#: MDPG2197680
Facts & features
Interior
Bedrooms & bathrooms
- Bedrooms: 5
- Bathrooms: 5
- Full bathrooms: 5
- Main level bathrooms: 1
- Main level bedrooms: 1
Basement
- Area: 2672
Heating
- Heat Pump, Natural Gas
Cooling
- Central Air, Natural Gas
Appliances
- Included: Dishwasher, Dryer, Cooktop, Microwave, Gas Water Heater
Features
- Soaking Tub, Bar, Attic, Bathroom - Walk-In Shower, Breakfast Area, Chair Railings, Crown Molding, Curved Staircase, Dining Area, Entry Level Bedroom, Family Room Off Kitchen, Formal/Separate Dining Room, Eat-in Kitchen, Kitchen - Gourmet, Kitchen Island, Pantry, Primary Bath(s), Sound System, Walk-In Closet(s), Ceiling Fan(s), Open Floorplan, Kitchen - Table Space, Recessed Lighting, Upgraded Countertops, Wine Storage
- Flooring: Carpet
- Basement: Finished,Rear Entrance
- Number of fireplaces: 3
- Fireplace features: Gas/Propane, Electric
Interior area
- Total structure area: 8,232
- Total interior livable area: 8,232 sqft
- Finished area above ground: 5,560
- Finished area below ground: 2,672
Property
Parking
- Total spaces: 9
- Parking features: Garage Faces Side, Inside Entrance, Attached, Driveway
- Attached garage spaces: 3
- Uncovered spaces: 6
Accessibility
- Accessibility features: None
Features
- Levels: Three
- Stories: 3
- Pool features: None
- Spa features: Bath
Lot
- Size: 0.51 Acres
Details
- Additional structures: Above Grade, Below Grade
- Parcel number: 17113860731
- Zoning: RR
- Special conditions: Short Sale
- Other equipment: Intercom
Construction
Type & style
- Home type: SingleFamily
- Architectural style: Colonial
- Property subtype: Single Family Residence
Materials
- Frame
- Foundation: Concrete Perimeter
Condition
- Excellent
- New construction: No
- Year built: 2012
Utilities & green energy
- Sewer: Public Sewer
- Water: Public
Community & HOA
Community
- Security: Fire Sprinkler System
- Subdivision: Villages Of Savannah
HOA
- Has HOA: Yes
- HOA fee: $75 monthly
Location
- Region: Brandywine
Financial & listing details
- Price per square foot: $108/sqft
- Tax assessed value: $988,533
- Annual tax amount: $14,109
- Date on market: 4/11/2026
- Listing agreement: Exclusive Right To Sell
- Ownership: Fee Simple
Estimated market value
$881,400
$837,000 - $925,000
$7,716/mo
Price history
| Date | Event | Price |
|---|---|---|
| 7/27/2026 | Contingent | $889,990$108/sqft |
Source:  Bright MLS #MDPG2197680 Report a problem Bright MLS #MDPG2197680 Report a problem | ||
| 7/8/2026 | Price change | $889,990-1.1%$108/sqft |
Source: Bright MLS #MDPG2197680 Report a problem | ||
| 5/20/2026 | Price change | $899,990-10%$109/sqft |
Source: Bright MLS #MDPG2197680 Report a problem | ||
| 4/24/2026 | Price change | $999,990-3.8%$121/sqft |
Source: Bright MLS #MDPG2197680 Report a problem | ||
| 4/11/2026 | Listed for sale | $1,040,000+2%$126/sqft |
Source: Bright MLS #MDPG2197680 Report a problem | ||
| 5/5/2022 | Sold | $1,020,000+4.6%$124/sqft |
Source: Bright MLS #MDPG2034852 Report a problem | ||
| 3/20/2022 | Pending sale | $975,000$118/sqft |
Source: Bright MLS #MDPG2034852 Report a problem | ||
| 3/19/2022 | Listing removed | $975,000$118/sqft |
Source: Bright MLS #MDPG2034852 Report a problem | ||
| 3/17/2022 | Listed for sale | $975,000+21.9%$118/sqft |
Source: Bright MLS #MDPG2034852 Report a problem | ||
| 12/24/2017 | Listing removed | $3,497 |
Source: Fairfax Realty, Inc. #1001823173 Report a problem | ||
| 12/1/2017 | Price change | $3,497-12.6% |
Source: Fairfax Realty, Inc. #1001823173 Report a problem | ||
| 10/30/2017 | Price change | $4,000-5.9% |
Source: Fairfax Realty, Inc. #PG10083994 Report a problem | ||
| 10/18/2017 | Listed for rent | $4,250-1.1%$1/sqft |
Source: Fairfax Realty, Inc. #PG10083994 Report a problem | ||
| 6/6/2017 | Listing removed | $4,297$1/sqft |
Source: CENTURY 21 The Real Estate Centre #PG9896278 Report a problem | ||
| 5/26/2017 | Listed for rent | $4,297+13.8%$1/sqft |
Source: CENTURY 21 The Real Estate Centre #PG9896278 Report a problem | ||
| 5/10/2017 | Listing removed | $799,997$97/sqft |
Source: CENTURY 21 The Real Estate Centre #PG9896242 Report a problem | ||
| 3/25/2017 | Listed for sale | $799,997+7.7%$97/sqft |
Source: CENTURY 21 The Real Estate Centre #PG9896242 Report a problem | ||
| 5/27/2016 | Listing removed | $3,775-4.4% |
Source: RentFeeder Report a problem | ||
| 3/21/2016 | Listed for rent | $3,950 |
Source: RentFeeder Report a problem | ||
| 10/1/2012 | Sold | $742,835$90/sqft |
Source: Public Record Report a problem | ||
Public tax history
| Year | Property taxes | Tax assessment |
|---|---|---|
| 2025 | $14,071 +40.3% | $949,500 +5.3% |
| 2024 | $10,026 +5.6% | $901,600 +5.6% |
| 2023 | $9,493 +5.9% | $853,700 +5.9% |
| 2022 | $8,961 +5.3% | $805,800 +5.3% |
| 2021 | $8,513 +5.5% | $765,600 +5.5% |
| 2020 | $8,066 -19% | $725,400 +8.2% |
| 2019 | $9,961 | $670,300 |
| 2018 | $9,961 +2.3% | $670,300 +2.3% |
| 2017 | $9,739 +5818% | $655,400 +2.3% |
| 2016 | $165 | $640,500 +6.1% |
| 2015 | $165 | $603,867 +6.5% |
| 2014 | $165 | $567,233 +6.9% |
| 2013 | -- | $530,600 +4513.9% |
| 2012 | -- | $11,500 |
| 2011 | -- | $11,500 -0.2% |
| 2010 | -- | $11,520 -34.3% |
| 2009 | -- | $17,532 +10.5% |
| 2008 | -- | $15,866 |
Find assessor info on the county website
Monthly payment
Est. payment
Payment breakdown
Explore the cost of this home by adjusting the details. Changes won't be saved.Climate risks
Neighborhood: 20613
Nearby schools
GreatSchools rating
- 3/10Brandywine Elementary SchoolGrades: K-5Distance: 2.3 mi
- 3/10Gwynn Park Middle SchoolGrades: 6-8Distance: 1.3 mi
- 3/10Gwynn Park High SchoolGrades: 9-12Distance: 1.3 mi
Schools provided by the listing agent
- Elementary: Brandywine
- Middle: Gwynn Park
- High: Gwynn Park
- District: Prince George's County Public Schools
Source: Bright MLS. This data may not be complete. We recommend contacting the local school district to confirm school assignments for this home.
- $760,400-- bd3 ba3.2k sqft6605 Chatham Park Dr, Brandywine, MD 20613Off Market
- $845,100-- bd3 ba4.6k sqft6608 Chatham Park Dr, Brandywine, MD 20613Off Market
- $747,400-- bd4 ba3.5k sqft6606 Chatham Park Dr, Brandywine, MD 20613Off Market
- $792,800-- bd3 ba3.8k sqft13203 Davenport Dr, Brandywine, MD 20613Off Market
- $943,800-- bd5 ba5k sqft6701 Chatham Park Dr, Brandywine, MD 20613Off Market
- $868,600-- bd4 ba4.8k sqft6601 Chatham Park Dr, Brandywine, MD 20613Off Market
- $709,100-- bd3 ba3.2k sqft6604 Chatham Park Dr, Brandywine, MD 20613Off Market
- $684,1004 bd4 ba4.9k sqft13202 Old Liberty Ln, Brandywine, MD 20613Off Market
A local agent can set up tours, give advice and negotiate with sellers.
Similar homes
- $787,9005 bd5 ba4.9k sqft13203 Arya Dr, Brandywine, MD 20613For Sale
 MLS ID #MDPG2213386, Preda Mendez-Lopez, Realty One Group Performance, LLC. Bright MLS
 - $782,9005 bd4 ba4.7k sqft13006 Davenport Dr, Brandywine, MD 20613For Sale
 MLS ID #MDPG2209528, Russell Chandler, Redfin Corp. Bright MLS
 - $789,0005 bd4 ba5k sqft13306 Stoney Creek Ln, Brandywine, MD 20613For Sale
 MLS ID #MDPG2211382, Catherina Williams, CENTURY 21 New Millennium. Bright MLS
 - $989,0006 bd6 ba6.1k sqft6006 Savannah Dr, Brandywine, MD 20613For Sale
 MLS ID #MDPG2209938, Christian Price, Keller Williams Realty Dulles. Bright MLS
 - $899,9006 bd5 ba7.2k sqft2501 Friendship Heights Dr, Fort Washington, MD 20744For SaleMLS ID #MDPG2213678, Monica Hedgspeth, Real Broker, LLC. Bright MLS
- $865,0006 bd5 ba4.7k sqft2806 Pumpkin St, Clinton, MD 20735For SaleMLS ID #MDPG2212216, Hazel Shakur, Redfin Corp. Bright MLS
- $860,0005 bd5 ba6.1k sqft10916 Sir Paul Pl, Clinton, MD 20735For SaleMLS ID #MDPG2199628, Greg Carter Hewitt, Samson Properties. Bright MLS
- $875,0004 bd6 ba6.4k sqft3303 Atlas Ct, Clinton, MD 20735For SaleMLS ID #MDPG2209686, RICH THOMAS, Redfin Corp. Bright MLS
- $999,9995 bd5 ba6.5k sqft8302 Condy Ct, Clinton, MD 20735For SaleMLS ID #MDPG2208696, Hazel Shakur, Redfin Corp. Bright MLS
- $774,9005 bd5 ba5.3k sqft14412 Frontier Trails Ct, Waldorf, MD 20601For SaleMLS ID #MDCH2057436, Cynthia Bomgardner, O'Brien Realty ERA Powered. Bright MLS
- $875,0005 bd4 ba4.6k sqft13550 Forest Pl, Hughesville, MD 20637For SaleMLS ID #MDCH2057620, Desmond Harley, Samson Properties. Bright MLS
- $929,9994 bd6 ba6.8k sqft13330 Lenfant Dr, Fort Washington, MD 20744For SaleMLS ID #MDPG2204048, Sheena Saydam, Keller Williams Capital Properties. Bright MLS
- $775,0003 bd4 ba5.7k sqft3440 Breconridge Dr, Waldorf, MD 20601For SaleMLS ID #MDCH2057712, Fred Malek, Spring Hill Real Estate, LLC.. Bright MLS
- $799,9005 bd5 ba4.8k sqft14909 Taryn Lea Ct, Accokeek, MD 20607For SaleMLS ID #MDPG2197430, Marc Dosik, Real Broker, LLC. Bright MLS
- $879,9004 bd5 ba4.9k sqft103 Mattawoman Way, Accokeek, MD 20607For SaleMLS ID #MDPG2210330, Cheryl Bare, CENTURY 21 New Millennium. Bright MLS
- $850,0004 bd4 ba4.7k sqft4570 Hawthorne Rd, Indian Head, MD 20640For SaleMLS ID #MDCH2057930, Jenna Bare-Anderkovitch, CENTURY 21 New Millennium. Bright MLS
- $689,0005 bd4 ba4.7k sqft10707 Quaking Aspen Way, Clinton, MD 20735For SaleMLS ID #MDPG2210140, Dawn Marie Miller, Coldwell Banker Realty. Bright MLS
- $800,0005 bd4 ba4.2k sqft13805 Celadon Ct, Hughesville, MD 20637For SaleMLS ID #MDCH2057538, Kelly Jackson, Samson Properties. Bright MLS
- $995,0004 bd5 ba6.9k sqft8800 Trumps Hill Rd, Upper Marlboro, MD 20772For SaleMLS ID #MDPG2205734, Garland Dabney, Redfin Corp. Bright MLS
- $918,8884 bd4 ba4.4k sqft16101 Venice Rd, Aquasco, MD 20608For SaleMLS ID #MDPG2212608, Shaunte Parker, Compass. Bright MLS
