SELLER FINANCING AT 5.25%! Located in the desirable Pinehurst area, stroll through the charming white picket fence to the welcoming covered front porch as it invites you into this spacious one-level rambler with a partially finished basement. Offering 2,071 sq. ft., this 3+bedroom, 2-bath home features an incredibly versatile floor plan with multiple bonus spaces, including a 576 sq. ft. attached permitted rec room (was rented for $1795 /month) complete with a bedroom, bathroom, sink, and refrigerator. Offering flexibility and endless potential, this unique space is ready to become whatever you envision. The primary bedroom offers an ensuite bath, creating a comfortable retreat at the end of the day. The main kitchen features quartz countertops and a generous walk-in pantry, blending functionality with style. Tasteful updates throughout the home combine character with modern touches, while fresh interior paint and evident pride of ownership make this home truly move-in ready. New roof in 2022+New siding 2024. Step outside to enjoy the fully fenced backyard, perfect for entertaining or simply relaxing outdoors. Garden enthusiasts will appreciate the established grapes, vegetable beds, fruit trees, and additional space to create their own backyard oasis. With abundant storage, flexible living spaces, and a location just steps from the neighborhood park and minutes from shopping and freeway access, this home truly offers something for everyone. Your imagination is your canvas!
Active
Listed by: Gilpin Realty, Inc. • Jennifer Murphy
Price cut: $26K (8/20)
$699,000
6609 Elliot Way, Everett, WA 98203
5beds
2,071sqft
Single Family Residence
Built in 1941
7,840 Square Feet Lot
$-- Zestimate®
$338/sqft
$-- HOA
What's special
Partially finished basementFlexible living spacesFresh interior paintFully fenced backyardGenerous walk-in pantryWelcoming covered front porchAbundant storage
- --
- on Zillow
- 536
- views
- 63
- saves
Zillow last checked:
Listing updated:
Listed by:
Jennifer Murphy,
Gilpin Realty, Inc.,
Emily Johnson,
Gilpin Realty, Inc.
Source: NWMLS as distributed by MLS GRID,MLS#: 2542254
Facts & features
Interior
Bedrooms & bathrooms
- Bedrooms: 5
- Bathrooms: 3
- Full bathrooms: 2
- 3/4 bathrooms: 1
- Main level bathrooms: 2
- Main level bedrooms: 4
Primary bedroom
- Level: Main
Bedroom
- Description: In rec room
- Level: Main
Bedroom
- Level: Main
Bedroom
- Level: Main
Bathroom full
- Level: Main
Bathroom full
- Level: Main
Bathroom three quarter
- Level: Garage
Den office
- Level: Main
Dining room
- Level: Main
Entry hall
- Level: Main
Kitchen without eating space
- Level: Main
Living room
- Level: Main
Rec room
- Level: Main
Utility room
- Level: Lower
Heating
- Fireplace, Fireplace Insert, Wall Furnace, Electric
Cooling
- None
Appliances
- Included: Dishwasher, Dryer, Refrigerator, Stove(s)/Range(s), Washer, Dishwasher(s), Dryer(s), Refrigerator(s), Washer(s), Water Heater: Electric, Water Heater Location: Basement
Features
- Bath Off Primary, Dining Room, Pantry
- Flooring: Ceramic Tile, Laminate, Vinyl
- Doors: French Doors
- Basement: Partially Finished
- Number of fireplaces: 1
- Fireplace features: Wood Burning, Main Level: 1, Fireplace
Interior area
- Total structure area: 2,071
- Total interior livable area: 2,071 sqft
Video & virtual tour
Property
Parking
- Total spaces: 4
- Parking features: Driveway, Detached Garage, Off Street
- Has garage: Yes
- Covered spaces: 1
- Uncovered spaces: 3
Features
- Levels: One
- Stories: 1
- Entry location: Main
- Patio & porch: Bath Off Primary, Dining Room, Fireplace, French Doors, Pantry, Water Heater
- Has view: Yes
- View description: Territorial
Lot
- Size: 7,840 Square Feet
- Features: Paved, Deck, Fenced-Fully, Patio
- Topography: Level
- Residential vegetation: Fruit Trees, Garden Space
Details
- Additional structures: ADU Beds: 1
- Parcel number: 00392901101000
- Special conditions: Standard
Construction
Type & style
- Home type: SingleFamily
- Architectural style: Traditional,1 Story w/Bsmnt.
- Property subtype: Single Family Residence
Materials
- Wood Siding, Wood Products
- Foundation: Poured Concrete
- Roof: Composition
Condition
- Good
- Year built: 1941
- Major remodel year: 1941
Utilities & green energy
- Electric: Company: Snohomish County PUD
- Sewer: Sewer Connected, Company: City of Everett
- Water: Public, Company: City of Everett
Community & HOA
Community
- Subdivision: Pinehurst
Location
- Region: Everett
Financial & listing details
- Price per square foot: $338/sqft
- Annual tax amount: $4,559
- Date on market: 6/19/2026
- Listing terms: Conventional,FHA,USDA Loan,VA Loan
- Inclusions: Dishwasher(s), Dryer(s), Refrigerator(s), Stove(s)/Range(s), Washer(s)
Estimated market value
Not available
Estimated sales range
Not available
$3,175/mo
Price history
| Date | Event | Price |
|---|---|---|
| 8/20/2026 | Price change | $699,000-3.6%$338/sqft |
Source:  NWMLS as distributed by MLS GRID #2542254 Report a problem NWMLS as distributed by MLS GRID #2542254 Report a problem | ||
| 7/15/2026 | Price change | $725,000-2.8%$350/sqft |
Source: NWMLS as distributed by MLS GRID #2542254 Report a problem | ||
| 6/19/2026 | Listed for sale | $745,950$360/sqft |
Source: NWMLS as distributed by MLS GRID #2542254 Report a problem | ||
Public tax history
Tax history is unavailable.
Monthly payment
Est. payment
Payment breakdown
Explore the cost of this home by adjusting the details. Changes won't be saved.Climate risks
Neighborhood: Pinehurst
Similar homes
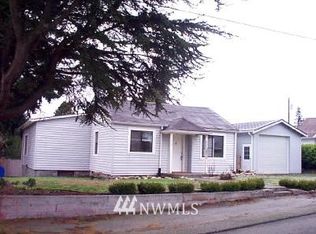
- $699,9995 bd2 ba2.5k sqft431 72nd Street SE, Everett, WA 98203Active
 MLS ID #2592348, Mina Mina Farag. NWMLS as distributed by MLS GRID
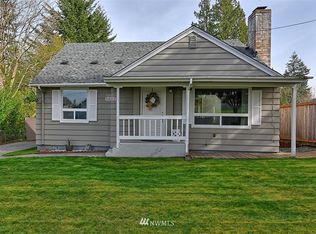
 - $700,0005 bd3 ba1.9k sqft7414 Highland Drive, Everett, WA 98203Active
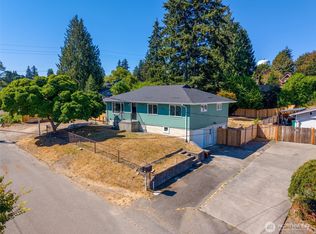 MLS ID #2568950, Vanno Vong. NWMLS as distributed by MLS GRID
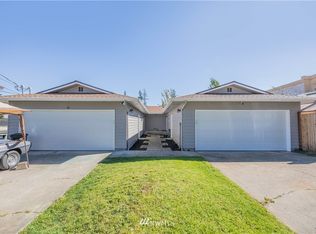
 - $749,0004 bd3 ba1.6k sqft10 E Beech Street, Everett, WA 98203Active
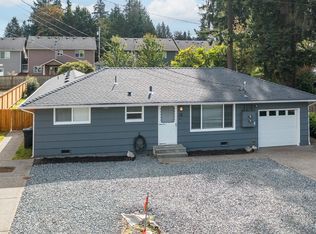 MLS ID #2589001, Michelle Mueller Engeseth. NWMLS as distributed by MLS GRID
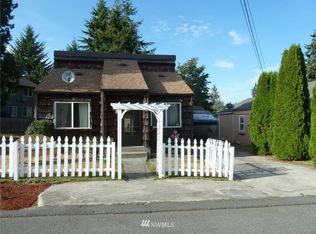
 - $700,0003 bd2 ba2.2k sqft2404 Ravenna Street, Everett, WA 98203Active
 MLS ID #2586998, Narady Chea. NWMLS as distributed by MLS GRID
