ATTENTION INVESTORS AND SAVVY BUYERS! Don't miss this exceptional opportunity to own a well-maintained, income-producing townhome in the desirable Cromwell Fountain community. This property conveys with a reliable, responsible tenant already in place through March 30, 2027, providing immediate rental income from day one. Buyer must honor the existing lease terms. This updated 2-bedroom, 2.5-bath townhome offers a functional layout with two spacious primary-style bedroom suites. The main primary ensuite features a walk-in shower, while the second bedroom enjoys convenient access to a full hall bath with a deep soaking tub. Both bedrooms offer abundant space and storage! The home has been meticulously maintained and includes numerous valuable updates, including: • New Roof (December 2025) • Water Heater (2024) • Trane HVAC System • Durable Luxury Vinyl Plank Flooring throughout the entry and main living levels • Lower-level sump pump Whether you're expanding your investment portfolio or planning ahead for future owner occupancy, this property offers flexibility and long-term value. Residents of Cromwell Fountain enjoy exceptionally low HOA fees that include access to community amenities such as a swimming pool, playground, tennis courts, and walking trails. Conveniently located near major commuter routes, shopping, dining, and public transportation, with easy access to Baltimore, BWI Airport, Washington, D.C., and beyond. A turnkey investment opportunity in a sought-after community—schedule your showing today!
Pending
$299,900
6609 Fable Ct, Glen Burnie, MD 21060
2beds
1,560sqft
:
Get pre-qualified$2,138/mo
Townhouse
Built in 2000
1,040 Square Feet Lot
$300,500 Zestimate®
$192/sqft
$91/mo HOA
What's special
Functional layout
- 37 days |
- 399 |
- 22 |
Likely to sell faster than
Zillow last checked:
Listing updated:
Listed by:
Trish May 410-707-3508,
Jason Mitchell Group 4105335486
Source: Bright MLS,MLS#: MDAA2149020
Facts & features
Interior
Bedrooms & bathrooms
- Bedrooms: 2
- Bathrooms: 3
- Full bathrooms: 2
- 1/2 bathrooms: 1
- Main level bathrooms: 1
Rooms
- Room types: Living Room, Primary Bedroom, Bedroom 2, Kitchen, Laundry, Bathroom 2, Bathroom 3, Hobby Room, Primary Bathroom
Primary bedroom
- Features: Attached Bathroom, Bathroom - Walk-In Shower, Flooring - Carpet, Walk-In Closet(s)
- Level: Upper
Bedroom 2
- Features: Flooring - Carpet
- Level: Upper
Primary bathroom
- Features: Bathroom - Walk-In Shower
- Level: Upper
Bathroom 2
- Features: Soaking Tub, Bathroom - Tub Shower
- Level: Upper
Bathroom 3
- Level: Main
Other
- Level: Lower
Kitchen
- Features: Flooring - Luxury Vinyl Plank, Breakfast Nook, Kitchen - Electric Cooking
- Level: Main
Laundry
- Level: Lower
Living room
- Features: Flooring - Luxury Vinyl Plank
- Level: Main
Heating
- Forced Air, Natural Gas
Cooling
- Central Air, Electric
Appliances
- Included: Gas Water Heater
- Laundry: Laundry Room
Features
- Dry Wall
- Flooring: Carpet, Ceramic Tile, Luxury Vinyl
- Basement: Garage Access,Finished,Heated,Improved,Interior Entry,Exterior Entry,Rear Entrance,Walk-Out Access,Sump Pump
- Has fireplace: No
Interior area
- Total structure area: 2,000
- Total interior livable area: 1,560 sqft
- Finished area above ground: 1,340
- Finished area below ground: 220
Property
Parking
- Total spaces: 3
- Parking features: Garage Faces Rear, Inside Entrance, Concrete, Secured, Attached, Driveway, Off Street, On Street
- Attached garage spaces: 2
- Uncovered spaces: 1
Accessibility
- Accessibility features: Grip-Accessible Features
Features
- Levels: Three
- Stories: 3
- Patio & porch: Deck
- Pool features: Community
Lot
- Size: 1,040 Square Feet
- Features: Suburban
Details
- Additional structures: Above Grade, Below Grade
- Parcel number: 020515190095636
- Zoning: R15
- Special conditions: Standard
Construction
Type & style
- Home type: Townhouse
- Architectural style: Contemporary
- Property subtype: Townhouse
Materials
- Vinyl Siding
- Foundation: Slab
Condition
- New construction: No
- Year built: 2000
Utilities & green energy
- Sewer: Public Sewer
- Water: Public
Community & HOA
Community
- Subdivision: Cromwell Fountain
HOA
- Has HOA: Yes
- Amenities included: Pool, Tot Lots/Playground, Tennis Court(s), Jogging Path, Common Grounds
- Services included: Pool(s), Maintenance Grounds, Snow Removal, Trash, Pest Control, Lawn Care Front, Common Area Maintenance
- HOA fee: $91 monthly
- HOA name: PINNACLE PROPERTIES FOR WORTHINGTON MEWS
Location
- Region: Glen Burnie
Financial & listing details
- Price per square foot: $192/sqft
- Tax assessed value: $285,500
- Annual tax amount: $3,421
- Date on market: 6/20/2026
- Listing agreement: Exclusive Right To Sell
- Inclusions: Tenant W / Lease
- Ownership: Fee Simple
Estimated market value
$300,500
$285,000 - $316,000
$2,613/mo
Price history
| Date | Event | Price |
|---|---|---|
| 7/22/2026 | Pending sale | $299,900$192/sqft |
Source:  Bright MLS #MDAA2149020 Report a problem Bright MLS #MDAA2149020 Report a problem | ||
| 7/8/2026 | Contingent | $299,900$192/sqft |
Source: Bright MLS #MDAA2149020 Report a problem | ||
| 6/20/2026 | Listed for sale | $299,900-11.8%$192/sqft |
Source: Bright MLS #MDAA2149020 Report a problem | ||
| 4/6/2026 | Listing removed | $340,000$218/sqft |
Source:  NextHome #MDAA2128636 Report a problem NextHome #MDAA2128636 Report a problem | ||
| 12/29/2025 | Price change | $340,000-2.9%$218/sqft |
Source: Bright MLS #MDAA2128636 Report a problem | ||
| 12/2/2025 | Price change | $350,000+2.9%$224/sqft |
Source: Bright MLS #MDAA2128636 Report a problem | ||
| 11/18/2025 | Pending sale | $340,000$218/sqft |
Source: Bright MLS #MDAA2128636 Report a problem | ||
| 10/19/2025 | Listed for sale | $340,000-2.9%$218/sqft |
Source: Bright MLS #MDAA2128636 Report a problem | ||
| 10/10/2025 | Listing removed | $2,295$1/sqft |
Source: Zillow Rentals Report a problem | ||
| 9/22/2025 | Price change | $2,295-2.3%$1/sqft |
Source: Zillow Rentals Report a problem | ||
| 9/18/2025 | Listed for sale | $350,000+60.6%$224/sqft |
Source: Bright MLS #MDAA2126260 Report a problem | ||
| 9/8/2025 | Listed for rent | $2,350$2/sqft |
Source: Zillow Rentals Report a problem | ||
| 9/7/2025 | Listing removed | $2,350$2/sqft |
Source: Zillow Rentals Report a problem | ||
| 7/25/2025 | Listed for rent | $2,350+2.2%$2/sqft |
Source: Zillow Rentals Report a problem | ||
| 4/5/2024 | Listing removed | -- |
Source: Zillow Rentals Report a problem | ||
| 3/6/2024 | Listed for rent | $2,300+2.2%$1/sqft |
Source: Zillow Rentals Report a problem | ||
| 3/26/2022 | Listing removed | -- |
Source: Zillow Rental Network Premium Report a problem | ||
| 3/14/2022 | Price change | $2,250-6.3%$1/sqft |
Source: Zillow Rental Network Premium Report a problem | ||
| 3/12/2022 | Listed for rent | $2,400$2/sqft |
Source: Zillow Rental Network Premium Report a problem | ||
| 2/23/2022 | Listing removed | -- |
Source: Zillow Rental Network Premium Report a problem | ||
| 2/14/2022 | Listed for rent | $2,400$2/sqft |
Source: Zillow Rental Network Premium Report a problem | ||
| 3/17/2016 | Sold | $218,000$140/sqft |
Source: Public Record Report a problem | ||
| 1/6/2016 | Listed for sale | $218,000+63.5%$140/sqft |
Source: ExecuHome Realty #AA9546791 Report a problem | ||
| 7/25/2000 | Sold | $133,322$85/sqft |
Source: Public Record Report a problem | ||
Public tax history
| Year | Property taxes | Tax assessment |
|---|---|---|
| 2025 | $3,460 +21.8% | $275,000 +6% |
| 2024 | $2,840 +6.7% | $259,333 +6.4% |
| 2023 | $2,661 +11.7% | $243,667 +6.9% |
| 2022 | $2,383 +1.7% | $228,000 +1.7% |
| 2021 | $2,343 +1.6% | $224,200 +1.7% |
| 2020 | $2,305 +1.7% | $220,400 +1.8% |
| 2019 | $2,268 +5.6% | $216,600 +2.3% |
| 2018 | $2,147 +1.8% | $211,767 +2.3% |
| 2017 | $2,109 | $206,933 +2.4% |
| 2016 | -- | $202,100 |
| 2015 | -- | $202,100 |
| 2014 | -- | $202,100 -2.4% |
| 2013 | -- | $207,000 |
| 2012 | -- | $207,000 |
| 2011 | -- | $207,000 -19.9% |
| 2010 | -- | $258,380 +8.8% |
| 2009 | -- | $237,480 +9.7% |
| 2008 | -- | $216,580 +10.7% |
| 2007 | -- | $195,680 +11.2% |
| 2006 | -- | $175,910 +12.7% |
| 2005 | -- | $156,140 +14.5% |
| 2004 | -- | $136,370 +2.2% |
| 2003 | -- | $133,422 +2.3% |
| 2002 | -- | $130,476 +2.3% |
| 2001 | -- | $127,530 |
Find assessor info on the county website
Monthly payment
Est. payment
Payment breakdown
Explore the cost of this home by adjusting the details. Changes won't be saved.Climate risks
Neighborhood: 21060
Nearby schools
GreatSchools rating
- 7/10Hilltop Elementary SchoolGrades: K-5Distance: 1.7 mi
- 6/10Lindale Middle SchoolGrades: 6-8Distance: 3 mi
- 4/10North County High SchoolGrades: 9-12Distance: 1.8 mi
Schools provided by the listing agent
- District: Anne Arundel County Public Schools
Source: Bright MLS. This data may not be complete. We recommend contacting the local school district to confirm school assignments for this home.
- $385,0003 bd2 ba2.1k sqft6611 Fable Ct, Glen Burnie, MD 21060Sold

- $328,2002 bd2 ba1.5k sqft6607 Fable Ct, Glen Burnie, MD 21060Off Market
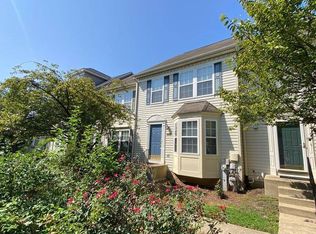
- $340,900-- bd2 ba1.3k sqft6605 Fable Ct, Glen Burnie, MD 21060Off Market
- $316,3001 bd2 ba1.3k sqft6613 Fable Ct, Glen Burnie, MD 21060Off Market
- $349,8003 bd2 ba1.8k sqft6603 Fable Ct, Glen Burnie, MD 21060Off Market
- $340,5003 bd2 ba1.3k sqft6608 Fable Ct, Glen Burnie, MD 21060Off Market
- $385,0003 bd2 ba1.6k sqft6606 Fable Ct, Glen Burnie, MD 21060Off Market
- $329,000-- bd2 ba1.3k sqft6610 Fable Ct, Glen Burnie, MD 21060Off Market
A local agent can set up tours, give advice and negotiate with sellers.
Similar homes
- $229,9002 bd2 ba990 sqft6703 Rapid Water Way Unit 203, Glen Burnie, MD 21060For Sale
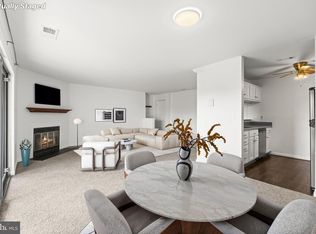
 MLS ID #MDAA2143336, Colleen Kerrigan, Redfin Corp. Bright MLS
 - $290,0003 bd3 ba1.1k sqft6233 Sandpiper Ct #1, Elkridge, MD 21075For Sale
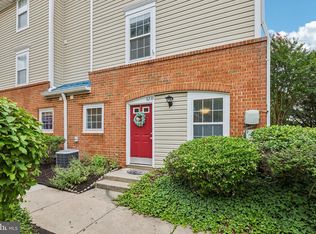 MLS ID #MDHW2071078, Eddie DeLuca, Redfin Corp. Bright MLS
 - $409,0003 bd3 ba1.9k sqft643 Ravenwood Dr, Glen Burnie, MD 21060For Sale
 MLS ID #MDAA2141508, Chase Kincer, LPT Realty, LLC. Bright MLS
 - $345,0002 bd3 ba1.4k sqft6456 Ducketts Ln Unit 6-2, Elkridge, MD 21075For Sale
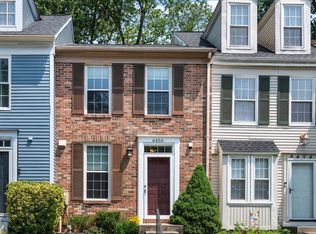 MLS ID #MDHW2071356, Bob Lucido, Keller Williams Lucido Agency. Bright MLS
 - $415,0003 bd3 ba1.9k sqft8108 Dewey Pl, Glen Burnie, MD 21060For SaleMLS ID #MDAA2148982, Samrat Behl. Long & Foster Broker Feed
- $415,0003 bd3 ba1.9k sqft8108 Dewey Place Gln, Glen Burnie, MD 21060For SaleMLS ID #MDAA2148982, Samrat Behl, Northrop Realty. Bright MLS
- $324,9002 bd2 ba1.5k sqft4517 Foster Ave, Baltimore, MD 21224For SaleMLS ID #MDBA2222820, Donald Potter, Boyle & Kahoe Real Estate. Bright MLS
- $345,0003 bd3 ba1.6k sqft4710 Marlene Mews, Baltimore, MD 21224For SaleMLS ID #MDBA2224502, Ryan Hollander, Kelly and Co Realty, LLC. Bright MLS
- $250,0003 bd3 ba1.5k sqft589 Baker St, Baltimore, MD 21217For SaleMLS ID #MDBA2224550, Heather Kooser, Cummings & Co. Realtors. Bright MLS
- $299,9004 bd4 ba1.6k sqft4 W Orange Ct, Baltimore, MD 21234For SaleMLS ID #MDBC2167940, Dawn Kane, Redfin Corp. Bright MLS
- $325,0003 bd3 ba1.4k sqft9338 Canterbury Riding, Laurel, MD 20723For SaleMLS ID #MDHW2071620, Thiri Lwin, Keller Williams Gateway LLC. Bright MLS
- $325,0004 bd3 ba1.6k sqft6103 Furley Way, Baltimore, MD 21206For SaleMLS ID #MDBA2219204, Bertrand Djiki, ExecuHome Realty. Bright MLS
- $348,0003 bd3 ba1.7k sqft8011 Brookstone Ct #74, Severn, MD 21144For SaleMLS ID #MDAA2150720, Nicole Payton, RLAH @properties. Bright MLS
- $199,9002 bd1 ba1k sqftGatewater Landing Condo, Glen Burnie, MD 21060For SaleMLS ID #MDAA2149294, Matt Wyble, Next Step Realty. Bright MLS
- $275,0003 bd2 ba1.7k sqftNone Available, Baltimore, MD 21218For SaleMLS ID #MDBA2219980, Jamie Koehler, Cummings & Co. Realtors. Bright MLS
- $445,0003 bd4 ba2.2k sqft221 Truck Farm Dr, Glen Burnie, MD 21061For SaleMLS ID #MDAA2148462, Johnni Lindsay, Hyatt & Company Real Estate, LLC. Bright MLS
- $425,0004 bd2 ba1.6k sqft113 Ralph Rd, Glen Burnie, MD 21060For SaleMLS ID #MDAA2146648, Cynthia Teeter, Century 21 Don Gurney. Bright MLS
- $324,9004 bd3 ba1.7k sqftNone Available, Baltimore, MD 21237For SaleMLS ID #MDBC2168642, Lee Tessier, EXP Realty, LLC. Bright MLS
- $324,9003 bd4 ba1.8k sqft9438 Kilbride Ct, Perry Hall, MD 21128For SaleMLS ID #MDBC2168950, Zachary M Pencarski, Redfin Corp. Bright MLS
- $375,0003 bd3 ba1.7k sqft9436 Kilimanjaro Rd, Columbia, MD 21045For SaleMLS ID #MDHW2071080, Wennifer Williams, Porter House International Realty Group. Bright MLS
