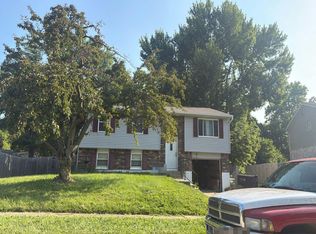
Welcome home to this inviting two-level property offering comfortable living space inside and plenty of room to enjoy outdoors. The main level features new flooring, a spacious living room with a fireplace, and an updated kitchen with abundant cabinetry, generous counter space, a center island, and easy access to the dining area and backyard deck. Upstairs, the bedrooms provide flexibility for sleeping space, a home office, or hobbies. The fully fenced backyard is ready for relaxing, entertaining, pets, or play and includes a deck, mini barn for additional storage, and a convenient lean-to for firewood. A new water heater adds even more value. With its functional layout, thoughtful updates, and useful outdoor spaces, this home is ready for its next owner to make it their own.
Pending
$265,000
6617 S Lawndale Ave, Indianapolis, IN 46221
4beds
2,204sqft
:
Get pre-qualified$1,784/mo
Residential, Single Family Residence
Built in 1972
10,018 Square Feet Lot
$-- Zestimate®
$120/sqft
$-- HOA
What's special
- 15 days |
- 1,018 |
- 113 |
Likely to sell faster than
Zillow last checked:
Listing updated:
Listed by:
Magi Strickler 317-478-6624,
Abundant Roots Real Estate
Source: MIBOR as distributed by MLS GRID,MLS#: 22113839
Facts & features
Interior
Bedrooms & bathrooms
- Bedrooms: 4
- Bathrooms: 2
- Full bathrooms: 2
Primary bedroom
- Level: Upper
- Area: 156 Square Feet
- Dimensions: 13x12
Bedroom 2
- Level: Upper
- Area: 130 Square Feet
- Dimensions: 13x10
Bedroom 3
- Level: Upper
- Area: 110 Square Feet
- Dimensions: 11x10
Bedroom 4
- Level: Upper
- Area: 100 Square Feet
- Dimensions: 10x10
Family room
- Level: Main
- Area: 357 Square Feet
- Dimensions: 21x17
Kitchen
- Level: Main
- Area: 156 Square Feet
- Dimensions: 13x12
Heating
- Forced Air, Natural Gas
Cooling
- Central Air
Appliances
- Included: Dishwasher, Gas Water Heater, Microwave, Gas Oven, Refrigerator
Features
- Attic Access, Eat-in Kitchen, Entrance Foyer
- Windows: Wood Work Stained
- Has basement: No
- Attic: Access Only
- Number of fireplaces: 1
- Fireplace features: Family Room
Interior area
- Total structure area: 2,204
- Total interior livable area: 2,204 sqft
Property
Parking
- Total spaces: 2
- Parking features: Attached
- Attached garage spaces: 2
- Details: Garage Parking Other(Garage Door Opener)
Features
- Levels: Two
- Stories: 2
- Patio & porch: Deck
Lot
- Size: 10,018 Square Feet
- Features: Sidewalks
Details
- Additional structures: Storage
- Parcel number: 491312118045000200
- Horse amenities: None
Construction
Type & style
- Home type: SingleFamily
- Architectural style: Traditional
- Property subtype: Residential, Single Family Residence
Materials
- Brick
- Foundation: Crawl Space
Condition
- New construction: No
- Year built: 1972
Utilities & green energy
- Water: Public
Community & HOA
Community
- Subdivision: Roberts Creek
HOA
- Has HOA: No
Location
- Region: Indianapolis
Financial & listing details
- Price per square foot: $120/sqft
- Tax assessed value: $225,200
- Annual tax amount: $2,360
- Date on market: 7/17/2026
- Cumulative days on market: 16 days
Estimated market value
Not available
Estimated sales range
Not available
Not available
Price history
| Date | Event | Price |
|---|---|---|
| 7/29/2026 | Pending sale | $265,000$120/sqft |
Source:  MIBOR as distributed by MLS GRID #22113839 Report a problem MIBOR as distributed by MLS GRID #22113839 Report a problem | ||
| 7/17/2026 | Listed for sale | $265,000+55%$120/sqft |
Source: MIBOR as distributed by MLS GRID #22113839 Report a problem | ||
| 7/25/2019 | Sold | $171,000-2.2%$78/sqft |
Source: MIBOR as distributed by MLS GRID #21647634 Report a problem | ||
| 6/21/2019 | Pending sale | $174,900$79/sqft |
Source: MIBOR REALTOR Association #21647634 Report a problem | ||
| 6/19/2019 | Listed for sale | $174,900+159.1%$79/sqft |
Source: MIBOR REALTOR Association #21647634 Report a problem | ||
| 4/11/2013 | Listing removed | $67,500$31/sqft |
Source: Homepath #21223546 Report a problem | ||
| 4/11/2013 | Pending sale | $67,500$31/sqft |
Source: Homepath #21223546 Report a problem | ||
| 4/2/2013 | Listed for sale | $67,500$31/sqft |
Source: Homepath Report a problem | ||
Public tax history
| Year | Property taxes | Tax assessment |
|---|---|---|
| 2025 | $2,487 +16.3% | $225,200 +0.9% |
| 2024 | $2,138 -3.2% | $223,100 +16.3% |
| 2023 | $2,210 +17.1% | $191,800 -2.3% |
| 2022 | $1,887 +14.7% | $196,400 +18.8% |
| 2021 | $1,646 +15.9% | $165,300 +13.4% |
| 2020 | $1,419 +2.9% | $145,800 +15.6% |
| 2019 | $1,380 -1.7% | $126,100 +1.7% |
| 2018 | $1,404 +2.4% | $124,000 +1.1% |
| 2017 | $1,371 +15.1% | $122,600 +5.4% |
| 2016 | $1,191 +2.3% | $116,300 +10% |
| 2014 | $1,165 +52.1% | $105,700 +5.1% |
| 2013 | $766 | $100,600 +0.7% |
| 2012 | $766 | $99,900 -8.6% |
| 2011 | -- | $109,300 -1.6% |
| 2010 | $910 +1.9% | $111,100 -2.5% |
| 2009 | $892 | $113,900 -9% |
| 2007 | -- | $125,200 +1.5% |
| 2006 | -- | $123,300 +15.9% |
| 2005 | -- | $106,400 |
| 2004 | -- | $106,400 |
| 2003 | -- | $106,400 +56% |
| 2002 | -- | $68,200 +200% |
| 2001 | -- | $22,730 |
| 2000 | -- | $22,730 |
Find assessor info on the county website
Monthly payment
Est. payment
Payment breakdown
Explore the cost of this home by adjusting the details. Changes won't be saved.Climate risks
Neighborhood: Valley Mills
Nearby schools
GreatSchools rating
- 4/10Gold AcademyGrades: K-6Distance: 1.3 mi
- 3/10Decatur Middle SchoolGrades: 7-8Distance: 1.5 mi
- 3/10Decatur Central High SchoolGrades: 9-12Distance: 1.4 mi
- $240,1003 bd2 ba1.4k sqft6625 S Lawndale Ave, Indianapolis, IN 46221Off Market

- $225,5004 bd1 ba2k sqft6609 S Lawndale Ave, Indianapolis, IN 46221Off Market
- $210,4003 bd1 ba1.3k sqft6633 S Lawndale Ave, Indianapolis, IN 46221Off Market
- $236,0004 bd2 ba1.8k sqft6616 S Lawndale Ave, Indianapolis, IN 46221Sold

- $281,7004 bd2 ba2.2k sqft6529 S Lawndale Ave, Indianapolis, IN 46221Off Market
- $240,0004 bd2 ba2.1k sqft6624 S Lawndale Ave, Indianapolis, IN 46221Sold
- $198,5003 bd1 ba2k sqft6608 S Lawndale Ave, Indianapolis, IN 46221Off Market
- $230,1003 bd2 ba1.7k sqft6632 S Lawndale Ave, Indianapolis, IN 46221Off Market
A local agent can set up tours, give advice and negotiate with sellers.
Similar homes
- $250,0003 bd2 ba1.4k sqft6824 S Mooresville Rd, Indianapolis, IN 46221Active
 MLS ID #22117219, David Knight, Keller Williams Indy Metro Partners. MIBOR as distributed by MLS GRID
 - $270,0004 bd3 ba2.4k sqft5670 W Mooresville Rd, Indianapolis, IN 46221Active
 MLS ID #22117232, Craig Deboor, Real Broker, LLC. MIBOR as distributed by MLS GRID
 - $265,0003 bd3 ba1.6k sqft5303 W Thompson Rd, Indianapolis, IN 46221Active
 MLS ID #22116666, Kassidy McCowan, Weichert REALTORS® Cooper Group Indy. MIBOR as distributed by MLS GRID
 - $--4 bd2 ba1.5k sqft5810 Coppock Dr, Indianapolis, IN 46221Auction
 Auction.com 2
 - $272,5503 bd2 ba1.7k sqft5510 Epperson Ct, Indianapolis, IN 46221ActiveMLS ID #22113960, Cole Dugan, Aurora Management LLC. MIBOR as distributed by MLS GRID
- $250,0003 bd2 ba2.2k sqft5041 Kentucky Ave, Indianapolis, IN 46221ActiveMLS ID #22117711, Jeneene West, F.C. Tucker Company. MIBOR as distributed by MLS GRID
- $269,9003 bd3 ba1.7k sqft7338 Jackie Ct, Indianapolis, IN 46221ActiveMLS ID #22112550, Ruth Fasel, Cottingham Realty, Appraisal. MIBOR as distributed by MLS GRID
- $255,0004 bd3 ba1.9k sqft6660 Colleens Way, Indianapolis, IN 46221ActiveMLS ID #22114055, Victor Villanueva De La Luz, F.C. Tucker Company. MIBOR as distributed by MLS GRID
- $269,9003 bd2 ba1.9k sqft5805 Decatur Ridge Dr, Indianapolis, IN 46221ActiveMLS ID #22116110, Lindsey Smalling, Highgarden Real Estate. MIBOR as distributed by MLS GRID
- $280,0003 bd3 ba2.2k sqft6565 Furnas Rd, Indianapolis, IN 46221ActiveMLS ID #22113915, Shea Duymovic, REMAX ONE. MIBOR as distributed by MLS GRID
- $279,0004 bd3 ba2.1k sqft6423 Ault Pl, Indianapolis, IN 46221For Sale
 MLS ID #839479, Keri Hir, Keri Hir. NIRA as distributed by MLS GRID
 - $265,0003 bd2 ba1.3k sqft5065 Emmert Dr, Indianapolis, IN 46221ActiveMLS ID #22110944, Beverly Coombs, Carpenter, REALTORS®. MIBOR as distributed by MLS GRID
- $244,9004 bd2 ba1.2k sqft5136 Gambel Rd, Indianapolis, IN 46221ActiveMLS ID #22111774, Amanda Norman, eXp Realty LLC. MIBOR as distributed by MLS GRID
- $259,9003 bd3 ba1.5k sqft6419 River Run Dr, Indianapolis, IN 46221ActiveMLS ID #22095177, Gigiola Gomez, F.C. Tucker Company. MIBOR as distributed by MLS GRID
- $257,6003 bd2 ba1.4k sqft5848 Jackie Ln, Indianapolis, IN 46221ActiveMLS ID #22112326, David Charles, REMAX ONE. MIBOR as distributed by MLS GRID
- $245,0003 bd1 ba3.2k sqft6040 S High School Rd, Indianapolis, IN 46221ActiveMLS ID #22096313, Shari Vickery, F.C. Tucker Company. MIBOR as distributed by MLS GRID
- $254,0003 bd2 ba1.4k sqft5312 Scatterwood Ct, Indianapolis, IN 46221ActiveMLS ID #22098639, Amber Russell, Keller Williams Indy Metro NE. MIBOR as distributed by MLS GRID
- $250,0003 bd2 ba1.5k sqft5231 W Edwards Ave, Indianapolis, IN 46221ActiveMLS ID #22109034, Traci Bringle, CENTURY 21 Scheetz. MIBOR as distributed by MLS GRID
- $254,9003 bd2 ba1.6k sqft6420 Glory Maple Ln, Indianapolis, IN 46221ActiveMLS ID #22103321, Robert Salmons, Entera Realty. MIBOR as distributed by MLS GRID
- $255,0004 bd4 ba2.6k sqft838 Dr Martin Luther King Jr St, Indianapolis, IN 46202ActiveMLS ID #22111117, Jie Zhou, MYL Realty, LLC. MIBOR as distributed by MLS GRID
