Central Kenosha living at 6618 43rd Ave, tucked into the Forest Park neighborhood on a quiet, tree lined street. This 2 bedroom, 1.5 bath ranch has been updated with fresh paint, canned lighting throughout, and a newly finished basement floor. Wood floors run through the main level, primary bedroom included, so you get easy one level living. The full poured concrete basement gives you extra storage or flex space to make your own, and the detached garage keeps winter mornings simple. Walk to Paielli's Bakery, minutes to shopping, downtown, and the interstate. This house will feel like home with friendly neighbors and everything that you need close by. Bonus room in basement can be used as third bedroom! Some pictures are digitally altered.
Pending
$319,900
6618 43rd AVENUE, Kenosha, WI 53142
2beds
1,062sqft
Single Family Residence
Built in 1957
6,098 Square Feet Lot
$319,400 Zestimate®
$301/sqft
$-- HOA
What's special
Newly finished basement floorDetached garageUpdated with fresh paintCanned lighting throughout
- 20 days
- 549
- 24
Likely to sell faster than
Zillow last checked:
Listing updated:
Listed by:
Aalia Scott 262-331-1618,
Epique Realty
Source: WIREX MLS,MLS#: 1981232 Originating MLS: Metro MLS
Originating MLS: Metro MLSFacts & features
Interior
Bedrooms & bathrooms
- Bedrooms: 2
- Bathrooms: 2
- Full bathrooms: 1
- 1/2 bathrooms: 1
- Main level bedrooms: 1
Primary bedroom
- Level: Main
- Area: 154
- Dimensions: 14 x 11
Bathroom
- Features: Tub Only, Shower Over Tub
Kitchen
- Level: Main
- Area: 150
- Dimensions: 15 x 10
Living room
- Level: Main
- Area: 276
- Dimensions: 23 x 12
Heating
- Natural Gas, Forced Air
Cooling
- Central Air
Appliances
- Included: Dishwasher, Dryer, Range, Refrigerator, Washer
Features
- High Speed Internet
- Flooring: Wood
- Basement: Finished,Full,Concrete
Interior area
- Total structure area: 1,062
- Total interior livable area: 1,062 sqft
Property
Parking
- Total spaces: 1
- Parking features: Garage Door Opener, Detached, 1 Car, 1 Space
- Garage spaces: 1
Features
- Levels: One
- Stories: 1
Lot
- Size: 6,098 Square Feet
- Features: Sidewalks
Details
- Parcel number: 0212202182015
- Zoning: RES
Construction
Type & style
- Home type: SingleFamily
- Architectural style: Ranch
- Property subtype: Single Family Residence
Materials
- Brick, Brick/Stone
Condition
- 21+ Years
- New construction: No
- Year built: 1957
Utilities & green energy
- Sewer: Public Sewer
- Water: Public
- Utilities for property: Cable Available
Community & HOA
Location
- Region: Kenosha
- Municipality: Kenosha
Financial & listing details
- Price per square foot: $301/sqft
- Tax assessed value: $184,100
- Annual tax amount: $3,109
- Date on market: 9/18/2026
- Inclusions: Fridge, Range, Washer, Dryer, Dish Washer
- Exclusions: Seller's Personal Property
Estimated market value
$319,400
$303,000 - $335,000
$2,199/mo
Price history
| Date | Event | Price |
|---|---|---|
| 9/30/2026 | Pending sale | $319,900$301/sqft |
Source:  WIREX MLS #1981232 Report a problem WIREX MLS #1981232 Report a problem | ||
| 9/25/2026 | Listing removed | $2,500$2/sqft |
Source: Zillow Rentals Report a problem | ||
| 9/18/2026 | Listed for sale | $319,900-1.5%$301/sqft |
Source: WIREX MLS #1981232 Report a problem | ||
| 9/17/2026 | Listing removed | $324,900$306/sqft |
Source: WIREX MLS #1978758 Report a problem | ||
| 9/15/2026 | Listed for rent | $2,500$2/sqft |
Source: Zillow Rentals Report a problem | ||
| 9/7/2026 | Price change | $324,900-4.2%$306/sqft |
Source: WIREX MLS #1978758 Report a problem | ||
| 9/2/2026 | Listed for sale | $339,000+32.9%$319/sqft |
Source: WIREX MLS #1978758 Report a problem | ||
| 7/3/2026 | Listing removed | $2,500$2/sqft |
Source: Zillow Rentals Report a problem | ||
| 6/1/2026 | Listed for rent | $2,500$2/sqft |
Source: Zillow Rentals Report a problem | ||
| 5/29/2026 | Sold | $255,000+142.9%$240/sqft |
Source: WIREX MLS #1964939 Report a problem | ||
| 2/7/2014 | Sold | $105,000-11.7%$99/sqft |
Source:  MRED as distributed by MLS GRID #08410564 Report a problem MRED as distributed by MLS GRID #08410564 Report a problem | ||
| 12/2/2013 | Price change | $118,900-2.5%$112/sqft |
Source: Bear Realty, Inc. #1324174 Report a problem | ||
| 10/3/2013 | Price change | $121,900-2.4%$115/sqft |
Source: Bear Realty, Inc. #1324174 Report a problem | ||
| 8/3/2013 | Listed for sale | $124,900$118/sqft |
Source: Bear Realty, Inc. #1324174 Report a problem | ||
Public tax history
| Year | Property taxes | Tax assessment |
|---|---|---|
| 2025 | $3,109 +5.9% | $184,100 +43.8% |
| 2024 | $2,934 -7.8% | $128,000 |
| 2023 | $3,182 | $128,000 |
| 2022 | -- | $128,000 |
| 2021 | -- | $128,000 |
| 2020 | -- | $128,000 |
| 2019 | -- | $128,000 +12.2% |
| 2018 | -- | $114,100 |
| 2017 | -- | $114,100 |
| 2016 | $3,144 +10% | $114,100 +4.4% |
| 2015 | $2,859 -4% | $109,300 |
| 2014 | $2,979 0% | $109,300 +0.6% |
| 2013 | $2,980 | $108,600 |
| 2012 | $2,980 -5.2% | $108,600 -15.7% |
| 2011 | $3,144 -1.1% | $128,800 |
| 2010 | $3,179 +4.1% | $128,800 -12% |
| 2009 | $3,053 +2.4% | $146,400 |
| 2008 | $2,983 +2.9% | $146,400 +0.4% |
| 2007 | $2,898 +6.6% | $145,800 |
| 2006 | $2,719 -1.7% | $145,800 +18.3% |
| 2005 | $2,765 +3.9% | $123,200 |
| 2004 | $2,662 +2.4% | $123,200 +13.9% |
| 2003 | $2,599 +1.8% | $108,200 |
| 2002 | $2,552 +6.6% | $108,200 +10.2% |
| 2001 | $2,394 +17.5% | $98,200 |
| 2000 | $2,037 | $98,200 |
Find assessor info on the county website
Monthly payment
Est. payment
Payment breakdown
Explore the cost of this home by adjusting the details. Changes won't be saved.Climate risks
Neighborhood: Forest Park
Nearby schools
Schools provided by the listing agent
- District: Kenosha
Source: WIREX MLS. This data may not be complete. We recommend contacting the local school district to confirm school assignments for this home.


Similar homes
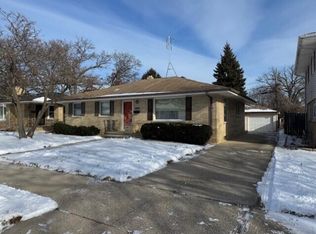
- $345,0003 bd2 ba1.3k sqft4726 69th STREET, Kenosha, WI 53142Active
 MLS ID #1983806, Greg Klemstein. WIREX MLS
 - $299,0003 bd1 ba1.2k sqft1904 87th STREET, Kenosha, WI 53143Active
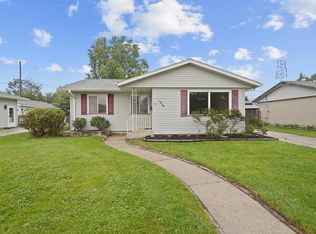 MLS ID #1983046, Charlene Nikolai. WIREX MLS
 - $315,0004 bd2 ba1.3k sqft3930 30th AVENUE, Kenosha, WI 53144Active
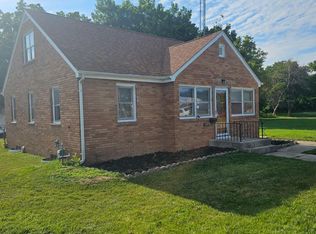 MLS ID #1978507, DeVon Preyer. WIREX MLS
 - $260,0003 bd4 ba919 sqft7925 45th AVENUE, Kenosha, WI 53142Active
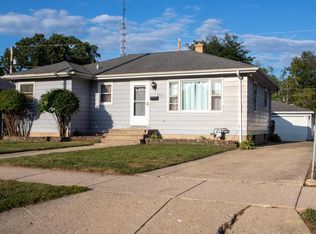 MLS ID #1973413, Elisha Roundtree. WIREX MLS
