Beautiful well maintained home in the Hidden Valley subdivision in Parkville, Mo. This home has 3 bedrooms and 3 bathrooms on main living level along with the kitchen, dining room and living room. Access your new deck from the dining area or the primary bedroom. Downstairs you will find a hobby, craft , movie night or gaming area large enough to enjoy with the family or friends. Bathroom with a shower, laundry room and utility room combined create additional space in the basement area. Garage access into the basement area. Did I mention fresh interior and exterior paint? Friends you do not want to miss this property and all the updated amenities
New roof 2 years, new beautiful large deck on the back of the home and a new concrete driveway are simply the finishing touches.
Pending
$339,000
6619 NW Sioux Dr, Kansas City, MO 64152
3beds
1,738sqft
Single Family Residence
Built in 1986
8,403 Square Feet Lot
$-- Zestimate®
$195/sqft
$-- HOA
What's special
- 32 days |
- 91 |
- 2 |
Zillow last checked:
Listing updated:
Listed by:
Renee Reed 913-303-0995,
Prestige Realty & Associates LLC
Source: Heartland MLS as distributed by MLS GRID,MLS#: 2632090
Facts & features
Interior
Bedrooms & bathrooms
- Bedrooms: 3
- Bathrooms: 3
- Full bathrooms: 3
Primary bedroom
- Level: Main
Bedroom 1
- Level: Main
Bedroom 2
- Level: Main
Primary bathroom
- Level: Main
Bathroom 1
- Level: Main
Bathroom 3
- Level: Main
Bathroom 3
- Level: Basement
Dining room
- Level: Main
Family room
- Level: Basement
Kitchen
- Level: Main
Laundry
- Level: Basement
Living room
- Level: Main
Heating
- Electric
Cooling
- Electric
Appliances
- Included: Cooktop, Dishwasher, Disposal, Dryer, Microwave, Refrigerator, Washer
- Laundry: In Basement, Lower Level
Features
- Flooring: Carpet, Luxury Vinyl
- Basement: Finished,Garage Entrance,Interior Entry
- Number of fireplaces: 1
- Fireplace features: Living Room
Interior area
- Total structure area: 1,738
- Total interior livable area: 1,738 sqft
- Finished area above ground: 1,400
- Finished area below ground: 338
Property
Parking
- Total spaces: 2
- Parking features: Attached, Garage Faces Front
- Attached garage spaces: 2
Features
- Patio & porch: Deck
- Fencing: Wood
Lot
- Size: 8,403 Square Feet
- Dimensions: 8276
- Features: Adjoin Greenspace
Details
- Parcel number: 204020400001023004
Construction
Type & style
- Home type: SingleFamily
- Property subtype: Single Family Residence
Materials
- Wood Siding
- Roof: Composition
Condition
- Year built: 1986
Utilities & green energy
- Sewer: Public Sewer
- Water: Public
Community & HOA
Community
- Security: Smoke Detector(s)
- Subdivision: Hidden Valley
HOA
- Has HOA: No
- HOA name: None
Location
- Region: Kansas City
Financial & listing details
- Price per square foot: $195/sqft
- Tax assessed value: $215,453
- Annual tax amount: $3,412
- Date on market: 7/17/2026
- Listing terms: Conventional,FHA,VA Loan
- Ownership: Private
- Road surface type: Paved
Estimated market value
Not available
Estimated sales range
Not available
Not available
Price history
| Date | Event | Price |
|---|---|---|
| 7/18/2026 | Pending sale | $339,000$195/sqft |
Source:  Heartland MLS as distributed by MLS GRID #2632090 Report a problem Heartland MLS as distributed by MLS GRID #2632090 Report a problem | ||
| 7/17/2026 | Listed for sale | $339,000$195/sqft |
Source: Heartland MLS as distributed by MLS GRID #2632090 Report a problem | ||
| 7/17/2026 | Listing removed | $339,000$195/sqft |
Source: Heartland MLS as distributed by MLS GRID #2631349 Report a problem | ||
| 7/16/2026 | Listed for sale | $339,000+14.9%$195/sqft |
Source: Heartland MLS as distributed by MLS GRID #2631349 Report a problem | ||
| 3/24/2022 | Sold | -- |
Source: Heartland MLS as distributed by MLS GRID #2365358 Report a problem | ||
| 2/20/2022 | Pending sale | $295,000$170/sqft |
Source:  ReeceNichols Real Estate #2365358 Report a problem ReeceNichols Real Estate #2365358 Report a problem | ||
| 2/20/2022 | Contingent | $295,000$170/sqft |
Source: Heartland MLS as distributed by MLS GRID #2365358 Report a problem | ||
| 2/19/2022 | Listed for sale | $295,000+63.9%$170/sqft |
Source: Heartland MLS as distributed by MLS GRID #2365358 Report a problem | ||
| 8/24/2017 | Sold | -- |
Source: Agent Provided Report a problem | ||
| 6/26/2017 | Pending sale | $180,000$104/sqft |
Source: Better Homes and Gardens Real Estate Kansas City Homes #2053485 Report a problem | ||
| 6/23/2017 | Listed for sale | $180,000+33.3%$104/sqft |
Source: Better Homes and Gardens Real Estate Kansas City Homes #2053485 Report a problem | ||
| 4/9/2015 | Sold | -- |
Source: Agent Provided Report a problem | ||
| 2/20/2015 | Listed for sale | $135,000$78/sqft |
Source: Northland Partners LLC #1923244 Report a problem | ||
Public tax history
| Year | Property taxes | Tax assessment |
|---|---|---|
| 2025 | $3,412 +12.1% | $40,936 |
| 2024 | $3,045 -0.2% | $40,936 |
| 2023 | $3,053 +12.1% | $40,936 +13.5% |
| 2022 | $2,724 -0.4% | $36,067 |
| 2021 | $2,734 +6.7% | $36,067 +9.1% |
| 2020 | $2,562 | $33,061 +10.4% |
| 2018 | -- | $29,950 |
| 2017 | $2,340 +13.9% | $29,950 +15.7% |
| 2016 | $2,055 -0.5% | $25,875 |
| 2015 | $2,064 +3% | $25,875 |
| 2013 | $2,005 | $25,875 |
| 2012 | -- | $25,875 |
| 2011 | -- | $25,875 |
| 2010 | -- | $25,875 |
| 2009 | -- | $25,875 |
Find assessor info on the county website
Monthly payment
Est. payment
Payment breakdown
Explore the cost of this home by adjusting the details. Changes won't be saved.Climate risks
Neighborhood: 64152
Nearby schools
GreatSchools rating
- 7/10Union Chapel Elementary SchoolGrades: K-5Distance: 0.7 mi
- 6/10Walden Middle SchoolGrades: 6-8Distance: 5.6 mi
- 8/10Park Hill South High SchoolGrades: 9-12Distance: 6.4 mi
Schools provided by the listing agent
- High: Park Hill South
Source: Heartland MLS as distributed by MLS GRID. This data may not be complete. We recommend contacting the local school district to confirm school assignments for this home.
- $--4 bd3 ba2k sqft6623 NW Sioux Dr, Kansas City, MO 64152Sold

- $302,1003 bd2 ba1.2k sqft6611 NW Sioux Dr, Kansas City, MO 64152Off Market

- $329,3003 bd3 ba1.8k sqft6627 NW Sioux Dr, Kansas City, MO 64152Off Market
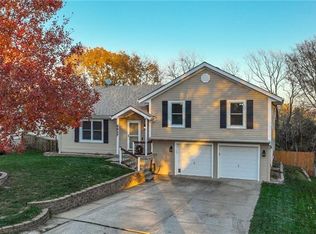
- $307,8003 bd2 ba1.2k sqft6607 NW Sioux Dr, Parkville, MO 64152Off Market
- $296,8003 bd2 ba1.2k sqft6622 NW Sioux Dr, Parkville, MO 64152Off Market
- $337,5004 bd3 ba1.8k sqft6618 NW Sioux Dr, Parkville, MO 64152Off Market
- $349,7004 bd4 ba2k sqft6626 NW Sioux Dr, Kansas City, MO 64152Off Market
- $--3 bd3 ba1.7k sqft6631 NW Sioux Dr, Parkville, MO 64152Sold
A local agent can set up tours, give advice and negotiate with sellers.
A local lender can help you make sure your offer is ready when you are.
Similar homes
- $365,0004 bd3 ba1.9k sqft7013 N Winan Ave, Parkville, MO 64152For Sale
 MLS ID #2635467, Melissa Burns, Real Broker, LLC-MO. Heartland MLS as distributed by MLS GRID
 - $340,0003 bd3 ba2.2k sqft8517 NW 81st Ter, Kansas City, MO 64152For Sale
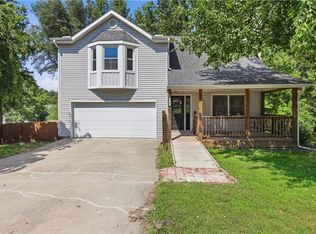 MLS ID #2630984, Lin Van Meter, RE/MAX Innovations. Heartland MLS as distributed by MLS GRID
 - $350,0003 bd3 ba1.7k sqft8706 N Carson Ave, Kansas City, MO 64153For Sale
 MLS ID #2636787, Anna Wilson, United Real Estate Kansas City. Heartland MLS as distributed by MLS GRID
 - $350,0003 bd3 ba1.4k sqft9717 NW 86th Ter, Kansas City, MO 64153For Sale
 MLS ID #2633687, Rachel Davis, KW KANSAS CITY METRO. Heartland MLS as distributed by MLS GRID
 - $369,9003 bd3 ba1.6k sqft8505 N McDonald Ave, Kansas City, MO 64153For SaleMLS ID #2619102, Patty Farr, RE/MAX House of Dreams. Heartland MLS as distributed by MLS GRID
- $329,9503 bd3 ba1.4k sqft6708 N Broadway St, Kansas City, MO 64118For SaleMLS ID #2634714, Jaimie Macoubrie, Weichert, Realtors Welch & Co.. Heartland MLS as distributed by MLS GRID
- $339,0003 bd4 ba2.1k sqft7514 Orient Ave, Kansas City, KS 66112For SaleMLS ID #2632555, Stroud & Associates Team, Real Broker, LLC. Heartland MLS as distributed by MLS GRID
- $315,0003 bd3 ba2.2k sqft2726 N 86th Ter, Kansas City, KS 66109For SaleMLS ID #2635355, Neil Sickendick, Platinum Realty LLC. Heartland MLS as distributed by MLS GRID
- $339,0003 bd3 ba2k sqft1508 Hale Ave, Platte City, MO 64079For SaleMLS ID #2606155, Holly Martin, Martin Midwest Real Estate Srv. Heartland MLS as distributed by MLS GRID
- $384,0003 bd2 ba1.3k sqft7337 Barnes Dr, Kansas City, KS 66109For SaleMLS ID #2622143, LoRay Easterwood, Kansas City Regional Homes Inc. Heartland MLS as distributed by MLS GRID
- $340,0003 bd2 ba1.8k sqft11526 N Wayne Ave, Kansas City, MO 64155For SaleMLS ID #2601848, Irma Hernandez, ReeceNichols-KCN. Heartland MLS as distributed by MLS GRID
- $370,0004 bd3 ba2.5k sqft5305 NW 58th Ter, Kansas City, MO 64151For SaleMLS ID #2623799, Kayla Sullins, Real Broker, LLC. Heartland MLS as distributed by MLS GRID
- $339,9004 bd3 ba1.6k sqft22 NW 101st Pl, Kansas City, MO 64155For SaleMLS ID #2622008, Angela Korbin, Corbin Realty. Heartland MLS as distributed by MLS GRID
- $379,5004 bd3 ba2.1k sqft3105 NW 57th St, Kansas City, MO 64151For SaleMLS ID #2621472, Sarah Anderson, NextHome Gadwood Group. Heartland MLS as distributed by MLS GRID
- $379,9003 bd3 ba2.5k sqft3901 NW Old Stagecoach Rd, Kansas City, MO 64154For SaleMLS ID #2635364, Brooke Reinertsen, Redfin Corporation. Heartland MLS as distributed by MLS GRID
- $400,0004 bd3 ba2.4k sqft508 Maple Ln, Lansing, KS 66043For SaleMLS ID #2632281, Trisha Alton, Realty Executives. Heartland MLS as distributed by MLS GRID
- $395,0003 bd3 ba2.1k sqft1019 NW 91st Ter, Kansas City, MO 64155For SaleMLS ID #2633224, Leslie Rainey, RE/MAX Innovations. Heartland MLS as distributed by MLS GRID
- $325,0003 bd3 ba1.7k sqft5925 Haskins St, Shawnee, KS 66216For SaleMLS ID #2626087, Becky Harper, Keller Williams Realty Partners Inc.. Heartland MLS as distributed by MLS GRID
- $305,0003 bd2 ba1.3k sqft3504 NW 93rd Pl, Kansas City, MO 64154For SaleMLS ID #2634737, Mike Russell, Real Broker, LLC. Heartland MLS as distributed by MLS GRID
- $342,0004 bd3 ba2.1k sqft933 Park Ave, Leavenworth, KS 66048For SaleMLS ID #2624074, Scott Angello, Reilly Real Estate LLC. Heartland MLS as distributed by MLS GRID
