Beautifully updated modified 2-story home featuring fresh paint throughout and brand-new carpet for a truly move-in ready feel! The kitchen offers Corian countertops, a new appliance package, and flows seamlessly into the dining and living spaces. Enjoy the warmth and character of real hardwood floors and a spacious sunken living room on the main level. Upstairs, you’ll find 3 bedrooms on one level, including a beautifully updated bath with a custom shower. Step outside to the brand-new maintenance-free two-tier deck with new railing, perfect for entertaining or relaxing while overlooking the partially fenced backyard. A dedicated office adds flexibility for working from home, hobbies, or additional living space. This home combines style, comfort, and functionality in every detail! MUST SEE!
Pending
Price cut: $10K (6/9)
$489,900
6625 White Birch Ct, Lino Lakes, MN 55014
4beds
2,176sqft
:
Get pre-qualified$3,003/mo
Single Family
Built in 1994
0.25 Acres Lot
$-- Zestimate®
$225/sqft
$-- HOA
What's special
- 85 days |
- 805 |
- 17 |
Zillow last checked:
Listing updated:
Listed by:
Rob Paulno 612-221-2686,
Elite Realty Minnesota
Source: NorthstarMLS as distributed by MLS GRID,MLS#: 7072485
Facts & features
Interior
Bedrooms & bathrooms
- Bedrooms: 4
- Bathrooms: 2
- 3/4 bathrooms: 2
Bedroom
- Level: Upper
- Area: 156 Square Feet
- Dimensions: 13x12
Bedroom 2
- Level: Upper
- Area: 120 Square Feet
- Dimensions: 12x10
Bedroom 3
- Level: Upper
- Area: 81 Square Feet
- Dimensions: 9x9
Bedroom 4
- Level: Lower
- Area: 306 Square Feet
- Dimensions: 17x18
Dining room
- Level: Main
- Area: 100 Square Feet
- Dimensions: 10x10
Family room
- Level: Main
- Area: 299 Square Feet
- Dimensions: 23x13
Kitchen
- Level: Main
- Area: 100 Square Feet
- Dimensions: 10x10
Laundry
- Level: Lower
- Area: 70 Square Feet
- Dimensions: 5x14
Living room
- Level: Main
- Area: 182 Square Feet
- Dimensions: 14x13
Office
- Level: Main
- Area: 99 Square Feet
- Dimensions: 11x9
Heating
- Forced Air
Cooling
- Central Air
Appliances
- Included: Dishwasher, Disposal, Dryer, Exhaust Fan, Microwave, Range, Refrigerator, Stainless Steel Appliance(s), Washer, Water Softener Owned
- Laundry: In Basement, Lower Level
Features
- Basement: Block,Egress Window(s),Partial
- Number of fireplaces: 1
- Fireplace features: Family Room, Gas
Interior area
- Total structure area: 2,216
- Total interior livable area: 2,176 sqft
- Finished area above ground: 1,776
- Finished area below ground: 400
Video & virtual tour
Property
Parking
- Total spaces: 3
- Parking features: Attached, Garage Door Opener
- Attached garage spaces: 3
- Has uncovered spaces: Yes
Accessibility
- Accessibility features: None
Features
- Levels: Modified Two Story
- Stories: 2
- Patio & porch: Deck
- Pool features: None
- Fencing: Chain Link,Partial
Lot
- Size: 0.25 Acres
- Features: Tree Coverage - Medium
Details
- Foundation area: 1096
- Parcel number: 283122240099
- Zoning description: Residential-Single Family
Construction
Type & style
- Home type: SingleFamily
- Property subtype: Single Family
Materials
- Block
- Roof: Asphalt,Pitched
Condition
- New construction: No
- Year built: 1994
Utilities & green energy
- Electric: Circuit Breakers
- Gas: Natural Gas
- Sewer: City Sewer/Connected
- Water: City Water/Connected
Community & HOA
Community
- Subdivision: Black Duck Estates 2nd Add
HOA
- Has HOA: No
Location
- Region: Lino Lakes
Financial & listing details
- Price per square foot: $225/sqft
- Tax assessed value: $391,600
- Annual tax amount: $4,814
- Date on market: 5/12/2026
- Cumulative days on market: 80 days
- Road surface type: Paved
Estimated market value
Not available
Estimated sales range
Not available
Not available
Price history
| Date | Event | Price |
|---|---|---|
| 7/24/2026 | Pending sale | $489,900$225/sqft |
Source:  NorthstarMLS as distributed by MLS GRID #7072485 Report a problem NorthstarMLS as distributed by MLS GRID #7072485 Report a problem | ||
| 6/9/2026 | Price change | $489,900-2%$225/sqft |
Source: NorthstarMLS as distributed by MLS GRID #7072485 Report a problem | ||
| 5/16/2026 | Listed for sale | $499,900+68.9%$230/sqft |
Source: NorthstarMLS as distributed by MLS GRID #7072485 Report a problem | ||
| 6/5/2006 | Sold | $296,000$136/sqft |
Source: Public Record Report a problem | ||
Public tax history
| Year | Property taxes | Tax assessment |
|---|---|---|
| 2025 | $4,528 +3% | $380,294 +1.4% |
| 2024 | $4,398 +3.9% | $375,171 -5.3% |
| 2023 | $4,233 +9.1% | $396,253 +3.9% |
| 2022 | $3,879 -2.3% | $381,211 +27.3% |
| 2021 | $3,971 -1% | $299,352 +0.5% |
| 2019 | $4,012 +0.2% | $297,900 +5.6% |
| 2018 | $4,002 +18.5% | $282,200 +7.5% |
| 2017 | $3,377 +10.2% | $262,400 +12.1% |
| 2016 | $3,063 -5.8% | $234,100 |
| 2015 | $3,252 +3.1% | $234,100 +16.2% |
| 2014 | $3,155 -1.9% | $201,400 |
| 2013 | $3,217 -5.3% | -- |
| 2012 | $3,399 -5% | -- |
| 2011 | $3,577 -1.1% | -- |
| 2010 | $3,615 -5.6% | -- |
| 2008 | $3,830 +3.8% | -- |
| 2007 | $3,690 +7.8% | -- |
| 2006 | $3,423 +28.1% | -- |
| 2005 | $2,672 +16.1% | -- |
| 2004 | $2,303 +6.7% | -- |
| 2003 | $2,157 +7.2% | -- |
| 2002 | $2,012 -26.1% | -- |
| 2001 | $2,721 | -- |
Find assessor info on the county website
Monthly payment
Est. payment
Payment breakdown
Explore the cost of this home by adjusting the details. Changes won't be saved.Climate risks
Neighborhood: 55014
Nearby schools
GreatSchools rating
- NAEarly Childhood CenterGrades: PK-KDistance: 1 mi
- 8/10Centennial Middle SchoolGrades: 6-8Distance: 2.2 mi
- 10/10Centennial High SchoolGrades: 9-12Distance: 2.7 mi
- $499,2004 bd4 ba1 sqft6617 White Birch Ct, Lino Lakes, MN 55014Off Market

- $516,6004 bd3 ba1.7k sqft6633 White Birch Ct, Lino Lakes, MN 55014Off Market
- $397,4004 bd2 ba1.8k sqft6642 E Shadow Lake Dr, Lino Lakes, MN 55014Off Market
- $492,8004 bd2 ba2.2k sqft6626 E Shadow Lake Ct, Lino Lakes, MN 55014Off Market
- $480,3004 bd3 ba1.3k sqft6641 White Birch Ct, Lino Lakes, MN 55014Off Market
- $538,1003 bd3 ba3k sqft6609 White Birch Ct, Lino Lakes, MN 55014Off Market
- $471,7004 bd3 ba1.9k sqft6628 White Birch Ct, Lino Lakes, MN 55014Off Market
- $449,0004 bd3 ba1.3k sqft6636 White Birch Ct, Lino Lakes, MN 55014Off Market
A local agent can set up tours, give advice and negotiate with sellers.
Similar homes
- $439,9004 bd2 ba2k sqft13 Woodcrest Dr, Circle Pines, MN 55014For Sale
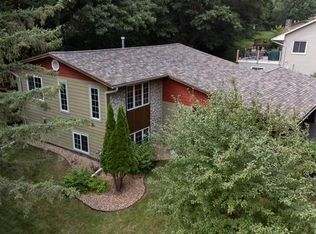
 MLS ID #7114247, Matt Parrington, RE/MAX Results. NorthstarMLS as distributed by MLS GRID
 - $540,0005 bd4 ba3k sqft365 Linda Cir, Lino Lakes, MN 55014For Sale
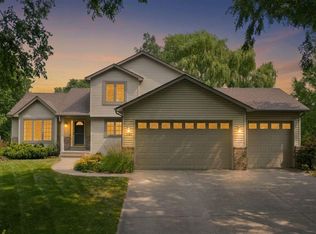 MLS ID #7097891, Donna Vanneste, GRI, CRS, Coldwell Banker Realty. NorthstarMLS as distributed by MLS GRID
 - $420,0004 bd2 ba1.8k sqft680 Lois Ln, Lino Lakes, MN 55014For Sale
 MLS ID #7085729, Benjamin Isaac Stenberg, National Realty Guild. NorthstarMLS as distributed by MLS GRID
 - $539,9005 bd4 ba3.1k sqft7273 Stagecoach Trl, Lino Lakes, MN 55014For Sale
 MLS ID #7084602, Denise L. Mortenson, LPT Realty, LLC. NorthstarMLS as distributed by MLS GRID
 - $360,0003 bd2 ba1.8k sqft3917 Edgewood Rd NE, Blaine, MN 55014For SaleMLS ID #7116805, Mark D. Fischer, Edina Realty, Inc.. NorthstarMLS as distributed by MLS GRID
- $486,0004 bd3 ba2.3k sqft10049 Butternut Ct N, Brooklyn Park, MN 55443For SaleMLS ID #7116015, Lee R Shelton, Home Avenue Flat Fee Realty. NorthstarMLS as distributed by MLS GRID
- $510,0005 bd2 ba2.6k sqft10917 Nassau Cir NE, Blaine, MN 55449For SaleMLS ID #7106750, Sawyer C Lubke, Home Solutions Realty, LLC. NorthstarMLS as distributed by MLS GRID
- $569,9003 bd2 ba2.3k sqft4696 126th St N, White Bear Lake, MN 55110For SaleMLS ID #7112394, Donald Wolkerstorfer, GRI, Coldwell Banker Realty. NorthstarMLS as distributed by MLS GRID
- $439,9004 bd2 ba2.5k sqft2082 Cowern Pl E, North Saint Paul, MN 55109For SaleMLS ID #7113425, CJ Norman, Pemberton RE. NorthstarMLS as distributed by MLS GRID
- $475,0004 bd4 ba2.9k sqft9918 Kiwi Ave N, Brooklyn Park, MN 55443For SaleMLS ID #7117742, Julie Hubbell, Julie Hubbell Real Estate. NorthstarMLS as distributed by MLS GRID
- $600,0005 bd4 ba3.2k sqft6324 Langer Ln, Lino Lakes, MN 55038For SaleMLS ID #7111077, Katey Bellville O'Hern, Edina Realty, Inc.. NorthstarMLS as distributed by MLS GRID
- $480,0004 bd3 ba2.6k sqft8901 Dunbar Knl N, Brooklyn Park, MN 55443For SaleMLS ID #7111132, Lisa C Carter, RE/MAX Results. NorthstarMLS as distributed by MLS GRID
- $489,9004 bd4 ba2k sqft4397 316th Ln, Stacy, MN 55079For SaleMLS ID #7075997, Joseph C. Bryski, Keller Williams Premier Realty. NorthstarMLS as distributed by MLS GRID
- $550,0004 bd3 ba2.7k sqft12609 Quemoy St NE, Blaine, MN 55449For SaleMLS ID #7118784, Colleen Harlan, Keller Williams Premier Realty. NorthstarMLS as distributed by MLS GRID
- $400,0004 bd3 ba2.7k sqft1357 County Road H2 E, White Bear Township, MN 55110For SaleMLS ID #7104372, JP Will, LPT Realty. NorthstarMLS as distributed by MLS GRID
- $430,0004 bd3 ba2.1k sqft11009 Tyler St NE, Blaine, MN 55434For SaleMLS ID #7111856, Tatyana Chakir, Home Run Realty LLC. NorthstarMLS as distributed by MLS GRID
- $465,0005 bd3 ba2.3k sqft12601 92nd Pl N, Maple Grove, MN 55369For SaleMLS ID #7118875, Lindsay Wiborg, Century 21 Atwood. NorthstarMLS as distributed by MLS GRID
- $489,9004 bd4 ba2.6k sqft952 Moonlight Dr, Woodbury, MN 55125For SaleMLS ID #7093999, Femi A Olowu, Exactrealtygroup. NorthstarMLS as distributed by MLS GRID
- $390,0003 bd2 ba1.5k sqft7236 Clear Rdg, Centerville, MN 55038For SaleMLS ID #7106874, Andrew Hodynsky, Edina Realty, Inc.. NorthstarMLS as distributed by MLS GRID
- $450,0004 bd3 ba2.6k sqft10439 Thrush St NW, Coon Rapids, MN 55433For SaleMLS ID #7115018, Jeremy Nelson, LPT Realty, LLC. NorthstarMLS as distributed by MLS GRID
